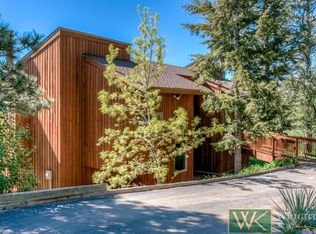
Basketball courtFenced yardAbundant wildlifeUv water filtrationHot tubLower deck weatherproof ceilingLuxurious primary suite
Welcome to 101 Canon View Rd,a special mountain retreat in sought-after Boulder Heights.This home exudes love & quality from the moment you walk through the front door, thoughtfully upgraded and meticulously cared for.Surrounded by serene natural beauty, this property offers the rare balance of privacy, tranquility, & convenient access to Boulder.Take in breathtaking sunrises, glowing sunsets, star-filled night skies, & sweeping views.Fresh mountain air, peaceful evenings, and abundant wildlife create a setting that feels worlds away.Inside, the home has been thoughtfully updated and beautifully enhanced throughout.The renovated kitchen is a standout feature with custom solid wood soft-close cabinetry, premium appliances including double ovens, a warming drawer, wine cooler, built-in microwave, & an impressive solid slab granite island.The luxurious primary suite features a fully remodeled spa-inspired bath with heated porcelain floors, an oversized jacuzzi tub, custom shower, & a beautifully designed walk-in closet with built-ins.The additional bathrooms have also been thoughtfully renovated.Major system upgrades provide comfort and peace of mind, including a newer furnace, added water heaters with instant hot water, a full water softener, UV water filtration, whole-house humidifier, generator with a dedicated propane tank, hail-resistant roof, new gutters, & Wildfire Partners certification with recent fire mitigation completed in 2025.Outdoor living is equally exceptional with a fire pit with built-in seating, fenced yard, treehouse, basketball court, added deck stairs, lower deck weatherproof ceiling, hot tub, cement driveway with an extra parking pad, & beautiful landscaping.Despite its serene mountain setting, you are minutes to North Boulder, Pearl Street, restaurants, shops & recreation.This is more than a home-it is a private retreat where nature, comfort, and craftsmanship exist in perfect harmony. Please see document with upgrades & letter from the seller.
92 days
|
539
|
43
|
Zillow last checked:
Listing updated:
Listed by:
Alison Sirlin720-329-1727,
Live West Realty
Source: IRES as distributed by MLS GRID,MLS#: 1057612
Facts & features
Interior
Bedrooms & bathrooms
Bedrooms: 4
Bathrooms: 3
Full bathrooms: 1
3/4 bathrooms: 2
Main level bathrooms: 1
Primary bedroom
Description: Carpet
Features: Luxury Features Primary Bath, 5 Piece Primary Bath
Level: Upper
Area: 572 Square Feet
Dimensions: 26 x 22
Bedroom 2
Description: Carpet
Level: Main
Area: 140 Square Feet
Dimensions: 14 x 10
Bedroom 3
Description: Carpet
Level: Main
Area: 143 Square Feet
Dimensions: 11 x 13
Bedroom 4
Description: Carpet
Level: Lower
Area: 144 Square Feet
Dimensions: 12 x 12
Dining room
Description: Hardwood
Level: Main
Area: 143 Square Feet
Dimensions: 11 x 13
Family room
Description: Hardwood
Level: Main
Area: 216 Square Feet
Dimensions: 18 x 12
Kitchen
Description: Hardwood
Level: Main
Area: 198 Square Feet
Dimensions: 11 x 18
Laundry
Description: Concrete
Level: Lower
Area: 56 Square Feet
Dimensions: 8 x 7
Living room
Description: Hardwood
Level: Main
Area: 299 Square Feet
Dimensions: 13 x 23
Recreation room
Description: Carpet
Level: Lower
Area: 442 Square Feet
Dimensions: 17 x 26
Heating
Forced Air
Cooling
Central Air
Appliances
Included: Gas Range, Double Oven, Dishwasher, Refrigerator, Washer, Dryer, Microwave
Laundry: Washer/Dryer Hookup
Features
Separate Dining Room, Cathedral Ceiling(s), Open Floorplan, Pantry, Walk-In Closet(s), Kitchen Island
Explore the cost of this home by adjusting the details. Changes won't be saved.
Principal & interest
$1,547
Mortgage insurance
$0
Property taxes
$170
Home insurance
$105
HOA fees
$0
Utilities
Not included
All calculations are estimates and provided by Zillow, Inc. for informational purposes only. Actual amounts may vary.
HOA fees may include property taxes on listings classified as Co-Ops. Contact the listing agent and/or owner for fee details.
Mortgage interest rates are dependent on a number of factors, including credit score, down payment, and repayment length. Interest rate data provided by Zillow Group Marketplace, Inc. as of 1/1/1970 from various mortgage lenders with which we have lead or other similar arrangements; the Estimated Payment is an average of those rates.
See how much you could borrow to make a competitive offer.
Source: IRES as distributed by MLS GRID. This data may not be complete. We recommend contacting the local school district to confirm school assignments for this home.