Welcome to this beautiful 3-bedroom, 2-bath home nestled on a spacious 0.92-acre lot. Freshly repainted on the exterior, this home offers a perfect blend of comfort, function, and flexibility. Inside, a versatile upstairs bonus room provides the ideal space for a home office, playroom, or guest area. The oversized 2-car garage offers ample storage, and a separate workshop/mudroom—completely partitioned from the garage—adds even more utility for hobbies, tools, or outdoor gear. Centrally located for convenience, this property is just 25 minutes from Fort Bragg, 30 minutes to Pinehurst, and 20 minutes to Sanford—making commuting for work or fun, a breeze. Enjoy peaceful living with plenty of space, all while staying close to major destinations. This home is the perfect balance of space, functionality, and location—ready for you to make it your own.
Sold for $279,900
$279,900
101 Cattie Dr, Cameron, NC 28326
3beds
1,775sqft
Single Family Residence, Residential
Built in 1993
0.92 Acres Lot
$277,700 Zestimate®
$158/sqft
$1,728 Estimated rent
Home value
$277,700
$253,000 - $305,000
$1,728/mo
Zestimate® history
Owner options
List your home for rent
$1,728/mo
Rent Zestimate®
Find your next renter with Zillow Rental Manager. Plus, with online applications, you can quickly screen prospective tenants – for free.
$1,728/mo
Rent Zestimate®
Refinance and save
$1,710/mo
Est. payment
Refinancing to a lower rate could help reduce your monthly payments and save thousands over the life of the loan.
$1,710/mo
Est. payment
Explore your selling options
Work with a Zillow partner agent
Leverage their expertise and Zillow's premium Showcase listings to get your home seen by more buyers.
Get startedList with your own agent
Get your home in front of millions of buyers by listing it on Zillow.
Learn how to do itSell it yourself
Take full control of how buyers see your home on Zillow by listing For Sale by Owner (FSBO).
List your homeWhat's special
Zillow last checked:
Listing updated:
Listed by:
Caitlyn Seastrunk Bair 919-559-2156,
INNOVATE Real Estate,
Shawn Carter 919-608-2575,
INNOVATE Real Estate
Bought with:
Caitlyn Seastrunk Bair, 360381
INNOVATE Real Estate
Shawn Carter, 223730
INNOVATE Real Estate
Source: Doorify MLS,MLS#: 10112698
Facts & features
Interior
Bedrooms & bathrooms
- Bedrooms: 3
- Bathrooms: 2
- Full bathrooms: 2
Heating
- Central, Electric
Cooling
- Ceiling Fan(s), Central Air, Electric
Appliances
- Included: Dishwasher, Electric Range, Microwave, Oven, Range, Water Heater
- Laundry: Electric Dryer Hookup, In Hall, Inside, Washer Hookup
Features
- Bathtub/Shower Combination, Ceiling Fan(s), Double Vanity, Eat-in Kitchen, Entrance Foyer, Radon Mitigation
- Flooring: Carpet, Hardwood, Laminate, Tile
- Doors: Storm Door(s)
- Windows: Blinds
- Basement: Crawl Space
- Number of fireplaces: 1
- Fireplace features: Living Room, Masonry, Wood Burning
Interior area
- Total structure area: 1,775
- Total interior livable area: 1,775 sqft
- Finished area above ground: 1,775
- Finished area below ground: 0
Property
Parking
- Total spaces: 2
- Parking features: Driveway, Garage
- Attached garage spaces: 2
Features
- Levels: One and One Half
- Stories: 1
- Patio & porch: Deck, Front Porch
- Has view: Yes
Lot
- Size: 0.92 Acres
- Features: Many Trees, Partially Cleared
Details
- Parcel number: 099565 0058 29
- Special conditions: Seller Licensed Real Estate Professional
Construction
Type & style
- Home type: SingleFamily
- Architectural style: Traditional
- Property subtype: Single Family Residence, Residential
Materials
- Masonite, Wood Siding
- Roof: Shingle
Condition
- New construction: No
- Year built: 1993
Utilities & green energy
- Sewer: Septic Tank
- Water: Public
- Utilities for property: Electricity Connected, Septic Connected, Water Connected
Community & HOA
Community
- Subdivision: Cameron Branch Estates
HOA
- Has HOA: No
Location
- Region: Cameron
Financial & listing details
- Price per square foot: $158/sqft
- Tax assessed value: $166,332
- Annual tax amount: $1,267
- Date on market: 7/30/2025
- Road surface type: Asphalt
Price history
| Date | Event | Price |
|---|---|---|
| 9/10/2025 | Sold | $279,900$158/sqft |
Source:  Doorify MLS #10112698 Report a problem Doorify MLS #10112698 Report a problem | ||
| 8/9/2025 | Pending sale | $279,900$158/sqft |
Source: Doorify MLS #10112698 Report a problem | ||
| 7/30/2025 | Listed for sale | $279,900+8.9%$158/sqft |
Source: Doorify MLS #10112698 Report a problem | ||
| 8/28/2023 | Sold | $257,000$145/sqft |
Source:  LPRMLS #708397 Report a problem LPRMLS #708397 Report a problem | ||
| 7/20/2023 | Pending sale | $257,000$145/sqft |
Source: LPRMLS #708397 Report a problem | ||
| 7/18/2023 | Listed for sale | $257,000+77.2%$145/sqft |
Source: LPRMLS #708397 Report a problem | ||
| 2/15/2019 | Sold | $145,000$82/sqft |
Source:  MCR #191728 Report a problem MCR #191728 Report a problem | ||
| 1/1/2019 | Pending sale | $145,000$82/sqft |
Source: RE/MAX SOUTHERN PROPERTIES LLC. #553376 Report a problem | ||
| 12/17/2018 | Listed for sale | $145,000+10.7%$82/sqft |
Source: RE/MAX SOUTHERN PROPERTIES LLC. #553376 Report a problem | ||
| 7/3/2013 | Sold | $131,000-0.8%$74/sqft |
Source: Public Record Report a problem | ||
| 4/26/2013 | Price change | $132,000-5.7%$74/sqft |
Source: ERA Strother Real Estate #395994 Report a problem | ||
| 12/14/2012 | Listed for sale | $140,000$79/sqft |
Source: Listhub #395994 Report a problem | ||
Public tax history
| Year | Property taxes | Tax assessment |
|---|---|---|
| 2025 | $1,268 | $166,332 |
| 2024 | $1,268 | $166,332 |
| 2023 | $1,268 | $166,332 |
| 2022 | $1,268 -5.1% | $166,332 +15.7% |
| 2021 | $1,336 | $143,760 |
| 2020 | $1,336 +1.1% | $143,760 |
| 2019 | $1,321 +2.2% | $143,760 |
| 2018 | $1,292 -2.7% | $143,760 |
| 2017 | $1,328 | $143,760 -2.9% |
| 2016 | -- | $147,990 |
| 2015 | -- | $147,990 |
| 2014 | -- | $147,990 |
| 2012 | -- | $147,990 |
| 2011 | -- | $147,990 |
| 2010 | -- | $147,990 |
| 2009 | -- | $147,990 +38.5% |
| 2008 | -- | $106,880 |
| 2007 | -- | $106,880 |
| 2006 | -- | $106,880 |
| 2005 | -- | $106,880 |
| 2004 | -- | $106,880 |
| 2003 | -- | $106,880 |
| 2001 | -- | -- |
| 2000 | -- | -- |
Find assessor info on the county website
Neighborhood: 28326
Nearby homes
- $307,6003 bd2 ba2k sqft75 Cattie Dr, Cameron, NC 28326Off Market
- $289,9003 bd3 ba1.5k sqft125 Cattie Dr, Cameron, NC 28326For Sale

- $236,7004 bd2 ba1.4k sqft48 Clyde Ln, Cameron, NC 28326Off Market
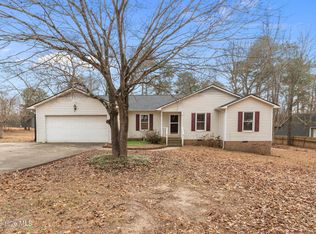
- $325,1003 bd2 ba1.3k sqft20 Clyde Ln, Cameron, NC 28326Off Market
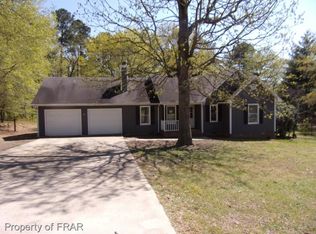
- $287,0003 bd2 ba1.9k sqft51 Cattie Dr, Cameron, NC 28326Off Market
- $223,7003 bd2 ba1.1k sqft78 Clyde Ln, Cameron, NC 28326Off Market
- $237,8003 bd2 ba1.2k sqft108 Cattie Dr, Cameron, NC 28326Off Market
- $250,7003 bd2 ba1.5k sqft82 Cattie Dr, Cameron, NC 28326Off Market
Nearby schools
GreatSchools rating
- 7/10Johnsonville ElementaryGrades: PK-5Distance: 1.6 mi
- 6/10Highland MiddleGrades: 6-8Distance: 4.1 mi
- 3/10Western Harnett HighGrades: 9-12Distance: 7.9 mi
Schools provided by the listing agent
- Elementary: Harnett - Johnsonville
- Middle: Harnett - Highland
- High: Harnett - Western Harnett
Source: Doorify MLS. This data may not be complete. We recommend contacting the local school district to confirm school assignments for this home.
Get a cash offer in 3 minutes
Find out how much your home could sell for in as little as 3 minutes with a no-obligation cash offer.
Estimated market value
$277,700
Get a cash offer in 3 minutes
Find out how much your home could sell for in as little as 3 minutes with a no-obligation cash offer.
Estimated market value
$277,700
- North Carolina
- Harnett County
- Cameron
- 28326
- 101 Cattie Dr
Nearby cities
Nearby neighborhoods
Nearby zip codes
Other Cameron Topics
