This gorgeous home has everything you’ve been looking for! Featuring nearly 1,600 square feet, 3 bedrooms, 2.5 bathrooms, and situated on a spacious 0.84-acre lot, this property offers comfort, charm, and room to enjoy both inside and out.
Relax on the huge covered front porch with your favorite rocking chairs while watching the sunset, or enjoy your morning coffee and evenings grilling on the rear deck. Inside, the stunning floor plan showcases beautiful hardwood floors upstairs and downstairs, abundant natural light, and a cozy fireplace in the living room.
The spacious primary suite features a stylish barn door, large walk-in closet, dual vanities, a jetted tub, and a separate shower. The guest bathroom has been updated, adding even more appeal to this move-in-ready home.
The kitchen is designed to impress with granite countertops, tile flooring, ceiling fan, and stainless steel appliances. Major updates include a new roof installed in 2023 & vinyl windows 2022.
Whether you’re entertaining in the huge backyard, relaxing on the deck, or cozying up by the fireplace, this two-story home exceeds expectations. Located in a small neighborhood setting with NO HOA, this home offers the perfect balance of privacy and convenience — just minutes from Ft. Bragg, Sanford, and Lillington, and less than 30 minutes to Southern Pines!
For sale
Price cut: $5K (7/31)
$284,900
125 Cattie Dr, Cameron, NC 28326
3beds
1,569sqft
:
Get pre-qualified$1,704/mo
Single Family Residence
Built in 1993
0.84 Acres Lot
$284,400 Zestimate®
$182/sqft
$-- HOA
What's special
Stylish barn doorRear deckAbundant natural lightHuge covered front porchSeparate showerGranite countertopsHuge backyard
- 71 days |
- 851 |
- 103 |
Zillow last checked:
Listing updated:
Listed by:
MELISSA RAMBIN,
COLDWELL BANKER ADVANTAGE - FAYETTEVILLE
Source: LPRMLS,MLS#: 763212 Originating MLS: Longleaf Pine Realtors
Originating MLS: Longleaf Pine RealtorsFacts & features
Interior
Bedrooms & bathrooms
- Bedrooms: 3
- Bathrooms: 3
- Full bathrooms: 2
- 1/2 bathrooms: 1
Heating
- Heat Pump
Cooling
- Central Air, Electric
Appliances
- Included: Dishwasher, Microwave, Range, Refrigerator, Stainless Steel Appliance(s)
- Laundry: Washer Hookup, Dryer Hookup
Features
- Ceiling Fan(s), Dining Area, Separate/Formal Dining Room, Double Vanity, Entrance Foyer, Eat-in Kitchen, Granite Counters, Jetted Tub, Separate Shower, Walk-In Closet(s)
- Flooring: Hardwood, Tile
- Windows: Insulated Windows
- Basement: Crawl Space
- Number of fireplaces: 1
- Fireplace features: Factory Built
Interior area
- Total interior livable area: 1,569 sqft
Video & virtual tour
Property
Parking
- Total spaces: 2
- Parking features: Attached, Garage
- Attached garage spaces: 2
Features
- Levels: Two
- Stories: 2
- Patio & porch: Covered, Deck, Front Porch, Porch
- Exterior features: Deck, Fire Pit, Porch, Storage
Lot
- Size: 0.84 Acres
Details
- Parcel number: 099565 0058 30
- Zoning description: RA-20 - Residential Agricultural
- Special conditions: Standard
Construction
Type & style
- Home type: SingleFamily
- Architectural style: Two Story
- Property subtype: Single Family Residence
Materials
- Vinyl Siding
Condition
- Good Condition
- New construction: No
- Year built: 1993
Utilities & green energy
- Sewer: Septic Tank
- Water: Public
Community & HOA
Community
- Features: Gutter(s)
- Subdivision: Cameron Branch
HOA
- Has HOA: No
Location
- Region: Cameron
Financial & listing details
- Price per square foot: $182/sqft
- Tax assessed value: $152,740
- Annual tax amount: $1,171
- Date on market: 5/26/2026
- Cumulative days on market: 70 days
- Listing terms: Cash,Conventional,FHA,New Loan,USDA Loan,VA Loan
- Inclusions: Refrigerator in kitchen, 2 sheds
- Exclusions: n/a
- Ownership: More than a year
Estimated market value
$284,400
$270,000 - $299,000
$1,751/mo
Price history
| Date | Event | Price |
|---|---|---|
| 7/31/2026 | Price change | $284,900-1.7%$182/sqft |
Source:  LPRMLS #763212 Report a problem LPRMLS #763212 Report a problem | ||
| 6/15/2026 | Price change | $289,900-1.7%$185/sqft |
Source: LPRMLS #763212 Report a problem | ||
| 5/26/2026 | Listed for sale | $295,000+11.3%$188/sqft |
Source: LPRMLS #763212 Report a problem | ||
| 7/14/2022 | Sold | $265,000-3.6%$169/sqft |
Source: LPRMLS #685486 Report a problem | ||
| 6/8/2022 | Pending sale | $274,900$175/sqft |
Source: LPRMLS #685486 Report a problem | ||
| 5/27/2022 | Listed for sale | $274,900+91.6%$175/sqft |
Source: LPRMLS #685486 Report a problem | ||
| 7/7/2016 | Sold | --0 |
Source: LPRMLS #469738 Report a problem | ||
| 6/29/2016 | Listed for sale | $143,500-6.8%$91/sqft |
Source: RE/MAX SOUTHERN PROPERTIES. LLC. #469738 Report a problem | ||
| 6/29/2016 | Listing removed | $1,000-9.1%$1/sqft |
Source: Southern Properties Report a problem | ||
| 1/30/2016 | Price change | $1,100-8.3%$1/sqft |
Source: CAROLE DAVIS REAL ESTATE, LLC #459499 Report a problem | ||
| 1/19/2016 | Listed for rent | $1,200+14.3%$1/sqft |
Source: CAROLE DAVIS REAL ESTATE, LLC #459499 Report a problem | ||
| 7/3/2013 | Listing removed | $1,050$1/sqft |
Source: Carole Davis Real Estate, LLC #404623 Report a problem | ||
| 7/2/2013 | Listing removed | $154,000$98/sqft |
Source: Carole Davis Real Estate, LLC #402943 Report a problem | ||
| 6/14/2013 | Price change | $1,050-4.5%$1/sqft |
Source: Carole Davis Real Estate, LLC #404623 Report a problem | ||
| 5/21/2013 | Listed for rent | $1,100$1/sqft |
Source: Carole Davis Real Estate, LLC #404623 Report a problem | ||
| 5/18/2013 | Price change | $154,000-2.5%$98/sqft |
Source: Carole Davis Real Estate, LLC #402943 Report a problem | ||
| 4/25/2013 | Listed for sale | $158,000+13.7%$101/sqft |
Source: Carole Davis Real Estate, LLC #402943 Report a problem | ||
| 5/23/2007 | Sold | $139,000+13%$89/sqft |
Source: Public Record Report a problem | ||
| 3/2/2006 | Sold | $123,000$78/sqft |
Source: Public Record Report a problem | ||
Public tax history
| Year | Property taxes | Tax assessment |
|---|---|---|
| 2025 | $1,171 | $152,740 |
| 2024 | $1,171 | $152,740 |
| 2023 | $1,171 | $152,740 |
| 2022 | $1,171 -9.5% | $152,740 +9.9% |
| 2021 | $1,294 | $138,950 |
| 2020 | $1,294 +1.2% | $138,950 |
| 2019 | $1,279 +2.2% | $138,950 |
| 2018 | $1,251 -3.1% | $138,950 |
| 2017 | $1,291 | $138,950 -3.3% |
| 2016 | -- | $143,690 |
| 2015 | -- | $143,690 |
| 2014 | $1,291 | $143,690 |
| 2012 | -- | $143,690 |
| 2011 | -- | $143,690 |
| 2010 | -- | $143,690 |
| 2009 | -- | $143,690 +33.2% |
| 2008 | -- | $107,910 |
| 2007 | -- | $107,910 |
| 2006 | -- | $107,910 |
| 2005 | -- | $107,910 |
| 2004 | -- | $107,910 |
| 2003 | -- | $107,910 |
| 2001 | -- | -- |
| 2000 | -- | -- |
Find assessor info on the county website
Monthly payment
Est. payment
Payment breakdown
Explore the cost of this home by adjusting the details. Changes won't be saved.Climate risks
Neighborhood: 28326
Nearby schools
GreatSchools rating
- 7/10Johnsonville ElementaryGrades: PK-5Distance: 1.6 mi
- 6/10Highland MiddleGrades: 6-8Distance: 4 mi
- 3/10Western Harnett HighGrades: 9-12Distance: 7.9 mi
Schools provided by the listing agent
- Middle: Highland Middle School
- High: Western Harnett High School
Source: LPRMLS. This data may not be complete. We recommend contacting the local school district to confirm school assignments for this home.
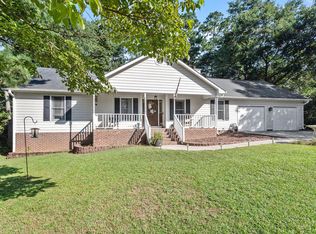
- $279,9003 bd2 ba1.7k sqft101 Cattie Dr, Cameron, NC 28326Sold
- $225,4003 bd2 ba1.1k sqft78 Clyde Ln, Cameron, NC 28326Off Market
- $238,1004 bd2 ba1.4k sqft48 Clyde Ln, Cameron, NC 28326Off Market
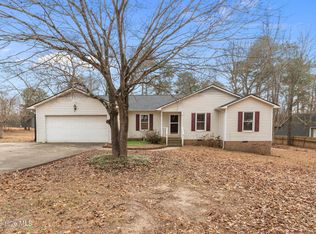
- $315,0004 bd3 ba1.9k sqft138 Cattie Dr, Cameron, NC 28326Sold
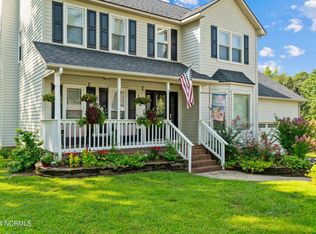
- $239,2003 bd2 ba1.2k sqft108 Cattie Dr, Cameron, NC 28326Off Market
- $284,2003 bd3 ba1.7k sqft199 Cattie Dr, Cameron, NC 28326Off Market
- $308,2003 bd2 ba2k sqft75 Cattie Dr, Cameron, NC 28326Off Market
- $271,9004 bd3 ba2k sqft170 Cattie Dr, Cameron, NC 28326Off Market
A local agent can set up tours, give advice and negotiate with sellers.
A local lender can help you make sure your offer is ready when you are.
Similar homes
- $299,0004 bd3 ba1.9k sqft365 Yorkshire Dr, Cameron, NC 28326For Sale
 MLS ID #766631, DARK HORSE GROUP POWERED BY LPT REALTY, LPT REALTY LLC. LPRMLS
 - $--4 bd2 ba2k sqft3114 Marks Rd, Cameron, NC 28326Auction
 Auction.com 2
 - $285,0004 bd2 ba2.3k sqft62 Sylvan Ln, Cameron, NC 28326For Sale

 MLS ID #10183427, Gabriella Elise Encinas. Doorify MLS
 - $302,0003 bd2 ba1.7k sqft56 Overlook Rd, Cameron, NC 28326For Sale
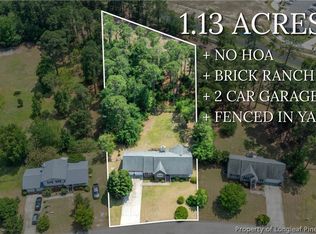 MLS ID #764614, NATALIE DARLING, REAL BROKER LLC. LPRMLS
 - $--3 bd2 ba1.3k sqft31 Honeysuckle Ct, Cameron, NC 28326AuctionXome
- $310,0004 bd3 ba1.8k sqft48 Arlington Dr, Cameron, NC 28326For SaleMLS ID #751811, MICHELLE DAVIS, DAVIS REALTY GROUP, LLC. LPRMLS
- $279,0003 bd2 ba2.1k sqft211 Roping Ln, Cameron, NC 28326For SaleMLS ID #766055, PARIS LANG, TTA REALTY. LPRMLS
- $279,9003 bd3 ba1.5k sqft97 Sunridge Dr, Cameron, NC 28326For SaleMLS ID #764302, NATASHA EYADA, LPT REALTY LLC. LPRMLS
- $345,0003 bd3 ba2.2k sqft142 Richmond Park Dr, Cameron, NC 28326For SaleMLS ID #10182413, Tracy Dowling. Doorify MLS
- $299,0003 bd2 ba1.5k sqft1810 Ponderosa Trl, Cameron, NC 28326For SaleMLS ID #764443, TIER ONE REAL ESTATE SERVICES, COLDWELL BANKER ADVANTAGE - YADKIN ROAD. LPRMLS
- $305,0003 bd3 ba1.7k sqft57 Taplow Trl, Cameron, NC 28326For SaleMLS ID #762411, THOMAS "TIP" IULIUCCI III, RDU HOMES FOR YOU, INC.. LPRMLS
- $335,0003 bd3 ba2.2k sqft190 Asheford Way, Cameron, NC 28326For SaleMLS ID #10174957, Eric Schwind. Doorify MLS
- $304,0003 bd3 ba1.9k sqft55 New London Hbr, Cameron, NC 28326For SaleMLS ID #764545, MITCHEAL DELVALLE, CENTURY 21 Family Realty. LPRMLS
- $289,0003 bd2 ba1.7k sqft2711 Hillmon Grove Rd, Cameron, NC 28326New ConstructionMLS ID #10178127, Randy Yost. Doorify MLS
- $318,0003 bd3 ba2k sqft256 Arlington Dr, Cameron, NC 28326For SaleMLS ID #764362, SHIRLEY WALL, ERA STROTHER REAL ESTATE #5. LPRMLS
- $293,0003 bd3 ba1.6k sqft154 Blue Bay Lane, Cameron, NC 28326For Sale
 MLS ID #100552229, Cristina Flanagan, Keller Williams Pinehurst. Hive MLS
 - $235,0003 bd2 ba1.3k sqft352 Sawyer Road, Cameron, NC 28326For SaleMLS ID #100590719, Lisa Pursley, Pursley Properties Group LLC. Hive MLS
- $--3 bd3 ba1.2k sqft15 Peachtree Ln, Sanford, NC 27332AuctionAuction.com 1
- $295,0003 bd2 ba1.8k sqft2695 Hillmon Grove Rd, Cameron, NC 28326New ConstructionMLS ID #10178126, Randy Yost. Doorify MLS
- $299,0003 bd3 ba2k sqft67 Century Drive, Cameron, NC 28326For SaleMLS ID #100576755, Kelly S Curran, Nexthome In The Pines. Hive MLS
