Escape to the peace and quiet of country living with this spacious home nestled on over an acre down a private dirt road, offering the privacy and serenity you've been searching for. With over 2,300 square feet, this home provides plenty of room to spread out while still enjoying the convenience of nearby amenities. Featuring 4 bedrooms, 2 full bathrooms, and a versatile bonus room, the flexible floor plan offers space for everyone. Whether you need a home office, playroom, media room, or hobby space, the bonus room can easily adapt to fit your lifestyle. The spacious kitchen offers ample cabinet and counter space and flows into the main living areas, making it ideal for both everyday living and entertaining. Step outside to enjoy both the front and back decks, perfect for sipping your morning coffee or unwinding in the evening while taking in the peaceful country setting. The expansive lot offers endless possibilities for gardening, outdoor recreation, or simply enjoying the privacy that comes with over an acre of land. This modular home features a 2019 HVAC system, providing added value and peace of mind for the next owner. If you've been dreaming of a home with room to grow, a peaceful setting, and the charm of country living, this is one you won't want to miss! Preferred lender is Scott Rutter with Sky is the Limit Lending. Ask about lender credit equal to 0.50% of the final loan amount, up to a maximum credit of $5,000.
Pending
Price cut: $35.1K (8/10)
$249,900
62 Sylvan Ln, Cameron, NC 28326
4beds
2,336sqft
Single Family Residence
Built in 2009
1.18 Acres Lot
$249,000 Zestimate®
$107/sqft
$-- HOA
What's special
Front and back decksVersatile bonus roomSpacious kitchenExpansive lotFlexible floor planPrivate dirt road
- 57 days
- 54
- 2
Zillow last checked:
Listing updated:
Listed by:
Gabriella Elise Encinas 919-525-1285,
EXP Realty LLC
Source: Doorify MLS,MLS#: 10183427
Facts & features
Interior
Bedrooms & bathrooms
- Bedrooms: 4
- Bathrooms: 2
- Full bathrooms: 2
- Main level bedrooms: 4
Primary bedroom
- Level: Main
Heating
- Heat Pump
Cooling
- Heat Pump
Features
- Flooring: Carpet, Varies
- Basement: Other
Interior area
- Total structure area: 2,336
- Total interior livable area: 2,336 sqft
- Finished area above ground: 2,336
- Finished area below ground: 0
Property
Features
- Levels: One
- Stories: 1
Lot
- Size: 1.18 Acres
Details
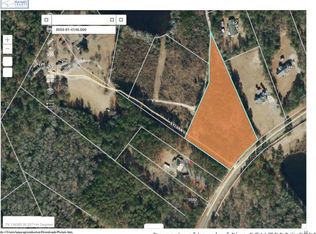
- Parcel number: 099554 0043 05
- Special conditions: Standard
Construction
Type & style
- Home type: SingleFamily
- Architectural style: Ranch
- Property subtype: Single Family Residence
Materials
- Vinyl Siding
- Foundation: Crawlspace
- Roof: Shingle
Condition
- New construction: No
- Year built: 2009
Utilities & green energy
- Sewer: Mound Septic, Septic Tank
- Water: Public
Community & HOA
Community
- Subdivision: SE Properties and Development
HOA
- Has HOA: No
Location
- Region: Cameron
Financial & listing details
- Price per square foot: $107/sqft
- Tax assessed value: $333,241
- Annual tax amount: $1,766
- Date on market: 7/30/2026
- Listing agreement: Exclusive Right To Sell
- Listing terms: 1031 Exchange,Cash,Conventional,VA Loan
- Road surface type: Dirt
Estimated market value
$249,000
$237,000 - $261,000
$2,112/mo
Price history
| Date | Event | Price |
|---|---|---|
| 8/18/2026 | Pending sale | $249,900$107/sqft |
Source:  Doorify MLS #10183427 Report a problem Doorify MLS #10183427 Report a problem | ||
| 8/10/2026 | Price change | $249,900-12.3%$107/sqft |
Source: Doorify MLS #10183427 Report a problem | ||
| 7/30/2026 | Listed for sale | $285,000-20.8%$122/sqft |
Source: Doorify MLS #10183427 Report a problem | ||
| 3/24/2026 | Listing removed | $360,000$154/sqft |
Source:  LPRMLS #750240 Report a problem LPRMLS #750240 Report a problem | ||
| 9/15/2025 | Listed for sale | $360,000+142.4%$154/sqft |
Source: LPRMLS #750240 Report a problem | ||
| 11/4/2009 | Sold | $148,500$64/sqft |
Source: Public Record Report a problem | ||
Public tax history
| Year | Property taxes | Tax assessment |
|---|---|---|
| 2025 | $1,766 +1.4% | $239,821 |
| 2024 | $1,742 | $239,821 |
| 2023 | $1,742 | $239,821 |
| 2022 | $1,742 +19.2% | $239,821 +48% |
| 2021 | $1,462 | $161,990 |
| 2020 | $1,462 +1% | $161,990 |
| 2019 | $1,447 | $161,990 |
| 2018 | $1,447 +0.5% | $161,990 |
| 2017 | $1,440 | $161,990 +0.5% |
| 2016 | -- | $161,200 |
| 2015 | -- | $161,200 |
| 2014 | $1,440 | $161,200 |
| 2012 | -- | $161,200 |
| 2011 | -- | $161,200 |
| 2010 | -- | $161,200 +2236.2% |
| 2008 | -- | $6,900 |
Find assessor info on the county website
Monthly payment
Est. payment
Payment breakdown
Explore the cost of this home by adjusting the details. Changes won't be saved.Climate risks
Neighborhood: 28326
Nearby schools
Schools provided by the listing agent
- Elementary: Harnett County Schools
- Middle: Harnett County Schools
- High: Harnett County Schools
Source: Doorify MLS. This data may not be complete. We recommend contacting the local school district to confirm school assignments for this home.

Similar homes
- $230,0003 bd2 ba1.3k sqft352 Sawyer Road, Cameron, NC 28326For Sale

 MLS ID #100590719, Lisa Pursley, NorthGroup. Hive MLS
 - $309,8504 bd3 ba1.9k sqft57 Wynngate Dr, Cameron, NC 28326For Sale
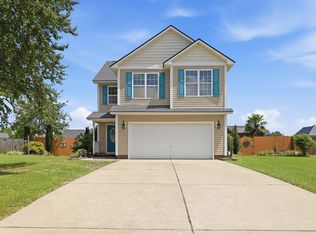
 MLS ID #10185668, Larry Cheatham. Doorify MLS
 - $340,0004 bd3 ba2.5k sqft544 Asheford Way, Cameron, NC 28326For Sale
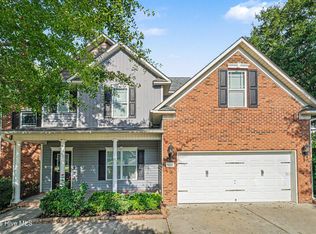 MLS ID #100595745, Kyle Rank, Mark Spain Real Estate. Hive MLS
 - $360,0004 bd3 ba2k sqft307 N Prince Henry Way, Cameron, NC 28326For Sale
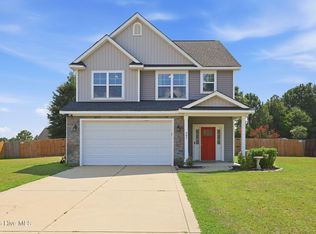 MLS ID #100588221, Brittany Lambert, Carolina Summit Group, LLC. Hive MLS
 - $268,0004 bd2 ba2.1k sqft117 Plant Bed Ln, Sanford, NC 27332For SaleMLS ID #10188853, Gary Miller. Doorify MLS
- $259,9003 bd2 ba1.5k sqft313 Wright Rd, Vass, NC 28394For SaleMLS ID #10186585, Ann Milton. Doorify MLS
- $320,0004 bd3 ba2.3k sqft177 Pittfield Run, Cameron, NC 28326For SaleMLS ID #10173298, Tracey Jade Fish. Doorify MLS
- $270,0003 bd2 ba1.4k sqft138 Gold Ct, Broadway, NC 27505For SaleMLS ID #10184687, Rita Walia. Doorify MLS
- $289,9003 bd3 ba1.6k sqft50 Summerlin Dr, Sanford, NC 27332For SaleMLS ID #10186020, Steve G Metarelis. Doorify MLS
- $235,0003 bd2 ba1.5k sqft924 E Winds Lane, Fayetteville, NC 28311For SaleMLS ID #100594374, Cristina Flanagan, Keller Williams Pinehurst. Hive MLS
- $305,0003 bd2 ba1.4k sqft248 Chickory Place, Vass, NC 28394For SaleMLS ID #100578265, Angela Thompson Group, Keller Williams Pinehurst. Hive MLS
- $300,0003 bd3 ba2k sqft3752 Swanns Station Rd, Sanford, NC 27332For SaleMLS ID #10191181, Thomas Ladane Shoupe. Doorify MLS
- $275,0004 bd3 ba1.9k sqft404 Old Farm Rd, Fayetteville, NC 28314For SaleMLS ID #10188812, Jermell Irvin. Doorify MLS
- $275,0003 bd2 ba2.2k sqft7300 Avila Dr, Fayetteville, NC 28314For SaleMLS ID #10192333, Natasia Danielle Jackson. Doorify MLS
- $284,0003 bd2 ba1.9k sqft780 Wayside Road, Raeford, NC 28376For SaleMLS ID #100537635, Ashley Elaine Schaus, Keller Williams Pinehurst. Hive MLS
- $299,9003 bd3 ba1.7k sqft16 Micro Ct, Broadway, NC 27505For SaleMLS ID #10184571, Crystal Rebecca Francesconi. Doorify MLS
- $257,5003 bd2 ba1.3k sqft5109 Briarwood Dr, Sanford, NC 27332For SaleMLS ID #10188589, Walter Ciucevich. Doorify MLS
- $239,0004 bd3 ba2.3k sqft320 Pinecrest Drive, Chadbourn, NC 28431For SaleMLS ID #100582527, Gloria M Green, Gloria Green Realty. Hive MLS
- $314,9003 bd2 ba1.8k sqft596 Colonial Hills Drive, Lillington, NC 27546For SaleMLS ID #100599754, Kyle Rank, Mark Spain Real Estate. Hive MLS
- $264,0003 bd3 ba1.7k sqft1795 Hampton Oaks Drive, Fayetteville, NC 28314For SaleMLS ID #100600087, Mayra Perry, RE/MAX Choice. Hive MLS
