Welcome home to this charming 3-bedroom, 2.5-bath with a bonus that can be used as a 4th bedroom two-story home situated on over an acre in the desirable Mirebranch community. Featuring a spacious family room with a cozy fireplace, formal dining room, and an eat-in kitchen perfect for everyday living and entertaining. All bedrooms are conveniently located upstairs, including a generous primary suite. Enjoy the privacy fence and space of the large lot, complete with a patio ideal for relaxing or outdoor gatherings. Recent HVAC updates add peace of mind. Conveniently located with easy access to Sanford, Fayetteville, Fort Liberty, and surrounding areas. A wonderful opportunity to enjoy country living with modern comforts! Concessions available with reasonable offer!
For sale
Price cut: $20.1K (7/12)
$279,900
97 Sunridge Dr, Cameron, NC 28326
3beds
1,569sqft
:
Get pre-qualified$1,673/mo
Single Family Residence
Built in 2009
-- sqft lot
$-- Zestimate®
$178/sqft
$-- HOA
What's special
Privacy fenceCozy fireplaceSpacious family roomEat-in kitchenLarge lotGenerous primary suiteFormal dining room
- 38 days |
- 779 |
- 60 |
Zillow last checked:
Listing updated:
Listed by:
NATASHA EYADA,
LPT REALTY LLC
Source: LPRMLS,MLS#: 764302 Originating MLS: Longleaf Pine Realtors
Originating MLS: Longleaf Pine RealtorsFacts & features
Interior
Bedrooms & bathrooms
- Bedrooms: 3
- Bathrooms: 3
- Full bathrooms: 2
- 1/2 bathrooms: 1
Heating
- Heat Pump
Features
- Separate/Formal Dining Room, Eat-in Kitchen
- Flooring: Carpet, Luxury Vinyl Plank
- Basement: None
- Number of fireplaces: 1
- Fireplace features: Gas Log
Interior area
- Total interior livable area: 1,569 sqft
Video & virtual tour
Property
Parking
- Total spaces: 2
- Parking features: Attached, Garage
- Attached garage spaces: 2
Features
- Levels: Two
- Stories: 2
Lot
- Features: 1-2 Acres
Details
- Parcel number: 09956601 0001 53
- Special conditions: Standard
Construction
Type & style
- Home type: SingleFamily
- Architectural style: Two Story
- Property subtype: Single Family Residence
Materials
- Vinyl Siding
Condition
- Good Condition
- New construction: No
- Year built: 2009
Utilities & green energy
- Sewer: Septic Tank
- Water: Public
Community & HOA
Community
- Subdivision: Mirebranch
HOA
- Has HOA: No
Location
- Region: Cameron
Financial & listing details
- Price per square foot: $178/sqft
- Tax assessed value: $221,508
- Annual tax amount: $1,660
- Date on market: 6/16/2026
- Cumulative days on market: 39 days
- Listing terms: New Loan
- Inclusions: N/A
- Exclusions: N/A
- Ownership: More than a year
Estimated market value
Not available
Estimated sales range
Not available
$1,685/mo
Price history
| Date | Event | Price |
|---|---|---|
| 7/12/2026 | Price change | $279,900-6.7%$178/sqft |
Source:  LPRMLS #764302 Report a problem LPRMLS #764302 Report a problem | ||
| 6/16/2026 | Listed for sale | $299,999+20%$191/sqft |
Source: LPRMLS #764302 Report a problem | ||
| 8/17/2022 | Sold | $250,000+2%$159/sqft |
Source:  Hive MLS #100338479 Report a problem Hive MLS #100338479 Report a problem | ||
| 7/26/2022 | Pending sale | $245,000$156/sqft |
Source: LPRMLS #687714 Report a problem | ||
| 7/11/2022 | Listed for sale | $245,000+100.4%$156/sqft |
Source: LPRMLS #687714 Report a problem | ||
| 1/20/2021 | Listing removed | -- |
Source:  LPRMLS Report a problem LPRMLS Report a problem | ||
| 5/15/2019 | Pending sale | $122,250$78/sqft |
Source: MAIN STREET REALTY GROUP #606542 Report a problem | ||
| 5/7/2019 | Listed for sale | $122,250-6.2%$78/sqft |
Source: MAIN STREET REALTY GROUP #606542 Report a problem | ||
| 2/7/2019 | Sold | $130,278+11.9%$83/sqft |
Source: Public Record Report a problem | ||
| 1/3/2019 | Listed for sale | $116,457+0%$74/sqft |
Source: Auction.com Report a problem | ||
| 9/27/2018 | Listing removed | $116,432-23.4%$74/sqft |
Source: Auction.com Report a problem | ||
| 9/12/2018 | Listed for sale | -- |
Source: Auction.com Report a problem | ||
| 12/17/2010 | Sold | $152,000$97/sqft |
Source: Public Record Report a problem | ||
Public tax history
| Year | Property taxes | Tax assessment |
|---|---|---|
| 2025 | $1,660 | $221,508 |
| 2024 | $1,660 | $221,508 |
| 2023 | $1,660 | $221,508 |
| 2022 | $1,660 +19.8% | $221,508 +48.1% |
| 2021 | $1,386 | $149,520 |
| 2020 | $1,386 +1.1% | $149,520 |
| 2019 | $1,371 +2.2% | $149,520 |
| 2018 | $1,341 +0.3% | $149,520 |
| 2017 | $1,337 | $149,520 +0.3% |
| 2016 | -- | $149,100 |
| 2015 | -- | $149,100 |
| 2014 | $1,337 | $149,100 -0.8% |
| 2012 | -- | $150,350 +4.3% |
| 2011 | -- | $144,100 |
Find assessor info on the county website
Monthly payment
Est. payment
Payment breakdown
Explore the cost of this home by adjusting the details. Changes won't be saved.Climate risks
Neighborhood: 28326
Nearby schools
GreatSchools rating
- 7/10Johnsonville ElementaryGrades: PK-5Distance: 0.7 mi
- 6/10Highland MiddleGrades: 6-8Distance: 4 mi
- 3/10Western Harnett HighGrades: 9-12Distance: 7.7 mi
Schools provided by the listing agent
- Middle: Highland Middle School
- High: Harnett - West Harnett
Source: LPRMLS. This data may not be complete. We recommend contacting the local school district to confirm school assignments for this home.
- $289,1003 bd2 ba1.6k sqft73 Sunridge Dr, Cameron, NC 28326Off Market
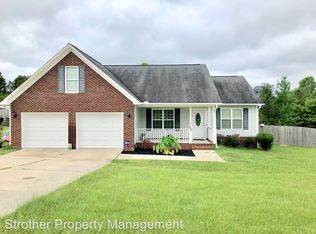
- $284,9003 bd2 ba1.6k sqft51 Sunridge Dr, Calabash, NC 28326Off Market
- $266,0003 bd2 ba1.5k sqft121 Sunridge Dr, Cameron, NC 28326Off Market
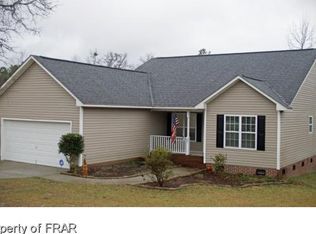
- $274,5003 bd2 ba1.6k sqft51 Sunridge Dr, Cameron, NC 28326Sold

- $539,500-- bd-- ba3.1k sqft33 Oakridge Dr, Cameron, NC 28326Off Market
- $289,4003 bd3 ba1.7k sqft143 Sunridge Dr, Cameron, NC 28326Off Market
- $222,0003 bd2 ba1.2k sqft2 Lakeridge Dr, Cameron, NC 28326Sold
- $272,1003 bd2 ba1.6k sqft14 Oakridge Dr, Cameron, NC 28326Off Market
A local agent can set up tours, give advice and negotiate with sellers.
A local lender can help you make sure your offer is ready when you are.
Similar homes
- $307,5003 bd2 ba1.7k sqft56 Overlook Rd, Cameron, NC 28326For Sale
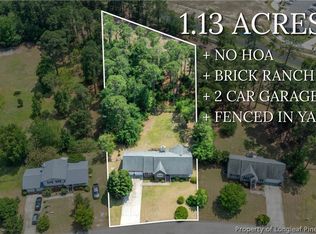 MLS ID #764614, NATALIE DARLING, REAL BROKER LLC. LPRMLS
 - $308,0003 bd3 ba1.9k sqft292 Asheford Way, Cameron, NC 28326For Sale
 MLS ID #765021, WELCOME HOME TEAM POWERED BY KELLER WILLIAMS REALTY, KELLER WILLIAMS REALTY (FAYETTEVILLE). LPRMLS
 - $278,0003 bd3 ba1.4k sqft98 White Oak Cir, Sanford, NC 27332For Sale
 MLS ID #762891, JENNIFER WOZNIAK, EXP REALTY LLC. LPRMLS
 - $304,0003 bd3 ba1.9k sqft55 New London Hbr, Cameron, NC 28326For Sale
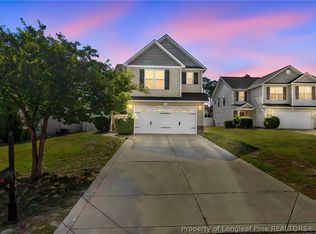 MLS ID #764545, MITCHEAL DELVALLE, CENTURY 21 Family Realty. LPRMLS
 - $300,0003 bd3 ba1.8k sqft48 Noble Ct, Cameron, NC 28326For SaleMLS ID #764544, ESPERANZA THOMAS, THOMAS REAL ESTATE SERVICES. LPRMLS
- $350,0003 bd3 ba2.2k sqft118 Boulder Dr, Sanford, NC 27332For SaleMLS ID #766261, ANTHONY DEMINO, PEERY`S PROPERTY MANAGEMENT. LPRMLS
- $299,9003 bd3 ba2.1k sqft45 Pinevalley Ln, Sanford, NC 27332For SaleMLS ID #763429, TAYLOR GROUP REALTY, COLDWELL BANKER ADVANTAGE - FAYETTEVILLE. LPRMLS
- $339,9003 bd2 ba2k sqft249 Stock Market Dr, Broadway, NC 27505For SaleMLS ID #766074, NATALIE MARTIN, W.S. WELLONS REALTY. LPRMLS
- $299,0003 bd3 ba1.9k sqft427 Basket Oak Dr, Bunnlevel, NC 28323For SaleMLS ID #759430, THE SIGNATURE GROUP, KELLER WILLIAMS REALTY (FAYETTEVILLE). LPRMLS
- $285,0004 bd2 ba1.9k sqft(Undisclosed Address), Fayetteville, NC 28314For SaleMLS ID #766162, VIVIANA HERNANDEZ, EXP REALTY LLC. LPRMLS
- $321,5003 bd3 ba1.8k sqft80 Chinkapin Oak Cir, Bunnlevel, NC 28323For SaleMLS ID #763215, MITCHEAL DELVALLE, CENTURY 21 Family Realty. LPRMLS
- $265,0003 bd2 ba1.7k sqft402 Roundtree Dr, Fayetteville, NC 28303For SaleMLS ID #761825, DETRIA BURGER, BHHS ALL AMERICAN HOMES #2. LPRMLS
- $302,0004 bd3 ba2.1k sqft9008 Grouse Run Ln, Fayetteville, NC 28314For SaleMLS ID #766421, VITTORIA PIROLLI, BIRCH & BEAM REALTY. LPRMLS
- $275,0003 bd3 ba1.7k sqft246 Fallingleaf Dr, Raeford, NC 28376For SaleMLS ID #760301, TIFFANY BIELLI, EMPIRE REALTY AND DESIGN, LLC.. LPRMLS
- $298,0003 bd3 ba2k sqft142 Bluebonnet Oak Ct, Bunnlevel, NC 28323For SaleMLS ID #762015, NATHAN STOVER, KELLER WILLIAMS REALTY (PINEHURST). LPRMLS
- $240,0003 bd2 ba1.6k sqft533 Offing Dr, Fayetteville, NC 28314For Sale
 MLS ID #10182045, Angie Cole. Doorify MLS
 - $269,9993 bd2 ba1.6k sqft7736 Redwood Ave, Fayetteville, NC 28314For SaleMLS ID #763096, MARY BAGGETT, RE/MAX CHOICE. LPRMLS
- $269,9003 bd3 ba1.6k sqft5372 Amberhill Ct, Fayetteville, NC 28311For SaleMLS ID #762447, CHRIS TACIA, COLDWELL BANKER ADVANTAGE #5 (SANFORD). LPRMLS
- $265,0003 bd2 ba1.8k sqft1712 Valley Ridge Dr, Fayetteville, NC 28303For SaleMLS ID #765962, JUDY CAPPS, TOWNSEND REAL ESTATE. LPRMLS
- $318,9003 bd2 ba1.8k sqft321 Stone Cross Dr, Spring Lake, NC 28390For SaleMLS ID #762761, TONI HENSLEY, CENTURY 21 The Realty Group. LPRMLS
