This luxury custom home is located moments from charming downtown Boerne with many shops and restaurants. Exterior features include low maintenance professional landscaping, 8' tall privacy fence, fully irrigated, seamless gutters on the entire house, stucco and stone exterior, metal roof, and three private outdoor sitting areas. Interior features include gas cooking, DownsView custom cabinetry, under cabinet lighting, sub zero 42" refrigerator, Wolf built in oven, microwave and dual fuel range, Miele dishwasher, high ceilings and doors, Dekton & marble countertops throughout, backsplashes in bathrooms, electric shades, 2 tankless hot water heaters, water softener, built in ceiling speakers, engineered wood and tile floors throughout, and more. The large double pane low-e windows throughout offer an abundance of natural light without the heat. Foam insulation makes for an energy efficient home including a spacious walk in attic space. The fireplace is gas or wood burning with a current auto light log kit setup. The primary bedroom is downstairs with a luxurious on suite bath and dressing room. The primary bath includes a walk-in shower, LED mirrored lighting, deep garden tub, double custom vanity, ample lighting, and walk-in closet. Everything in this custom home is top of the line luxury. Acclaimed Boerne ISD!
Sold
Price Unknown
101 Chama Dr, Boerne, TX 78006
3beds
2,828sqft
Single Family Residence
Built in 2018
8,712 Square Feet Lot
$693,600 Zestimate®
$--/sqft
$3,555 Estimated rent
Home value
$693,600
$603,000 - $798,000
$3,555/mo
Zestimate® history
Owner options
List your home for rent
$3,555/mo
Rent Zestimate®
Find your next renter with Zillow Rental Manager. Plus, with online applications, you can quickly screen prospective tenants – for free.
$3,555/mo
Rent Zestimate®
Refinance and save
$300/mo
Est. payment
Refinancing to a lower rate could help reduce your monthly payments and save thousands over the life of the loan.
$300/mo
Est. payment
Explore your selling options
Work with a Zillow partner agent
Leverage their expertise and Zillow's premium Showcase listings to get your home seen by more buyers.
Get startedList with your own agent
Get your home in front of millions of buyers by listing it on Zillow.
Learn how to do itSell it yourself
Take full control of how buyers see your home on Zillow by listing For Sale by Owner (FSBO).
List your homeWhat's special
Gas cookingMiele dishwasherWater softenerAmple lightingLow maintenance professional landscapingBuilt in ceiling speakersHigh ceilings and doors
Zillow last checked:
Listing updated:
Listed by:
Kara Carson TREC #611132 (210) 781-0240,
RE/MAX Associates Boerne
Source: LERA MLS,MLS#: 1865755
Facts & features
Interior
Bedrooms & bathrooms
- Bedrooms: 3
- Bathrooms: 4
- Full bathrooms: 3
- 1/2 bathrooms: 1
Primary bedroom
- Features: Outside Access, Walk-In Closet(s), Ceiling Fan(s), Full Bath
- Area: 252
- Dimensions: 18 x 14
Bedroom 2
- Area: 182
- Dimensions: 14 x 13
Bedroom 3
- Area: 144
- Dimensions: 12 x 12
Primary bathroom
- Features: Tub/Shower Separate, Separate Vanity, Soaking Tub
- Area: 234
- Dimensions: 26 x 9
Dining room
- Area: 150
- Dimensions: 15 x 10
Kitchen
- Area: 285
- Dimensions: 19 x 15
Living room
- Area: 399
- Dimensions: 21 x 19
Office
- Area: 228
- Dimensions: 19 x 12
Heating
- Central, Electric
Cooling
- Ceiling Fan(s), Two Central
Appliances
- Included: Built-In Oven, Self Cleaning Oven, Microwave, Range, Gas Cooktop, Refrigerator, Disposal, Dishwasher, Plumbed For Ice Maker, Water Softener Owned, Vented Exhaust Fan, Electric Water Heater, Plumb for Water Softener, Double Oven, 2+ Water Heater Units, Tankless Water Heater, ENERGY STAR Qualified Appliances
- Laundry: Main Level, Lower Level, Laundry Room, Washer Hookup, Dryer Connection
Features
- Two Living Area, Eat-in Kitchen, Two Eating Areas, Kitchen Island, Breakfast Bar, Pantry, Utility Room Inside, 1st Floor Lvl/No Steps, High Ceilings, Open Floorplan, Walk-In Closet(s), Master Downstairs, Ceiling Fan(s), Chandelier, Solid Counter Tops, Custom Cabinets, Programmable Thermostat
- Flooring: Ceramic Tile, Wood
- Windows: Double Pane Windows, Window Coverings
- Has basement: No
- Attic: Floored
- Number of fireplaces: 1
- Fireplace features: One, Living Room, Wood Burning, Gas, Gas Starter
Interior area
- Total interior livable area: 2,828 sqft
Property
Parking
- Total spaces: 2
- Parking features: Two Car Garage, Garage Door Opener
- Garage spaces: 2
Accessibility
- Accessibility features: Accessible Entrance, Accessible Hallway(s), Doors-Swing-In, No Carpet, Level Lot, First Floor Bath, Full Bath/Bed on 1st Flr
Features
- Levels: Two
- Stories: 2
- Patio & porch: Covered
- Exterior features: Sprinkler System, Rain Gutters
- Pool features: None
- Fencing: Privacy
Lot
- Size: 8,712 Square Feet
- Features: Cul-De-Sac, Greenbelt, Level, Curbs, Sidewalks, Fire Hydrant w/in 500'
Details
- Parcel number: 1518310040470
Construction
Type & style
- Home type: SingleFamily
- Architectural style: Texas Hill Country
- Property subtype: Single Family Residence
Materials
- Stone, Stucco, Foam Insulation
- Foundation: Slab
- Roof: Metal
Condition
- Pre-Owned
- New construction: No
- Year built: 2018
Details
- Builder name: Buffalo Homes
Utilities & green energy
- Water: Water System
- Utilities for property: Private Garbage Service
Community & HOA
Community
- Features: Other
- Security: Smoke Detector(s), Security System Leased
- Subdivision: Durango Reserve
HOA
- Has HOA: Yes
- HOA fee: $300 annually
- HOA name: DURANGO RESERVE HOA
Location
- Region: Boerne
Financial & listing details
- Tax assessed value: $650,590
- Annual tax amount: $11,260
- Date on market: 5/10/2025
- Cumulative days on market: 170 days
- Listing terms: Conventional,VA Loan,Cash
- Road surface type: Paved, Asphalt
Price history
| Date | Event | Price |
|---|---|---|
| 10/24/2025 | Sold | -- |
Source:  LERA MLS #1865755 Report a problem LERA MLS #1865755 Report a problem | ||
| 9/23/2025 | Contingent | $715,000$253/sqft |
Source: LERA MLS #1865755 Report a problem | ||
| 7/8/2025 | Price change | $715,000-3.4%$253/sqft |
Source: LERA MLS #1865755 Report a problem | ||
| 6/18/2025 | Price change | $740,000-2%$262/sqft |
Source: LERA MLS #1865755 Report a problem | ||
| 5/10/2025 | Listed for sale | $755,000+8%$267/sqft |
Source: LERA MLS #1865755 Report a problem | ||
| 3/3/2023 | Sold | -- |
Source: LERA MLS #1631838 Report a problem | ||
| 2/4/2023 | Pending sale | $698,900$247/sqft |
Source: LERA MLS #1631838 Report a problem | ||
| 1/31/2023 | Contingent | $698,900$247/sqft |
Source: LERA MLS #1631838 Report a problem | ||
| 11/10/2022 | Price change | $698,900-0.1%$247/sqft |
Source: LERA MLS #1631838 Report a problem | ||
| 10/5/2022 | Price change | $699,900-6.7%$247/sqft |
Source: LERA MLS #1631838 Report a problem | ||
| 9/12/2022 | Price change | $749,900-4.8%$265/sqft |
Source: LERA MLS #1631838 Report a problem | ||
| 9/1/2022 | Price change | $788,000-1.5%$279/sqft |
Source: LERA MLS #1631838 Report a problem | ||
| 8/18/2022 | Listed for sale | $799,900+15.1%$283/sqft |
Source: LERA MLS #1631838 Report a problem | ||
| 9/2/2021 | Sold | -- |
Source: LERA MLS #1526308 Report a problem | ||
| 8/6/2021 | Pending sale | $695,000$246/sqft |
Source: LERA MLS #1526308 Report a problem | ||
| 8/3/2021 | Contingent | $695,000$246/sqft |
Source: LERA MLS #1526308 Report a problem | ||
| 7/31/2021 | Listed for sale | $695,000-6.1%$246/sqft |
Source: LERA MLS #1526308 Report a problem | ||
| 6/22/2021 | Listing removed | -- |
Source: LERA MLS #1526308 Report a problem | ||
| 5/12/2021 | Listed for sale | $740,000+15.6%$262/sqft |
Source: LERA MLS #1526308 Report a problem | ||
| 6/2/2020 | Listing removed | $640,000$226/sqft |
Source: Bluebonnet Realty #1415248 Report a problem | ||
| 5/16/2020 | Price change | $640,000-3.7%$226/sqft |
Source: Bluebonnet Realty #1415248 Report a problem | ||
| 12/5/2019 | Price change | $664,500-1.5%$235/sqft |
Source: Bluebonnet Realty #1415248 Report a problem | ||
| 10/15/2019 | Price change | $674,500-2.9%$239/sqft |
Source: Bluebonnet Realty #1415248 Report a problem | ||
| 10/2/2019 | Listed for sale | $694,500$246/sqft |
Source: Bluebonnet Realty #1415248 Report a problem | ||
Public tax history
| Year | Property taxes | Tax assessment |
|---|---|---|
| 2025 | $10,715 -4.8% | $650,590 -1.7% |
| 2024 | $11,260 -0.4% | $662,150 |
| 2023 | $11,306 -10.6% | $662,150 +2% |
| 2022 | $12,651 | $648,880 +38.5% |
| 2021 | -- | $468,660 +2.7% |
| 2020 | $9,771 +47.8% | $456,270 +50% |
| 2019 | $6,613 | $304,230 |
Find assessor info on the county website
Neighborhood: 78006
Nearby homes
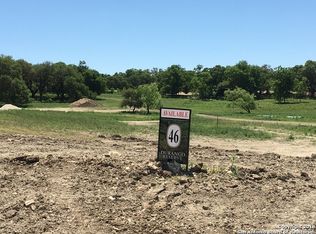
- $434,1009,583 Square Feet103 Chama Dr, Boerne, TX 78006Off Market
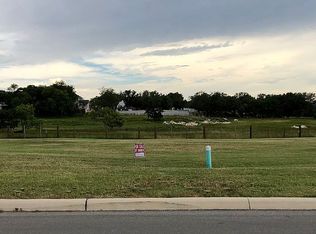
- $105,4209,583 Square Feet105 Chama Dr, Boerne, TX 78006Off Market
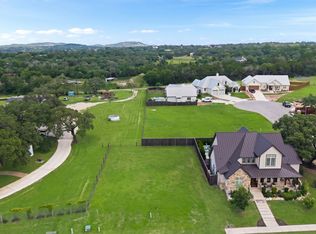
- $165,0009,583.2 Square Feet102 Chama Dr, Boerne, TX 78006Lot/Land
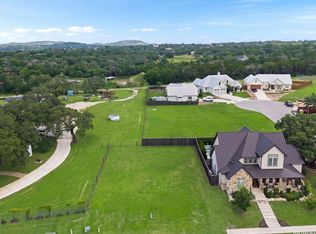
- $165,0009,583.2 Square Feet102 Chama Dr #1, Boerne, TX 78006Lot/Land
- $791,3003 bd3 ba2.8k sqft104 Chama Dr, Boerne, TX 78006Off Market
- $--3 bd4 ba2.7k sqft116 Chama Dr, Boerne, TX 78006Sold
- $668,9003 bd3 ba2.8k sqft114 Chama Dr, Boerne, TX 78006Off Market
- $534,000-- bd-- ba-- sqft111 Chama Dr, Boerne, TX 78006Off Market
Nearby schools
GreatSchools rating
- 9/10Curington Elementary SchoolGrades: PK-5Distance: 1.3 mi
- 8/10Boerne Middle NorthGrades: 6-8Distance: 1.4 mi
- 8/10Boerne High SchoolGrades: 9-12Distance: 2.2 mi
Schools provided by the listing agent
- District: Boerne
Source: LERA MLS. This data may not be complete. We recommend contacting the local school district to confirm school assignments for this home.
Get a cash offer in 3 minutes
Find out how much your home could sell for in as little as 3 minutes with a no-obligation cash offer.
Estimated market value
$693,600
Get a cash offer in 3 minutes
Find out how much your home could sell for in as little as 3 minutes with a no-obligation cash offer.
Estimated market value
$693,600
- Texas
- Kendall County
- Boerne
- 78006
- 101 Chama Dr
Nearby cities
Nearby zip codes
Other Boerne Topics
