WHAT AN OPPORTUNITY for 2900 sq ft brand new construction in the Heart of Peachtree City, Motivated Seller!! Welcome to this Brand New GEM~Location, Location, Location!! EFFECTIVE AGE of this 2900sq ft home with 4 bedrms/3.5 baths is 2025! Everything is New- New Roof, 2 New HVAC Units, All New Doors Exterior & Interior, All New Windows, All New Hardwood Floors, Tiled Bathrooms, Tiled Terrace Level Floors, Tankless Water Heater and so much more- the home was completely gutted, the only item orginal to the home is the exterior walls- CO issued August 2025!! Impeccable Custom Quality in this 4 bedroom/3.5 bath home; Brand New Hardwood Floors Main level and upstairs with tiled bathrooms! Upstairs offers 3 bedrooms, 2 full bathrooms which includes the Primary en suite, the luxurious primary bath has separate vanities, large glass shower, soaking tub and large walk-in closet; in upstairs hallway is a Laundry Closet for washer/dryer. The main level offers open floor plan with living space galore, nice sized powder room and an Awesome well appointed kitchen in the heart of this home where you can cook and entertain your family & friends all while being part of the action and fun! This Awesome kitchen features top of the line soft-close drawers & doors cabinetry, top of the line Stainless Steel Frigidaire Professional grade appliances including a 30" 5 burner cooktop Gas Range with oven, built-in 30" double Convection ovens with top oven being a Microwave-Convection Oven combo; SS refrigerator; large oversized 9 foot island with Designer Quartz countertops with "waterfall"; in completion of the statement masterpiece kitchen the Designer Quartz completes the back splash. The terrace level is completely finished offering more space for your family, a teen suite, in-law suite and/or guest suite! The finished terrace level is complete with living area; Dining area; kitchenette w/soft close drawers & doors, granite countertop, full size sink, designed for full size refrigerator; 1 bedroom; 1 nice sized Full Bath; Second Laundry Area/room, custom plumbing manifold in the terrace level laundry room; Tile Floors! Both, gas & electric connections installed for the dryers in this home both upstairs and in the terr level. Please see attached Renovation Summary for more information! Too much too list, You must see this gorgeous home! In the Heart of Peachtree City with 100+ miles of golf cart paths, the beauty of Lake Peachtree in walking distance to your new home, Dog Park, The Fred Amphitheater, BMX Track, Nature Trails and conveniently located to Senoia, Fayetteville, Trilith, the Airport, Newnan Shopping and Restaurants and so much more!! Come, engage and enjoy the lifestyle!
Closed
$480,000
101 Charter Oak Ct, Peachtree City, GA 30269
4beds
2,930sqft
Single Family Residence
Built in 1972
0.25 Acres Lot
$476,800 Zestimate®
$164/sqft
$3,131 Estimated rent
Home value
$476,800
$434,000 - $524,000
$3,131/mo
Zestimate® history
Owner options
List your home for rent
$3,131/mo
Rent Zestimate®
Find your next renter with Zillow Rental Manager. Plus, with online applications, you can quickly screen prospective tenants – for free.
$3,131/mo
Rent Zestimate®
Refinance and save
$2,972/mo
Est. payment
Refinancing to a lower rate could help reduce your monthly payments and save thousands over the life of the loan.
$2,972/mo
Est. payment
Explore your selling options
Work with a Zillow partner agent
Leverage their expertise and Zillow's premium Showcase listings to get your home seen by more buyers.
Get startedList with your own agent
Get your home in front of millions of buyers by listing it on Zillow.
Learn how to do itSell it yourself
Take full control of how buyers see your home on Zillow by listing For Sale by Owner (FSBO).
List your homeWhat's special
New roofTankless water heaterLarge walk-in closetLarge glass showerTiled bathroomsLuxurious primary bathSoaking tub
Zillow last checked:
Listing updated:
Listed by:
Robin St. John 770-403-9884,
BHHS Georgia Properties
Bought with:
Shane W Huey, 313995
Murray Company, Realtors
Source: GAMLS,MLS#: 10650496
Facts & features
Interior
Bedrooms & bathrooms
- Bedrooms: 4
- Bathrooms: 4
- Full bathrooms: 3
- 1/2 bathrooms: 1
Rooms
- Room types: Family Room, Foyer, Game Room, Laundry
Dining room
- Features: Seats 12+, Separate Room
Kitchen
- Features: Breakfast Area, Breakfast Bar, Kitchen Island, Pantry, Second Kitchen, Solid Surface Counters
Heating
- Central, Dual, Natural Gas
Cooling
- Ceiling Fan(s), Central Air, Dual, Electric
Appliances
- Included: Convection Oven, Dishwasher, Double Oven, Oven/Range (Combo), Oven, Refrigerator, Stainless Steel Appliance(s)
- Laundry: In Basement, In Hall, Laundry Closet, Upper Level
Features
- Double Vanity, In-Law Floorplan, Separate Shower, Soaking Tub, Tile Bath, Walk-In Closet(s)
- Flooring: Hardwood, Stone, Tile
- Windows: Double Pane Windows
- Basement: Bath Finished,Daylight,Finished,Full,Interior Entry
- Attic: Pull Down Stairs
- Has fireplace: No
Interior area
- Total structure area: 2,930
- Total interior livable area: 2,930 sqft
- Finished area above ground: 1,750
- Finished area below ground: 1,180
Property
Parking
- Parking features: Attached, Carport, Kitchen Level, Parking Pad
- Has carport: Yes
- Has uncovered spaces: Yes
Features
- Levels: Three Or More
- Stories: 3
- Patio & porch: Deck, Patio
Lot
- Size: 0.25 Acres
- Features: Cul-De-Sac, Level
Details
- Parcel number: 061402021
Construction
Type & style
- Home type: SingleFamily
- Architectural style: Brick Front,Brick/Frame,Cape Cod
- Property subtype: Single Family Residence
Materials
- Block, Brick, Other
- Foundation: Slab
- Roof: Composition
Condition
- Updated/Remodeled
- New construction: No
- Year built: 1972
Utilities & green energy
- Sewer: Public Sewer
- Water: Public
- Utilities for property: Cable Available, Electricity Available, High Speed Internet, Sewer Connected
Green energy
- Water conservation: Low-Flow Fixtures
Community & HOA
Community
- Features: None
- Security: Smoke Detector(s)
- Subdivision: South Clover Reach
HOA
- Has HOA: No
- Services included: None
Location
- Region: Peachtree City
Financial & listing details
- Price per square foot: $164/sqft
- Tax assessed value: $381,091
- Annual tax amount: $4,210
- Date on market: 11/26/2025
- Cumulative days on market: 116 days
- Listing agreement: Exclusive Right To Sell
- Electric utility on property: Yes
Price history
| Date | Event | Price |
|---|---|---|
| 4/9/2026 | Sold | $480,000+4.4%$164/sqft |
Source:  GAMLS #10650496 Report a problem GAMLS #10650496 Report a problem | ||
| 3/23/2026 | Pending sale | $459,900$157/sqft |
Source: GAMLS #10650496 Report a problem | ||
| 3/11/2026 | Price change | $459,900-6.1%$157/sqft |
Source: GAMLS #10650496 Report a problem | ||
| 2/17/2026 | Price change | $489,900-3.9%$167/sqft |
Source: GAMLS #10650496 Report a problem | ||
| 2/5/2026 | Price change | $509,900-7.3%$174/sqft |
Source: GAMLS #10650496 Report a problem | ||
| 1/26/2026 | Price change | $549,900-6%$188/sqft |
Source: GAMLS #10650496 Report a problem | ||
| 1/8/2026 | Price change | $584,900-5.6%$200/sqft |
Source: GAMLS #10650496 Report a problem | ||
| 11/29/2025 | Listed for sale | $619,900+472.7%$212/sqft |
Source: GAMLS #10650496 Report a problem | ||
| 10/30/2019 | Sold | $108,237-16.7%$37/sqft |
Source: Public Record Report a problem | ||
| 9/15/2011 | Sold | $130,000$44/sqft |
Source: Public Record Report a problem | ||
Public tax history
| Year | Property taxes | Tax assessment |
|---|---|---|
| 2025 | $4,484 +6.5% | $152,436 +7% |
| 2024 | $4,211 +1.6% | $142,464 +4.3% |
| 2023 | $4,145 +12.2% | $136,640 +12% |
| 2022 | $3,694 +14.4% | $121,960 +16% |
| 2021 | $3,229 +8.5% | $105,120 +9.7% |
| 2020 | $2,976 +5.9% | $95,840 +6.9% |
| 2019 | $2,811 +6.1% | $89,640 +7.8% |
| 2018 | $2,648 | $83,120 -5.2% |
| 2017 | $2,648 +4.4% | $87,640 +15.1% |
| 2016 | $2,536 | $76,160 +7.6% |
| 2015 | $2,536 +15.1% | $70,800 +10.7% |
| 2014 | $2,203 | $63,960 +5.3% |
| 2013 | $2,203 +22.2% | $60,760 +16.9% |
| 2012 | $1,803 -22% | $51,992 -22.4% |
| 2011 | $2,312 +1.3% | $66,960 |
| 2010 | $2,282 +41.3% | $66,960 -7.7% |
| 2009 | $1,615 +16.1% | $72,524 |
| 2008 | $1,391 +3.9% | $72,524 |
| 2007 | $1,339 | $72,524 -0.9% |
| 2006 | -- | $73,148 +5.6% |
| 2005 | -- | $69,276 +6.4% |
| 2004 | $1,235 | $65,136 +6.3% |
| 2003 | -- | $61,264 +5.2% |
| 2002 | $1,061 -0.2% | $58,252 +6.8% |
| 2001 | $1,064 | $54,552 |
Find assessor info on the county website
Neighborhood: 30269
Nearby homes
- $348,400-- bd-- ba1.4k sqft103 Charter Oak Ct, Peachtree City, GA 30269Off Market
- $480,0004 bd3 ba2.2k sqft106 Butternut Ln, Peachtree City, GA 30269Sold
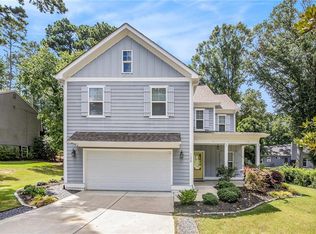
- $500,3004 bd3 ba2.3k sqft97 Charter Oak, Peachtree City, GA 30269Off Market
- $363,6003 bd2 ba1.6k sqft99 Charter Oak Ct, Peachtree City, GA 30269Off Market
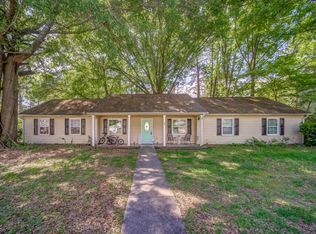
- $488,4004 bd4 ba2.7k sqft108 Butternut Ln, Peachtree City, GA 30269Off Market
- $344,500-- bd-- ba1.2k sqft105 Charter Oak Ct, Peachtree City, GA 30269Off Market
- $411,100-- bd-- ba2.1k sqft108 Charter Oak Ct, Peachtree City, GA 30269Off Market
- $357,700-- bd-- ba1.8k sqft110 Butternut Ln, Peachtree City, GA 30269Off Market
Nearby schools
GreatSchools rating
- 10/10Oak Grove Elementary SchoolGrades: PK-5Distance: 1.9 mi
- 9/10Rising Starr Middle SchoolGrades: 6-8Distance: 4.3 mi
- 10/10Starrs Mill High SchoolGrades: 9-12Distance: 4.4 mi
Schools provided by the listing agent
- Elementary: Oak Grove
- Middle: Rising Starr
- High: Starrs Mill
Source: GAMLS. This data may not be complete. We recommend contacting the local school district to confirm school assignments for this home.
Get a cash offer in 3 minutes
Find out how much your home could sell for in as little as 3 minutes with a no-obligation cash offer.
Estimated market value
$476,800
Get a cash offer in 3 minutes
Find out how much your home could sell for in as little as 3 minutes with a no-obligation cash offer.
Estimated market value
$476,800
- Georgia
- Fayette County
- Peachtree City
- 30269
- 101 Charter Oak Ct
Nearby cities
Nearby zip codes
Other Peachtree City Topics
