Peachtree City GEM! Arts and Crafts 4 br. 2.5ba., 7-year young DARLING HOME! The kitchen, on the main level, sports high ceilings and is open to the family room, which also has high ceilings and is loaded with natural light. Of course, the family room has a beautiful, natural-gas ceramic log, stone fireplace with the Samsung television above it and already in place! The kitchen also features a subway tile backsplash, granite counters, top of the line soft-close cabinetry as well as GE Profile appliances including a double oven with 5-burner stove-top, a convection microwave and dishwasher. The stainless undermount sink flaunts a gooseneck pull down faucet. There is also a full walk-in pantry, mud foyer and broom closet. From here you can step through the SGD into a shaded screened porch highlighting a tongue and groove, cedar ceiling. Here again the Samsung T.V. is already mounted and ready to watch! Step out of the screened porch onto a nice, private deck...perfect for the BBQ or sunbathing! The main level also offers a half bath with granite counter and a computer room or office. A really nice layout! On the second level there are four bedrooms, each with its own oversized or walk-in closet and ceiling fan. The hall bath, with a granite double sink, services three bedrooms. The ensuite Primary bedroom has a yet another Samsung mounted and ready to watch, as well as a sizable bath with large walk-in closet, a tile and stone, glass door walk-in shower, a soaking tub, a granite double sink and separately enclosed commode stall. Nice!! To further compliment the quality of this home, note that the seller has agreed to a Premier Home Warranty. Further, it HAS an oversized two-car attached garage; it HAS a water filtration system; it HAS a lawn irrigation system. It also HAS James Hardie siding and the deck is TREX...the least amount of maintenance required...all affording you the time to spend golfing at the four local golf clubs or swimming or boating at Lake Peachtree, only a five-minute walk from home, or jogging or biking on the over 125 miles of golf cart paths!! Did you know you can get anywhere in PTC on a golf cart? That's right, all of the golf clubs, stores, restaurants, lakes and library. What a life!! Downtown Atlanta is 40 minutes and Atlanta's Hartsfield-Jackson airport is only 25 minutes away, as is Trilith Studios.
Closed
$480,000
106 Butternut Ln, Peachtree City, GA 30269
4beds
2,258sqft
Single Family Residence, Residential
Built in 2018
1,772 Square Feet Lot
$474,400 Zestimate®
$213/sqft
$3,230 Estimated rent
Home value
$474,400
$427,000 - $527,000
$3,230/mo
Zestimate® history
Owner options
List your home for rent
$3,230/mo
Rent Zestimate®
Find your next renter with Zillow Rental Manager. Plus, with online applications, you can quickly screen prospective tenants – for free.
$3,230/mo
Rent Zestimate®
Refinance and save
$2,942/mo
Est. payment
Refinancing to a lower rate could help reduce your monthly payments and save thousands over the life of the loan.
$2,942/mo
Est. payment
Explore your selling options
Work with a Zillow partner agent
Leverage their expertise and Zillow's premium Showcase listings to get your home seen by more buyers.
Get startedList with your own agent
Get your home in front of millions of buyers by listing it on Zillow.
Learn how to do itSell it yourself
Take full control of how buyers see your home on Zillow by listing For Sale by Owner (FSBO).
List your homeWhat's special
Zillow last checked:
Listing updated:
Listed by:
MARK SPAIN,
Mark Spain Real Estate,
James Garofalo,
Mark Spain Real Estate
Bought with:
Andrea Dingman, 349828
Berkshire Hathaway HomeServices Georgia Properties
Source: FMLS GA,MLS#: 7619224
Facts & features
Interior
Bedrooms & bathrooms
- Bedrooms: 4
- Bathrooms: 3
- Full bathrooms: 2
- 1/2 bathrooms: 1
Rooms
- Room types: Bathroom, Bedroom, Family Room, Kitchen, Laundry, Master Bathroom, Master Bedroom, Office, Other
Primary bedroom
- Features: None
- Level: None
Bedroom
- Features: None
Primary bathroom
- Features: Separate Tub/Shower
Dining room
- Features: Open Concept
Kitchen
- Features: Breakfast Bar, Cabinets White, Kitchen Island, Solid Surface Counters, View to Family Room
Heating
- Forced Air
Cooling
- Central Air
Appliances
- Included: Dishwasher, Double Oven, Gas Cooktop, Range Hood
- Laundry: Laundry Room, Upper Level
Features
- Double Vanity, High Ceilings 10 ft Main
- Flooring: Carpet, Ceramic Tile
- Windows: Insulated Windows
- Basement: None
- Number of fireplaces: 1
- Fireplace features: Gas Log
- Common walls with other units/homes: No Common Walls
Interior area
- Total structure area: 2,258
- Total interior livable area: 2,258 sqft
- Finished area above ground: 2,258
- Finished area below ground: 0
Property
Parking
- Total spaces: 4
- Parking features: Attached, Driveway, Garage, Garage Door Opener
- Attached garage spaces: 2
- Has uncovered spaces: Yes
Accessibility
- Accessibility features: None
Features
- Levels: Two
- Stories: 2
- Patio & porch: Deck, Screened
- Exterior features: None
- Pool features: None
- Spa features: None
- Fencing: None
- Has view: Yes
- View description: Bay
- Has water view: Yes
- Water view: Bay
- Waterfront features: None
- Body of water: None
Lot
- Size: 1,772 Square Feet
- Dimensions: 126x150x85x124x86
- Features: Cul-De-Sac
Details
- Additional structures: None
- Parcel number: 061402024
- Other equipment: None
- Horse amenities: None
Construction
Type & style
- Home type: SingleFamily
- Architectural style: Craftsman
- Property subtype: Single Family Residence, Residential
Materials
- Cement Siding, Frame
- Foundation: Slab
- Roof: Shingle
Condition
- Resale
- New construction: No
- Year built: 2018
Details
- Warranty included: Yes
Utilities & green energy
- Electric: 220 Volts in Garage
- Sewer: Public Sewer
- Water: Public
- Utilities for property: Electricity Available, Natural Gas Available, Water Available
Green energy
- Energy efficient items: None
- Energy generation: None
Community & HOA
Community
- Features: None
- Security: None
- Subdivision: South Clover Reach
HOA
- Has HOA: No
Location
- Region: Peachtree City
Financial & listing details
- Price per square foot: $213/sqft
- Tax assessed value: $515,826
- Annual tax amount: $5,699
- Date on market: 7/23/2025
- Cumulative days on market: 28 days
- Listing terms: Cash,Conventional,FHA,VA Loan
- Electric utility on property: Yes
- Road surface type: Asphalt
Price history
| Date | Event | Price |
|---|---|---|
| 9/26/2025 | Sold | $480,000$213/sqft |
Source:  FMLS GA #7619224 Report a problem FMLS GA #7619224 Report a problem | ||
| 8/30/2025 | Pending sale | $480,000$213/sqft |
Source:  GAMLS #10569663 Report a problem GAMLS #10569663 Report a problem | ||
| 8/21/2025 | Price change | $480,000-3.8%$213/sqft |
Source: GAMLS #10569663 Report a problem | ||
| 8/14/2025 | Listed for sale | $499,000$221/sqft |
Source: GAMLS #10569663 Report a problem | ||
| 8/6/2025 | Pending sale | $499,000$221/sqft |
Source: GAMLS #10569663 Report a problem | ||
| 7/29/2025 | Price change | $499,000-9.3%$221/sqft |
Source: GAMLS #10569663 Report a problem | ||
| 7/23/2025 | Listed for sale | $550,000+83.9%$244/sqft |
Source: FMLS GA #7619224 Report a problem | ||
| 7/27/2018 | Sold | $299,000+469.5%$132/sqft |
Source: Public Record Report a problem | ||
| 9/26/2017 | Sold | $52,500+162.5%$23/sqft |
Source: Public Record Report a problem | ||
| 9/15/2011 | Sold | $20,000$9/sqft |
Source: Public Record Report a problem | ||
Public tax history
| Year | Property taxes | Tax assessment |
|---|---|---|
| 2025 | $6,069 +6.5% | $206,330 +7% |
| 2024 | $5,699 +1.9% | $192,832 +4.6% |
| 2023 | $5,593 +15.8% | $184,360 +15.6% |
| 2022 | $4,830 +14.3% | $159,480 +16% |
| 2021 | $4,225 -0.6% | $137,520 +0.5% |
| 2020 | $4,249 +13.3% | $136,840 +14.4% |
| 2019 | $3,750 +674.4% | $119,600 +686.8% |
| 2018 | $484 | $15,200 |
| 2017 | $484 -4.3% | $15,200 |
| 2016 | $506 | $15,200 |
| 2015 | $506 -3.4% | $15,200 |
| 2014 | $524 | $15,200 |
| 2013 | $524 +88.7% | $15,200 +90% |
| 2012 | $277 -49.8% | $8,000 -50% |
| 2011 | $553 +1.3% | $16,000 |
| 2010 | $545 -1.5% | $16,000 |
| 2009 | $554 -1.4% | $16,000 |
| 2008 | $562 | $16,000 |
Find assessor info on the county website
Neighborhood: 30269
Nearby homes
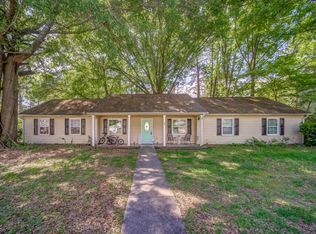
- $363,6003 bd2 ba1.6k sqft99 Charter Oak Ct, Peachtree City, GA 30269Off Market
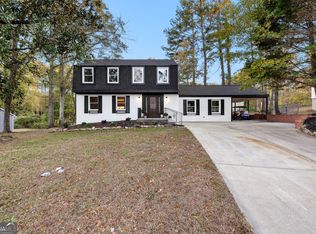
- $480,0004 bd4 ba2.9k sqft101 Charter Oak Ct, Peachtree City, GA 30269Sold
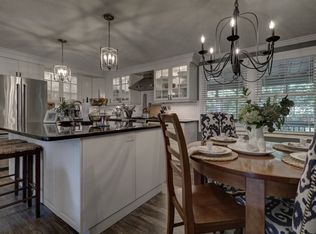
- $505,9004 bd3 ba2.3k sqft97 Charter Oak, Peachtree City, GA 30269Off Market
- $488,4004 bd4 ba2.7k sqft108 Butternut Ln, Peachtree City, GA 30269Off Market
- $340,7004 bd1 ba1.4k sqft107 Butternut Ln, Peachtree City, GA 30269Off Market
- $321,800-- bd2 ba1.8k sqft105 Butternut Ln, Peachtree City, GA 30269Off Market
- $366,1003 bd2 ba1.3k sqft109 Butternut Ln, Peachtree City, GA 30269Off Market
- $393,1003 bd2 ba1.5k sqft103 Butternut Ln, Peachtree City, GA 30269Off Market
Nearby schools
GreatSchools rating
- 10/10Oak Grove Elementary SchoolGrades: PK-5Distance: 1.9 mi
- 9/10Rising Starr Middle SchoolGrades: 6-8Distance: 4.3 mi
- 10/10Starrs Mill High SchoolGrades: 9-12Distance: 4.4 mi
Schools provided by the listing agent
- Elementary: Oak Grove - Fayette
- Middle: Rising Star
- High: Starrs Mill
Source: FMLS GA. This data may not be complete. We recommend contacting the local school district to confirm school assignments for this home.
Get a cash offer in 3 minutes
Find out how much your home could sell for in as little as 3 minutes with a no-obligation cash offer.
Estimated market value
$474,400
Get a cash offer in 3 minutes
Find out how much your home could sell for in as little as 3 minutes with a no-obligation cash offer.
Estimated market value
$474,400
- Georgia
- Fayette County
- Peachtree City
- 30269
- 106 Butternut Ln
Nearby cities
Nearby zip codes
Other Peachtree City Topics
