Skip main navigation
Closed
  • $290,000

    101 Chestnut Heights Dr, Liverpool, NY 13088

    4beds
    1,868sqft
    Single Family Residence
    Built in 1987
    10,140 Square Feet Lot
    $349,100 Zestimate®
    $155/sqft
    $2,783 Estimated rent

    Home value

    $349,100

    $332,000 - $367,000

    $2,783/mo

    Zestimate® history
    Loading
    Loading...

    Owner options

    List your home for rent

    $2,783/mo

    Rent Zestimate®

    Find your next renter with Zillow Rental Manager. Plus, with online applications, you can quickly screen prospective tenants – for free.

    Learn more

    $2,783/mo

    Rent Zestimate®

    Refinance and save

    $2,064/mo

    Est. payment

    Refinancing to a lower rate could help reduce your monthly payments and save thousands over the life of the loan.

    See today's rates

    $2,064/mo

    Est. payment

    Explore your selling options

    Work with a Zillow partner agent

    Leverage their expertise and Zillow's premium Showcase listings to get your home seen by more buyers.

    Get started

    List with your own agent

    Get your home in front of millions of buyers by listing it on Zillow.

    Learn how to do it

    Sell it yourself

    Take full control of how buyers see your home on Zillow by listing For Sale by Owner (FSBO).

    List your home

    What's special

    Huge deckCentral acHigh efficiency furnaceClose to hospitalsNew toiletBeautiful curb appealSerene neighborhood
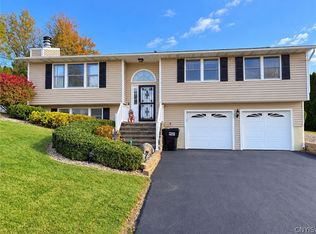
    Your home search ends here as you have found a charming four-bedroom raised ranch with a beautiful curb appeal, nestled in a serene neighborhood at the heart of Salina. This spacious home features an inviting living room, a gorgeous kitchen and a cozy dining area. All three bedrooms in the main floor are huge and perfect for family and guests. The finished and walk-out basement offers a cozy retreat complete with a bedroom, perfect for guests or a teenager seeking privacy. Additionally, a convenient half bath adds functionality to this lower level, ensuring comfort and convenience for residents and visitors alike. This finished area definitely adds valuable living space to the home. Step outside and enjoy the perfect setting for outdoor gatherings or peaceful relaxation. Plan your evening at a huge deck or in the yard that offers a serene backdrop for outdoor activities. Recent updates include high efficiency furnace and central AC, new toilet at both bathrooms, new kitchen stove and microwave, recoated driveway and repaired and painted shed and deck. Close to hospitals, downtown and shopping areas, and absolutely move-in ready.

    Zillow last checked:

    Listing updated:

    Listed by:

    Kazi Gautam 315-522-3194,

    Integrated Real Estate Ser LLC

    Bought with:

    Kevin Juston, 10401343438

    Acropolis Realty Group LLC

    Source: NYSAMLSs,MLS#: S1526709MLS LogoOriginating MLS: Syracuse

    Facts & features

    Interior

    Bedrooms & bathrooms
    • Bedrooms: 4
    • Bathrooms: 3
    • Full bathrooms: 2
    • 1/2 bathrooms: 1
    • Main level bathrooms: 2
    • Main level bedrooms: 3
    Heating
    • Gas, Forced Air
    Cooling
    • Central Air
    Appliances
    • Included: Dryer, Dishwasher, Electric Cooktop, Gas Water Heater, Microwave, Refrigerator, Washer
    • Laundry: In Basement
    Features
    • Ceiling Fan(s), Separate/Formal Dining Room, Eat-in Kitchen, Storage, Bedroom on Main Level, Main Level Primary, Workshop
    • Flooring: Carpet, Ceramic Tile, Hardwood, Varies, Vinyl
    • Basement: Finished,Walk-Out Access
    • Number of fireplaces: 1
    Interior area
    • Total structure area: 1,868
    • Total interior livable area: 1,868 sqft

    Property

    Parking
    • Total spaces: 2
    • Parking features: Attached, Garage, Driveway
    • Attached garage spaces: 2
    Features
    • Levels: One
    • Stories: 1
    • Patio & porch: Deck, Open, Porch
    • Exterior features: Blacktop Driveway, Deck
    Lot
    • Size: 10,140 Square Feet
    • Dimensions: 78 x 130
    • Features: Near Public Transit, Residential Lot
    Details
    • Parcel number: 31488907600000030400000000
    • Special conditions: Standard

    Construction

    Type & style
    • Home type: SingleFamily
    • Architectural style: Raised Ranch
    • Property subtype: Single Family Residence
    Materials
    • Vinyl Siding, Copper Plumbing
    • Foundation: Block
    Condition
    • Resale
    • Year built: 1987

    Utilities & green energy

    • Electric: Circuit Breakers
    • Sewer: Connected
    • Water: Connected, Public
    • Utilities for property: Sewer Connected, Water Connected

    Community & HOA

    Community
    • Subdivision: Chestnut Mill Estates
    Location
    • Region: Liverpool

    Financial & listing details

    • Price per square foot: $155/sqft
    • Tax assessed value: $183,100
    • Annual tax amount: $7,108
    • Date on market: 3/18/2024
    • Cumulative days on market: 5 days
    • Listing terms: Cash,Conventional,FHA,VA Loan

    Price history

    DateEventPrice
    6/7/2024Sold$290,000+3.6%$155/sqft
    Source: NYSAMLSs #S1526709 Report a problem
    3/25/2024Pending sale$280,000$150/sqft
    Source: NYSAMLSs #S1526709 Report a problem
    3/23/2024Contingent$280,000$150/sqft
    Source: NYSAMLSs #S1526709 Report a problem
    3/19/2024Listed for sale$280,000+86.5%$150/sqft
    Source: NYSAMLSs #S1526709 Report a problem
    6/1/2018Sold$150,100-6.1%$80/sqft
    Source: NYSAMLSs #S1105893 Report a problem
    4/27/2018Pending sale$159,900$86/sqft
    Source: Rosemarie Saya Real Estate #S1105893 Report a problem
    3/22/2018Listed for sale$159,900$86/sqft
    Source: Rosemarie Saya Real Estate #S1105893 Report a problem

    Public tax history

    YearProperty taxesTax assessment
    2025-- $190,400 +4%
    2024-- $183,100
    2023-- $183,100
    2022-- $183,100 +13%
    2021-- $162,000 +8%
    2020-- $150,000
    2019-- $150,000 +7.1%
    2018-- $140,000
    2017$4,330 +118.2%$140,000
    2016$1,984 $140,000
    2015-- $140,000
    2014-- $140,000
    2013-- $140,000
    2012-- $140,000
    2011-- $140,000
    2010-- $140,000
    2009-- $140,000 -4.8%
    2008-- $147,000 +5%
    2007-- $140,000 +8.5%
    2006-- $129,000 +11.2%
    2005-- $116,000 +16%
    2004-- $100,000 +5.3%
    2003-- $95,000
    2002-- $95,000
    2001-- $95,000
    2000-- $95,000
    Find assessor info on the county website

    Neighborhood: 13088

    Nearby schools

    GreatSchools rating
    Schools provided by the listing agent
    • Elementary: Chestnut Hill Elementary
    • Middle: Chesnut Hill Middle
    • High: Liverpool High
    • District: Liverpool

    Source: NYSAMLSs. This data may not be complete. We recommend contacting the local school district to confirm school assignments for this home.

    Sell for more on Zillow
    Get a Zillow Showcase℠ listing at no additional cost and you could sell for .
    $349,100
    2% more
    +$6,982
    With Zillow Showcase(estimated)
    $356,082