Welcome to 202 Chestnut Hill Drive in Liverpool! This thoughtfully updated raised ranch offers 3 bedrooms, 2.5 baths, and 1,812 square feet of comfortable living space. The eat-in kitchen features granite countertops, stainless steel appliances, and plenty of space for everyday meals or entertaining.
The primary bedroom includes a private full bath, while two additional bedrooms and another full bath complete the main level. The finished lower level adds valuable living space and includes a convenient half bath, making it ideal for a family room, home office, recreation area, or guest space.
Outside, enjoy a spacious backyard with a deck perfect for relaxing, grilling, or entertaining. A two-car garage adds extra convenience and storage.
Located in Liverpool with easy access to shopping, dining, parks, schools, and major roadways, this move-in-ready home offers the space, updates, and functionality today’s buyers are looking for. ***Delayed Showings until 9/3/2026 at 5pm ***
Active
$315,000
202 Chestnut Hill Dr, Liverpool, NY 13088
3beds
1,812sqft
Single Family Residence
Built in 1987
0.32 Acres Lot
$-- Zestimate®
$174/sqft
$-- HOA
What's special
Thoughtfully updated raised ranchStainless steel appliancesGranite countertopsEat-in kitchen
- 6 days
- 1,464
- 79
Zillow last checked:
Listing updated:
Listed by:
Hunt Real Estate ERA 315-699-3200,
Ryan Yamini 315-699-3200,
Samantha Yamini 315-699-3200,
Hunt Real Estate ERA
Source: NYSAMLSs,MLS#: S1711210 Originating MLS: Syracuse
Originating MLS: SyracuseFacts & features
Interior
Bedrooms & bathrooms
- Bedrooms: 3
- Bathrooms: 3
- Full bathrooms: 2
- 1/2 bathrooms: 1
- Main level bathrooms: 2
- Main level bedrooms: 3
Heating
- Gas, Forced Air
Cooling
- Central Air
Appliances
- Included: Appliances Negotiable, Dishwasher, Electric Cooktop, Disposal, Gas Water Heater, Microwave, Refrigerator
- Laundry: In Basement
Features
- Separate/Formal Dining Room, Eat-in Kitchen, Separate/Formal Living Room, Bath in Primary Bedroom
- Flooring: Hardwood, Tile, Varies, Vinyl
- Basement: Finished
- Has fireplace: No
Interior area
- Total structure area: 1,812
- Total interior livable area: 1,812 sqft
- Finished area below ground: 480
Video & virtual tour
Property
Parking
- Total spaces: 2
- Parking features: Attached, Garage, Driveway, Garage Door Opener
- Attached garage spaces: 2
Features
- Levels: One
- Stories: 1
- Patio & porch: Deck
- Exterior features: Blacktop Driveway, Deck
Lot
- Size: 0.32 Acres
- Dimensions: 78 x 181
- Features: Rectangular, Rectangular Lot, Residential Lot
Details
- Additional structures: Shed(s), Storage
- Parcel number: 31488907600000030420000000
- Special conditions: Standard
Construction
Type & style
- Home type: SingleFamily
- Architectural style: Raised Ranch
- Property subtype: Single Family Residence
Materials
- Vinyl Siding, Copper Plumbing
- Foundation: Block
- Roof: Architectural,Shingle
Condition
- Resale
- Year built: 1987
Utilities & green energy
- Electric: Circuit Breakers
- Sewer: Connected
- Water: Connected, Public
- Utilities for property: High Speed Internet Available, Sewer Connected, Water Connected
Community & HOA
Community
- Subdivision: Chestnut Hill Estates
Location
- Region: Liverpool
Financial & listing details
- Price per square foot: $174/sqft
- Tax assessed value: $201,800
- Annual tax amount: $8,030
- Date on market: 9/2/2026
- Listing terms: Cash,Conventional,FHA,VA Loan
Estimated market value
Not available
Estimated sales range
Not available
Not available
Price history
| Date | Event | Price |
|---|---|---|
| 9/2/2026 | Listed for sale | $315,000+98.1%$174/sqft |
Source:  NYSAMLSs #S1711210 Report a problem NYSAMLSs #S1711210 Report a problem | ||
| 12/31/2019 | Sold | $159,000-0.6%$88/sqft |
Source: NYSAMLSs #S1230151 Report a problem | ||
| 10/24/2019 | Pending sale | $159,900$88/sqft |
Source: Howard Hanna - Liverpool #S1230151 Report a problem | ||
| 10/7/2019 | Listed for sale | $159,900$88/sqft |
Source: Howard Hanna Real Estate #S1230151 Report a problem | ||
Public tax history
| Year | Property taxes | Tax assessment |
|---|---|---|
| 2025 | -- | $201,800 +4% |
| 2024 | -- | $194,000 |
| 2023 | -- | $194,000 |
| 2022 | -- | $194,000 +13% |
| 2021 | -- | $171,700 +8% |
| 2020 | -- | $159,000 +4.6% |
| 2019 | -- | $152,000 |
| 2018 | -- | $152,000 |
| 2017 | $4,782 +127.8% | $152,000 |
| 2016 | $2,099 | $152,000 |
| 2015 | -- | $152,000 |
| 2014 | -- | $152,000 |
| 2013 | -- | $152,000 |
| 2012 | -- | $152,000 |
| 2011 | -- | $152,000 |
| 2010 | -- | $152,000 |
| 2009 | -- | $152,000 |
| 2008 | -- | $152,000 +4.8% |
| 2007 | -- | $145,000 +7% |
| 2006 | -- | $135,500 +17.8% |
| 2005 | -- | $115,000 +13.9% |
| 2004 | -- | $101,000 +4.9% |
| 2003 | -- | $96,300 |
| 2002 | -- | $96,300 |
| 2001 | -- | $96,300 |
| 2000 | -- | $96,300 |
Find assessor info on the county website
Monthly payment
Climate risks
Neighborhood: 13088
Nearby schools
Schools provided by the listing agent
- District: Liverpool
Source: NYSAMLSs. This data may not be complete. We recommend contacting the local school district to confirm school assignments for this home.
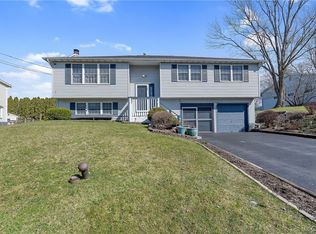
- $304,0003 bd2 ba1.7k sqft204 Chestnut Hill Dr, Liverpool, NY 13088Off Market

- $290,0004 bd3 ba1.8k sqft101 Chestnut Heights Dr, Liverpool, NY 13088Sold
- $354,9004 bd2 ba1.9k sqft200 Chestnut Hill Dr, Liverpool, NY 13088Off Market
- $230,5003 bd1 ba1.2k sqft103 Chestnut Heights Dr, Liverpool, NY 13088Off Market
Similar homes
- $279,9003 bd3 ba1.5k sqft101 Moyer Heights Dr, Liverpool, NY 13088For Sale
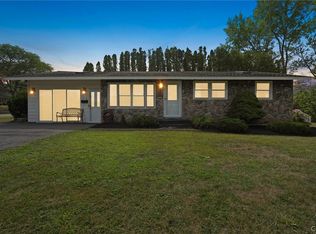
 MLS ID #S1707726, Taylor Tagliamonte, Listing by: Hunt Real Estate Era. NYSAMLSs
 - $239,0003 bd2 ba1.2k sqft303 Kingsdown Dr, Liverpool, NY 13088For Sale
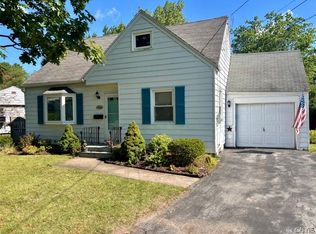 MLS ID #S1712804, Adam Bregou, Listing by: Skinner & Assoc. Realty LLC. NYSAMLSs
 - $--3 bd2 ba1.2k sqft111 Hiram Ave, Liverpool, NY 13088Auction
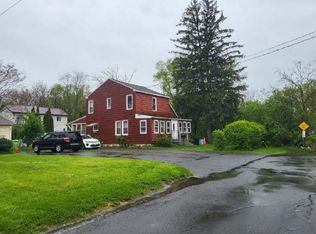 ServiceLink Auction
 - $275,0004 bd2 ba1.5k sqft7437 Farmstead Rd, Liverpool, NY 13088For Sale
 MLS ID #S1711995, Robert Harvey, Listing by: Hunt Real Estate ERA. NYSAMLSs
 - $299,0004 bd3 ba2.2k sqft204 Brow St, Liverpool, NY 13088For SaleMLS ID #S1709161, Samuel J. Reppi Jr., Listing by: Reppi Real Estate. NYSAMLSs
- $284,9003 bd1 ba1.2k sqft7388 Oakpost Rd, Liverpool, NY 13088For SaleMLS ID #S1707332, Benjamin DiBlasi, Listing by: NextHome CNY Realty. NYSAMLSs
- $249,9004 bd1 ba1.6k sqft137 Old Liverpool Rd, Liverpool, NY 13088For SaleMLS ID #S1705233, James Burnham, Listing by: Coldwell Banker Prime Prop,Inc. NYSAMLSs
- $310,0002 bd2 ba1.1k sqft210 Springmoor Dr, Liverpool, NY 13088For SaleMLS ID #S1711285, Cheryl Dauer, Listing by: Coldwell Banker Prime Prop,Inc. NYSAMLSs
- $282,5003 bd2 ba1.3k sqft117 Iroquois Ln, Liverpool, NY 13088For SaleMLS ID #S1697652, Katherine Clare Bell, Listing by: Bell Home Team. NYSAMLSs
- $299,0003 bd2 ba1.6k sqft201 Bronson Rd, Syracuse, NY 13219For SaleMLS ID #S1711058, Meghan Gould, Listing by: Hunt Real Estate ERA. NYSAMLSs
- $269,9003 bd3 ba1.4k sqft115 Meadow River Dr, Liverpool, NY 13090For SaleMLS ID #S1712469, Rene Moya, Listing by: Integrated Real Estate Ser LLC. NYSAMLSs
- $195,0003 bd1 ba925 sqft114 Pleasantview Dr, Liverpool, NY 13088For SaleMLS ID #S1710546, Anthony Prince, Listing by: Howard Hanna Real Estate. NYSAMLSs
- $249,9003 bd2 ba1.6k sqft4976 W Taft Rd, Liverpool, NY 13088For SaleMLS ID #S1705253, James Burnham, Listing by: Coldwell Banker Prime Prop,Inc. NYSAMLSs
- $400,0003 bd3 ba1.7k sqft7376 Farmstead Rd, Liverpool, NY 13088For SaleMLS ID #S1707813, Sandra L. Sgarlata, Listing by: Hunt Real Estate ERA. NYSAMLSs
- $329,9003 bd2 ba1.6k sqft211 Knapp Rd, Syracuse, NY 13219For SaleMLS ID #S1694071, Joan Rayo Adams, Listing by: Hunt Real Estate ERA. NYSAMLSs
- $219,9003 bd1 ba1k sqft315 Russell Ave, Liverpool, NY 13088For SaleMLS ID #S1705874, Glenn Riemenschneider, Listing by: eXp Realty. NYSAMLSs
- $260,0003 bd2 ba1.1k sqft226 Chestnut St, North Syracuse, NY 13212For SaleMLS ID #S1712911, Gail M. Brewer, Listing by: Coldwell Banker Prime Properti. NYSAMLSs
- $289,9004 bd1 ba1.8k sqft100 Arbordale Pl, Syracuse, NY 13219For SaleMLS ID #S1711453, Meredith Losty, Listing by: Hunt Real Estate Era. NYSAMLSs
- $290,0003 bd2 ba1.5k sqft8103 Princess Path, Liverpool, NY 13090For SaleMLS ID #S1691126, Chip Hodgkins, Listing by: Hunt Real Estate ERA. NYSAMLSs
