Situated on a private cul-de-sac within the prestigious gated community of Lake Kiowa, this exceptional lakefront home offers breathtaking big-water views and unparalleled convenience near the community entrance. With a concrete seawall and a private boat dock, you’ll enjoy effortless access to the water for fishing, boating, and relaxation. Step inside to soaring vaulted ceilings and an open-concept living and dining area designed for seamless entertaining. A fabulous screened porch provides year-round enjoyment and spectacular sunrise views over the lake. Each of the three spacious bedrooms boasts an en-suite bathroom, while the primary suite features separate his-and-hers bathrooms for ultimate comfort. Additional spaces include a cozy bunk room, a dedicated office, and workout room, offering versatility for every need. A thoughtfully designed toy garage is perfect for storing a golf cart, lawn mower, and lakeside essentials, complementing the two-car carport and expansive circular driveway. Mature trees and fresh landscaping enhance the natural beauty of this lakeside sanctuary. With a few personalized touches, this home can truly be transformed into your dream waterfront retreat. Whether updating finishes or customizing spaces, the opportunity to bring this home to the next level is yours to create. Do not miss this rare chance to own a piece of lakeside paradise—make it your own today!
Sold
Price Unknown
101 Cheyenne Dr, Lake Kiowa, TX 76240
3beds
3,200sqft
Single Family Residence
Built in 1984
0.74 Acres Lot
$1,319,900 Zestimate®
$--/sqft
$3,075 Estimated rent
Home value
$1,319,900
Estimated sales range
Not available
$3,075/mo
Zestimate® history
Owner options
List your home for rent
$3,075/mo
Rent Zestimate®
Find your next renter with Zillow Rental Manager. Plus, with online applications, you can quickly screen prospective tenants – for free.
$3,075/mo
Rent Zestimate®
Refinance and save
$340/mo
Est. payment
Refinancing to a lower rate could help reduce your monthly payments and save thousands over the life of the loan.
$340/mo
Est. payment
Explore your selling options
Work with a Zillow partner agent
Leverage their expertise and Zillow's premium Showcase listings to get your home seen by more buyers.
Get startedList with your own agent
Get your home in front of millions of buyers by listing it on Zillow.
Learn how to do itSell it yourself
Take full control of how buyers see your home on Zillow by listing For Sale by Owner (FSBO).
List your homeWhat's special
Exceptional lakefront homePrivate boat dockDedicated officeHis-and-hers bathroomsPrivate cul-de-sacFabulous screened porchBreathtaking big-water views
Zillow last checked:
Listing updated:
Listed by:
Rachel Sullivan 0628069 940-580-2240,
Lake & Country Realty, LLC 940-580-2240
Bought with:
Kimberly Tillman
Lake & Country Realty, LLC
Source: NTREIS,MLS#: 20883802
Facts & features
Interior
Bedrooms & bathrooms
- Bedrooms: 3
- Bathrooms: 3
- Full bathrooms: 3
Primary bedroom
- Features: Ceiling Fan(s), Double Vanity, En Suite Bathroom, Garden Tub/Roman Tub, Separate Shower, Walk-In Closet(s)
- Level: First
- Dimensions: 1 x 1
Bedroom
- Features: Ceiling Fan(s), En Suite Bathroom
- Level: First
- Dimensions: 1 x 1
Bedroom
- Features: Ceiling Fan(s), En Suite Bathroom
- Level: First
- Dimensions: 1 x 1
Bonus room
- Level: First
- Dimensions: 1 x 1
Dining room
- Level: First
- Dimensions: 1 x 1
Exercise room
- Level: First
- Dimensions: 1 x 1
Kitchen
- Features: Eat-in Kitchen, Granite Counters, Kitchen Island, Pantry
- Level: First
- Dimensions: 1 x 1
Living room
- Features: Ceiling Fan(s), Fireplace
- Level: First
- Dimensions: 1 x 1
Office
- Level: First
- Dimensions: 1 x 1
Heating
- Central, Electric, Fireplace(s)
Cooling
- Central Air, Ceiling Fan(s), Electric
Appliances
- Included: Dishwasher, Electric Oven, Gas Cooktop, Disposal, Microwave
- Laundry: Washer Hookup, Electric Dryer Hookup
Features
- Decorative/Designer Lighting Fixtures, Eat-in Kitchen, Granite Counters, High Speed Internet, Kitchen Island, Multiple Master Suites, Open Floorplan, Pantry, Cable TV, Vaulted Ceiling(s), Natural Woodwork, Walk-In Closet(s)
- Flooring: Carpet, Ceramic Tile, Laminate
- Windows: Plantation Shutters, Skylight(s), Window Coverings
- Has basement: No
- Number of fireplaces: 1
- Fireplace features: Living Room, Masonry, Wood Burning
Interior area
- Total interior livable area: 3,200 sqft
Property
Parking
- Total spaces: 2
- Parking features: Attached Carport, Additional Parking, Aggregate, Circular Driveway, Concrete, Carport, Drive Through, Driveway, Garage Faces Front, Golf Cart Garage, Inside Entrance, Kitchen Level, Private, Storage
- Has attached garage: Yes
- Covered spaces: 2
- Has uncovered spaces: Yes
Features
- Levels: One
- Stories: 1
- Patio & porch: Covered, Deck
- Exterior features: Deck, Dock, Dog Run, Lighting, Outdoor Living Area, Private Entrance, Private Yard, Rain Gutters
- Pool features: None
- Fencing: Partial,Wrought Iron
- Has view: Yes
- View description: Water
- Has water view: Yes
- Water view: Water
- Waterfront features: Boat Dock/Slip, Boat Ramp/Lift Access, Lake Front, Waterfront
- Body of water: Kiowa
Lot
- Size: 0.74 Acres
- Features: Back Yard, Cul-De-Sac, Lawn, Landscaped, Sloped, Few Trees, Waterfront, Retaining Wall
- Residential vegetation: Grassed
Details
- Parcel number: 19890
Construction
Type & style
- Home type: SingleFamily
- Architectural style: Traditional,Detached
- Property subtype: Single Family Residence
Materials
- Brick
- Foundation: Pillar/Post/Pier, Slab
- Roof: Composition
Condition
- Year built: 1984
Utilities & green energy
- Sewer: Aerobic Septic
- Water: Private
- Utilities for property: Electricity Available, Electricity Connected, Propane, Phone Available, Septic Available, Separate Meters, Underground Utilities, Water Available, Cable Available
Community & HOA
Community
- Features: Boat Facilities, Clubhouse, Dock, Fishing, Fenced Yard, Golf, Lake, Playground, Park, Pickleball, Restaurant, Tennis Court(s), Trails/Paths, Gated
- Security: Fire Alarm, Security Gate, Gated Community, Smoke Detector(s), Security Lights, Gated with Guard
- Subdivision: Lake Kiowa
HOA
- Has HOA: Yes
- Services included: All Facilities, Association Management, Maintenance Grounds, Security, Trash
- HOA fee: $340 monthly
- HOA name: LKPOA
- HOA phone: 940-665-1055
Location
- Region: Lake Kiowa
Financial & listing details
- Tax assessed value: $1,425,370
- Annual tax amount: $11,247
- Date on market: 3/27/2025
- Cumulative days on market: 50 days
- Listing terms: Cash,Conventional,VA Loan
- Electric utility on property: Yes
Price history
| Date | Event | Price |
|---|---|---|
| 6/11/2025 | Sold | -- |
Source: NTREIS #20883802 Report a problem | ||
| 5/30/2025 | Pending sale | $1,499,000$468/sqft |
Source: NTREIS #20883802 Report a problem | ||
| 5/16/2025 | Contingent | $1,499,000$468/sqft |
Source: NTREIS #20883802 Report a problem | ||
| 3/27/2025 | Listed for sale | $1,499,000+183.4%$468/sqft |
Source: NTREIS #20883802 Report a problem | ||
| 11/15/2010 | Listing removed | $529,000$165/sqft |
Source: Lake and Country Realtors #11413344 Report a problem | ||
| 6/15/2010 | Price change | $529,000-5.4%$165/sqft |
Source: Lake & Country, REALTORS #11413344 Report a problem | ||
| 6/4/2010 | Listed for sale | $559,000$175/sqft |
Source: Lake & Country, REALTORS #11413344 Report a problem | ||
Public tax history
| Year | Property taxes | Tax assessment |
|---|---|---|
| 2024 | $6,312 +0.1% | $890,442 +10% |
| 2023 | $6,304 -29.9% | $809,493 +10% |
| 2022 | $8,995 -1.3% | $735,903 +10% |
| 2021 | $9,110 | $669,003 +7.1% |
| 2020 | -- | $624,635 +10% |
| 2019 | $9,094 +3.3% | $567,850 +5.9% |
| 2018 | $8,804 | $535,972 +6.5% |
| 2017 | $8,804 +0% | $503,345 +2.8% |
| 2015 | $8,803 -4.8% | $489,521 +2% |
| 2014 | $9,247 | $480,020 +1.4% |
| 2013 | -- | $473,220 +0.8% |
| 2012 | -- | $469,513 -5.7% |
| 2011 | -- | $497,785 +0.1% |
| 2010 | -- | $497,462 -12.3% |
| 2009 | -- | $566,936 |
| 2008 | -- | $566,936 +12.7% |
| 2007 | -- | $503,056 |
Find assessor info on the county website
Neighborhood: 76240
Nearby homes
- $1,165,1003 bd2 ba3.1k sqft103 Cheyenne Dr, Lake Kiowa, TX 76240Off Market
- $940,9003 bd1 ba1.1k sqft211 Kiowa Dr W, Lake Kiowa, TX 76240Off Market
- $1,100,0003 bd3 ba3.1k sqft105 Cheyenne Dr, Lake Kiowa, TX 76240Pending
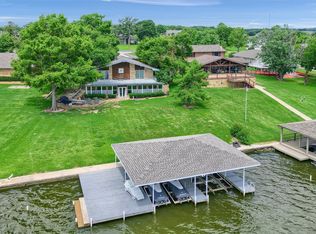
- $1,285,4005 bd3 ba4.2k sqft107 Cheyenne Dr, Lake Kiowa, TX 76240Off Market
- $460,1003 bd2 ba3.7k sqft102 Cheyenne Dr, Lake Kiowa, TX 76240Off Market
- $1,135-- bd-- ba216 sqft107 Kiowa Cv, Gainesville, TX 76240Off Market
- $2,987,6006 bd7 ba6.1k sqft100 Kiowa Cv, Lake Kiowa, TX 76240Off Market
- $829,4003 bd2 ba2k sqft109 Cheyenne Dr, Lake Kiowa, TX 76240Off Market
Nearby schools
GreatSchools rating
- 5/10Callisburg Elementary SchoolGrades: PK-5Distance: 3.3 mi
- 5/10Callisburg Middle SchoolGrades: 6-8Distance: 9.9 mi
- 5/10Callisburg High SchoolGrades: 9-12Distance: 9.9 mi
Schools provided by the listing agent
- Elementary: Callisburg
- Middle: Callisburg
- High: Callisburg
- District: Callisburg ISD
Source: NTREIS. This data may not be complete. We recommend contacting the local school district to confirm school assignments for this home.
Get a cash offer in 3 minutes
Find out how much your home could sell for in as little as 3 minutes with a no-obligation cash offer.
Estimated market value
$1,319,900
Get a cash offer in 3 minutes
Find out how much your home could sell for in as little as 3 minutes with a no-obligation cash offer.
Estimated market value
$1,319,900
- Texas
- Cooke County
- Lake Kiowa
- 76240
- 101 Cheyenne Dr
Nearby cities
Nearby zip codes
Other Lake Kiowa Topics
