Tucked away on a private cul-de-sac just one minute from the gated community entrance, this three-bedroom lakeside retreat offers the rare balance of peaceful seclusion and everyday convenience—with no pass-through traffic to disturb the calm. Each morning begins with breathtaking sunrises shimmering across nearly 100 feet of premium shoreline, while afternoons are best enjoyed in the shade of the expansive grassy backyard—an inviting setting for lakeside gatherings, yard games, or quiet moments with a view. Inside, the home offers comfortable living spaces designed for both relaxation and connection. A versatile bonus room provides flexibility to fit your needs, whether imagined as a game room, bunk room, media space, or private guest suite. Whether you choose to embrace the nostalgia and charm of this classic 1970s lakeside retreat or envision building a custom home on this exceptional, premium lot, the possibilities here are truly remarkable. With its unbeatable location, generous shoreline, and serene setting, this property offers a rare chance to create a lakefront legacy tailored to your vision.
Pending
$1,100,000
105 Cheyenne Dr, Lake Kiowa, TX 76240
3beds
3,116sqft
:
Get pre-qualified$8,842/mo
Single Family Residence
Built in 1978
0.5 Acres Lot
$1,006,100 Zestimate®
$353/sqft
$350/mo HOA
What's special
Private cul-de-sacExpansive grassy backyardThree-bedroom lakeside retreatSerene settingGenerous shoreline
- 165 days |
- 142 |
- 0 |
Zillow last checked:
Listing updated:
Listed by:
Rachel Sullivan 0628069 940-580-2240,
Lake & Country Realty, LLC 940-580-2240
Source: NTREIS,MLS#: 21184275
Facts & features
Interior
Bedrooms & bathrooms
- Bedrooms: 3
- Bathrooms: 3
- Full bathrooms: 2
- 1/2 bathrooms: 1
Primary bedroom
- Level: First
- Dimensions: 1 x 1
Bedroom
- Level: First
- Dimensions: 1 x 1
Bedroom
- Level: First
- Dimensions: 1 x 1
Bonus room
- Level: First
- Dimensions: 1 x 1
Dining room
- Level: Basement
- Dimensions: 1 x 1
Half bath
- Level: Basement
- Dimensions: 1 x 1
Kitchen
- Level: Basement
- Dimensions: 1 x 1
Living room
- Level: Basement
- Dimensions: 1 x 1
Sunroom
- Level: Basement
- Dimensions: 1 x 1
Heating
- Central, Electric, Fireplace(s)
Cooling
- Central Air, Ceiling Fan(s), Electric
Appliances
- Included: Dishwasher, Electric Cooktop, Electric Oven, Microwave, Refrigerator
Features
- Wet Bar, Chandelier, Decorative/Designer Lighting Fixtures, High Speed Internet, Open Floorplan, Cable TV, Natural Woodwork, Walk-In Closet(s)
- Flooring: Carpet, Concrete, Tile
- Windows: Window Coverings
- Has basement: Yes
- Number of fireplaces: 1
- Fireplace features: Den, Masonry, Wood Burning
Interior area
- Total interior livable area: 3,116 sqft
Video & virtual tour
Property
Parking
- Parking features: Additional Parking, Asphalt, Driveway, Parking Lot, Private
Features
- Levels: Two,Multi/Split
- Stories: 2
- Patio & porch: Enclosed, Glass Enclosed, Balcony
- Exterior features: Balcony, Lighting, Private Entrance, Private Yard, Rain Gutters
- Pool features: None
- Fencing: None
- Has view: Yes
- View description: Water
- Has water view: Yes
- Waterfront features: Boat Dock/Slip, Lake Front, Waterfront
- Body of water: Kiowa
Lot
- Size: 0.5 Acres
- Features: Back Yard, Cul-De-Sac, Lawn, Few Trees, Waterfront, Retaining Wall
- Residential vegetation: Grassed
Details
- Additional structures: Shed(s)
- Parcel number: 15526
Construction
Type & style
- Home type: SingleFamily
- Architectural style: Split Level,Detached
- Property subtype: Single Family Residence
Materials
- Brick, Wood Siding
- Foundation: Slab
- Roof: Composition
Condition
- Year built: 1978
Utilities & green energy
- Sewer: Aerobic Septic
- Water: Private
- Utilities for property: Electricity Available, Electricity Connected, Phone Available, Septic Available, Separate Meters, Underground Utilities, Water Available, Cable Available
Community & HOA
Community
- Features: Boat Facilities, Clubhouse, Dock, Fishing, Fenced Yard, Golf, Lake, Playground, Park, Restaurant, Tennis Court(s), Trails/Paths, Gated
- Security: Security Gate, Gated Community, Smoke Detector(s), Security Guard, Security Lights, Gated with Guard
- Subdivision: Lake Kiowa
HOA
- Has HOA: Yes
- Services included: All Facilities, Association Management, Maintenance Grounds, Security, Trash
- HOA fee: $350 monthly
- HOA name: Lkpoa
- HOA phone: 940-665-1055
Location
- Region: Lake Kiowa
Financial & listing details
- Price per square foot: $353/sqft
- Tax assessed value: $1,158,054
- Annual tax amount: $14,784
- Date on market: 2/19/2026
- Cumulative days on market: 145 days
- Listing terms: Cash,Conventional,FHA,VA Loan
- Road surface type: Asphalt
Estimated market value
$1,006,100
$956,000 - $1.06M
$3,109/mo
Price history
| Date | Event | Price |
|---|---|---|
| 7/24/2026 | Pending sale | $1,100,000$353/sqft |
Source: NTREIS #21184275 Report a problem | ||
| 7/5/2026 | Contingent | $1,100,000$353/sqft |
Source: NTREIS #21184275 Report a problem | ||
| 2/19/2026 | Listed for sale | $1,100,000$353/sqft |
Source: NTREIS #21184275 Report a problem | ||
| 11/8/2025 | Listing removed | $1,100,000$353/sqft |
Source: NTREIS #20979777 Report a problem | ||
| 6/25/2025 | Listed for sale | $1,100,000+15.8%$353/sqft |
Source: NTREIS #20979777 Report a problem | ||
| 10/19/2024 | Listing removed | $950,000-4.9%$305/sqft |
Source: NTREIS #20653068 Report a problem | ||
| 6/21/2024 | Listed for sale | $999,000$321/sqft |
Source: NTREIS #20653068 Report a problem | ||
Public tax history
| Year | Property taxes | Tax assessment |
|---|---|---|
| 2024 | $13,915 +18.7% | $1,101,672 +20% |
| 2023 | $11,721 -2.6% | $918,060 +13.1% |
| 2022 | $12,040 +24.1% | $811,699 +37.7% |
| 2021 | $9,700 | $589,388 +1.4% |
| 2020 | -- | $581,006 +20.9% |
| 2019 | $8,768 +5.6% | $480,737 +6.7% |
| 2018 | $8,304 | $450,625 +6.3% |
| 2017 | $8,304 -0.1% | $423,919 +3% |
| 2015 | $8,315 +6.4% | $411,435 +1.4% |
| 2014 | $7,815 | $405,685 +0.5% |
| 2013 | -- | $403,845 +0.9% |
| 2012 | -- | $400,105 -7.6% |
| 2011 | -- | $433,207 -1.3% |
| 2010 | -- | $438,948 -3.5% |
| 2009 | -- | $454,953 +1.3% |
| 2008 | -- | $448,997 +11.2% |
| 2007 | -- | $403,717 |
Find assessor info on the county website
Monthly payment
Est. payment
Payment breakdown
Explore the cost of this home by adjusting the details. Changes won't be saved.Climate risks
Neighborhood: 76240
Nearby schools
GreatSchools rating
- 5/10Callisburg Elementary SchoolGrades: PK-5Distance: 3.2 mi
- 5/10Callisburg Middle SchoolGrades: 6-8Distance: 9.8 mi
- 5/10Callisburg High SchoolGrades: 9-12Distance: 9.8 mi
Schools provided by the listing agent
- Elementary: Callisburg
- Middle: Callisburg
- High: Callisburg
- District: Callisburg ISD
Source: NTREIS. This data may not be complete. We recommend contacting the local school district to confirm school assignments for this home.
- $1,279,7005 bd3 ba4.2k sqft107 Cheyenne Dr, Lake Kiowa, TX 76240Off Market
- $1,169,9003 bd2 ba3.1k sqft103 Cheyenne Dr, Lake Kiowa, TX 76240Off Market
- $833,3003 bd2 ba2k sqft109 Cheyenne Dr, Lake Kiowa, TX 76240Off Market
- $--3 bd3 ba3.2k sqft101 Cheyenne Dr, Lake Kiowa, TX 76240Sold

- $1,518,2003 bd3 ba2.1k sqft111 Cheyenne Dr, Lake Kiowa, TX 76240Off Market
- $1,903,2004 bd3 ba3.8k sqft113 Cheyenne Dr, Lake Kiowa, TX 76240Off Market
- $466,2003 bd2 ba3.7k sqft102 Cheyenne Dr, Lake Kiowa, TX 76240Off Market
- $940,9003 bd1 ba1.1k sqft211 Kiowa Dr W, Lake Kiowa, TX 76240Off Market
A local agent can set up tours, give advice and negotiate with sellers.
Similar homes
- $1,049,9003 bd3 ba2.5k sqft100 Mohawk Cv, Lake Kiowa, TX 76240For Sale
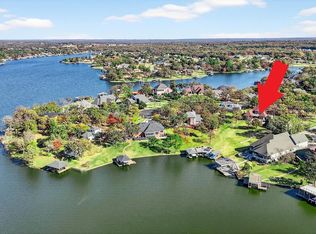 MLS ID #21316302, Kristi Hamilton. NTREIS
 - $899,0003 bd3 ba2.1k sqft519 Kiowa Dr W, Lake Kiowa, TX 76240For Sale
 MLS ID #21211978, Lynda Weaver. NTREIS
 - $699,0006 bd4 ba3.3k sqft112 Sequoya Dr, Lake Kiowa, TX 76240For Sale
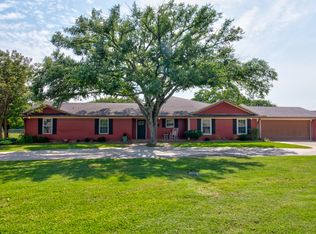 MLS ID #21347766, Dee Dorman. NTREIS
 - $740,0003 bd3 ba2.3k sqft207 Kiowa Dr W, Lake Kiowa, TX 76240For Sale
 MLS ID #21169655, Dee Dorman. NTREIS
 - $789,0003 bd3 ba3.4k sqft316 Comanche Dr, Lake Kiowa, TX 76240For SaleMLS ID #21250187, Jeff Wagner. NTREIS
- $895,0004 bd4 ba3.7k sqft107 Iriquois Dr, Lake Kiowa, TX 76240For SaleMLS ID #21293177, Rachel Sullivan. NTREIS
- $759,9004 bd3 ba2.6k sqft106 Shoshone Dr, Lake Kiowa, TX 76240For SaleMLS ID #21233547, Kristi Hamilton. NTREIS
- $899,0003 bd4 ba2.9k sqft237 Brenda Ln, Gainesville, TX 76240For SaleMLS ID #21227937, Jonathan O'Brien. NTREIS
- $678,4313 bd3 ba2.4k sqft4823 County Road 211, Gainesville, TX 76240For SaleMLS ID #21278269, Karen Westfall. NTREIS
- $750,0004 bd4 ba3.6k sqft219 Navajo Trl, Lake Kiowa, TX 76240For SaleMLS ID #21294184, Rachel Sullivan. NTREIS
- $1,350,0004 bd3 ba3.6k sqft200 County Road 2130, Gainesville, TX 76240For SaleMLS ID #21333097, DONALD HOBBS. NTREIS
- $585,0004 bd3 ba2.5k sqft205 Kiowa Dr E, Lake Kiowa, TX 76240For SaleMLS ID #21251878, Libby Draughon. NTREIS
- $725,0004 bd3 ba2.2k sqft1344 Kiowa Dr E, Lake Kiowa, TX 76240For SaleMLS ID #21313930, Rachel Sullivan. NTREIS
- $639,0003 bd3 ba2k sqft106 Santee Dr, Lake Kiowa, TX 76240For SaleMLS ID #21278691, Rachel Sullivan. NTREIS
- $750,0005 bd4 ba2.3k sqft1214 Kiowa Dr E, Lake Kiowa, TX 76240For SaleMLS ID #21144826, Rachel Sullivan. NTREIS
- $1,399,9003 bd3 ba2.3k sqft321 County Road 211, Gainesville, TX 76240For SaleMLS ID #21294742, Christine Hammonds. NTREIS
- $1,250,0004 bd3 ba2.2k sqft783 County Road 121, Gainesville, TX 76240For SaleMLS ID #21332920, Coryann Johnson. NTREIS
- $674,0004 bd4 ba3.3k sqft203 Pueblo Dr, Lake Kiowa, TX 76240For SaleMLS ID #21291599, Rachael Polk. NTREIS
- $1,150,0003 bd3 ba2.1k sqft481 County Road 205, Valley View, TX 76272For SaleMLS ID #21319675, Laura Brewer. NTREIS
- $875,0004 bd4 ba2.3k sqft685 W Line Rd, Whitesboro, TX 76273For SaleMLS ID #21344577, Laurel Anthony. NTREIS
