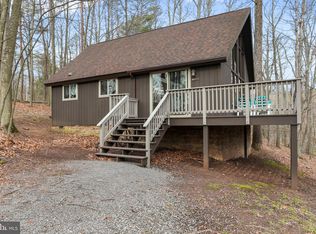
Nestled in the treetops on just over an acre, this private woodland retreat offers all the treehouse vibes—and all modern updates to match. From the spacious decks and screened-in porch, you can relax to the soothing sounds of a seasonal stream nearby, surrounded by peaceful nature. Inside, this beautifully updated 2-bedroom, 2-bath home with a loft combines cozy charm and stylish updates. At its heart is a stunning stone, wood-burning fireplace, framed by natural light from two skylights and windows all around, creating a warm, inviting space year-round. The open layout feels expansive and bright, with thoughtful updates throughout, including: New luxury vinyl plank and tile flooring Sleek, modern LVP, cable-and-metal staircase to the loft All-new lighting and bathroom fixtures. Stylish kitchen renovation with new cabinetry, countertops, and Samsung Bespoke stainless steel appliances, including an induction oven, vent hood, dishwasher, and double-door fridge with ice maker and water dispenser—all under warranty The reimagined laundry and pantry space is a standout, featuring a high-capacity Samsung washer and dryer, built-in storage, and plenty of room for pantry essentials. Storage is plentiful with three additional closets, plus extra space in the crawlspace for hobbies and gear. The versatile loft, once used as a bedroom, now serves as a bright and airy office, ideal for remote work or creative projects. This home has been lovingly maintained and was inspected in May 2025. Septic was also tested and pumped in May. The roof is only five years old, installed by the previous owner. A Class B membership is available, offering access to a wide range of private club amenities for a $3,150 initiation fee and $1,250 annual dues (not included in HOA fees). Amenities include: Indoor Sports Center with racquetball, pool, gym, aerobics studio, sauna, steam room, whirlpool, volleyball, basketball, and pickleball Two Outdoor pools Baseball field, playground, and fishing ponds
Sold for $339,000
$339,000
101 Chief Cornstalk Trl, Hedgesville, WV 25427
3beds
1,131sqft
Single Family Residence
Built in 1980
1.02 Acres Lot
$350,900 Zestimate®
$300/sqft
$1,918 Estimated rent
Home value
$350,900
$316,000 - $389,000
$1,918/mo
Zestimate® history
Owner options
List your home for rent
$1,918/mo
Rent Zestimate®
Find your next renter with Zillow Rental Manager. Plus, with online applications, you can quickly screen prospective tenants – for free.
$1,918/mo
Rent Zestimate®
Refinance and save
$1,640/mo
Est. payment
Refinancing to a lower rate could help reduce your monthly payments and save thousands over the life of the loan.
$1,640/mo
Est. payment
Explore your selling options
Work with a Zillow partner agent
Leverage their expertise and Zillow's premium Showcase listings to get your home seen by more buyers.
Get startedList with your own agent
Get your home in front of millions of buyers by listing it on Zillow.
Learn how to do itSell it yourself
Take full control of how buyers see your home on Zillow by listing For Sale by Owner (FSBO).
List your homeWhat's special
Stone wood-burning fireplacePrivate woodland retreatSpacious decksStylish kitchen renovationOpen layoutScreened-in porchVersatile loft
Zillow last checked:
Listing updated:
Listed by:
Teddi Segal 202-286-3404,
Honey House
Bought with:
Teddi Segal, WVB220300775
Honey House
Source: Bright MLS,MLS#: WVBE2041048
Facts & features
Interior
Bedrooms & bathrooms
- Bedrooms: 3
- Bathrooms: 2
- Full bathrooms: 2
- Main level bathrooms: 2
- Main level bedrooms: 2
Rooms
- Room types: Dining Room, Primary Bedroom, Bedroom 2, Kitchen, Great Room, Laundry, Loft
Primary bedroom
- Features: Flooring - Carpet
- Level: Main
Bedroom 2
- Features: Flooring - Carpet
- Level: Main
Dining room
- Features: Flooring - Other
- Level: Main
Great room
- Features: Flooring - Other, Fireplace - Wood Burning
- Level: Main
Kitchen
- Features: Flooring - Other
- Level: Main
Laundry
- Level: Main
Loft
- Features: Flooring - Carpet
- Level: Upper
Heating
- Heat Pump, Baseboard, Electric
Cooling
- Central Air, Electric
Appliances
- Included: Oven/Range - Electric, Dishwasher, Refrigerator, Disposal, Dryer, Washer, Electric Water Heater
- Laundry: Main Level, Laundry Room
Features
- Combination Dining/Living, Entry Level Bedroom, Primary Bath(s), Open Floorplan, Bathroom - Stall Shower, Bathroom - Tub Shower, Ceiling Fan(s), Combination Kitchen/Dining, Pantry, Dry Wall
- Flooring: Luxury Vinyl
- Doors: Sliding Glass
- Windows: Skylight(s)
- Has basement: No
- Number of fireplaces: 1
- Fireplace features: Glass Doors, Mantel(s), Stone
Interior area
- Total structure area: 1,131
- Total interior livable area: 1,131 sqft
- Finished area above ground: 1,131
- Finished area below ground: 0
Property
Parking
- Total spaces: 3
- Parking features: Crushed Stone, Off Street
Accessibility
- Accessibility features: None
Features
- Levels: One and One Half
- Stories: 1.5
- Patio & porch: Deck, Screened
- Exterior features: Lighting, Rain Gutters
- Pool features: None
- Has view: Yes
- View description: Trees/Woods, Creek/Stream, Scenic Vista
- Has water view: Yes
- Water view: Creek/Stream
Lot
- Size: 1.02 Acres
- Features: Wooded, Backs to Trees, Secluded, Mountain
Details
- Additional structures: Above Grade, Below Grade
- Parcel number: 04 12P004500000000
- Zoning: 101
- Special conditions: Standard
Construction
Type & style
- Home type: SingleFamily
- Architectural style: Cottage
- Property subtype: Single Family Residence
Materials
- T-1-11
- Foundation: Block, Crawl Space
- Roof: Asphalt
Condition
- Excellent
- New construction: No
- Year built: 1980
Details
- Builder model: DOGWOOD
Utilities & green energy
- Electric: 200+ Amp Service
- Sewer: On Site Septic
- Water: Public
- Utilities for property: Cable
Community & HOA
Community
- Subdivision: The Woods
HOA
- Has HOA: Yes
- Services included: Management, Snow Removal, Trash, Common Area Maintenance, Reserve Funds, Road Maintenance
- HOA fee: $67 monthly
- HOA name: THE WOODS HOMEOWNER'S ASSOCIATION
Location
- Region: Hedgesville
Financial & listing details
- Price per square foot: $300/sqft
- Tax assessed value: $66,240
- Annual tax amount: $1,566
- Date on market: 6/6/2025
- Listing agreement: Exclusive Agency
- Listing terms: Cash,Conventional,USDA Loan,VA Loan
- Ownership: Fee Simple
Price history
| Date | Event | Price |
|---|---|---|
| 8/4/2025 | Sold | $339,000-2.9%$300/sqft |
Source:  Bright MLS #WVBE2041048 Report a problem Bright MLS #WVBE2041048 Report a problem | ||
| 6/27/2025 | Contingent | $349,000$309/sqft |
Source: Bright MLS #WVBE2041048 Report a problem | ||
| 6/6/2025 | Listed for sale | $349,000+144.9%$309/sqft |
Source: Bright MLS #WVBE2041048 Report a problem | ||
| 7/27/2020 | Sold | $142,500$126/sqft |
Source: Public Record Report a problem | ||
| 6/17/2020 | Pending sale | $142,500$126/sqft |
Source: Potomac Valley Properties, Inc. #WVBE177686 Report a problem | ||
| 6/12/2020 | Listed for sale | $142,500$126/sqft |
Source: Potomac Valley Properties, Inc. #WVBE177686 Report a problem | ||
| 7/12/2017 | Listing removed | $985$1/sqft |
Source: Potomac Valley Properties, Inc. #BE9996722 Report a problem | ||
| 7/2/2017 | Listed for rent | $985$1/sqft |
Source: Potomac Valley Properties, Inc. #BE9992369 Report a problem | ||
Public tax history
| Year | Property taxes | Tax assessment |
|---|---|---|
| 2025 | $1,306 +7.8% | $107,400 +8.8% |
| 2024 | $1,211 +13.6% | $98,700 +17% |
| 2023 | $1,066 +15.7% | $84,360 +6.5% |
| 2022 | $922 | $79,200 +7.6% |
| 2021 | -- | $73,620 +2.8% |
| 2020 | -- | $71,640 +8.2% |
| 2019 | $1,566 +1.6% | $66,240 +1.8% |
| 2018 | $1,542 +0.8% | $65,100 +1.4% |
| 2017 | $1,530 +104.3% | $64,200 +3.1% |
| 2016 | $749 -6% | $62,280 -3.4% |
| 2015 | $796 -0.5% | $64,500 -0.2% |
| 2014 | $800 -8.9% | $64,620 -10.9% |
| 2013 | $879 | $72,540 +1.9% |
| 2012 | $879 -17.3% | $71,160 -17.9% |
| 2011 | $1,063 -7% | $86,640 -9.3% |
| 2010 | $1,143 -8.8% | $95,520 -14.6% |
| 2009 | $1,253 +0% | $111,840 -1.5% |
| 2008 | $1,253 +8% | $113,580 +8.2% |
| 2007 | $1,160 +12.2% | $104,940 +15.7% |
| 2006 | $1,034 +16.4% | $90,720 +22.8% |
| 2005 | $889 | $73,860 +15.4% |
| 2004 | -- | $64,020 +11.6% |
| 2003 | -- | $57,360 +20.3% |
| 2002 | -- | $47,700 |
| 2001 | -- | $47,700 |
Find assessor info on the county website
Neighborhood: 25427
Nearby homes
- $310,0003 bd2 ba1.5k sqft87 Chief Cornstalk Trl, Hedgesville, WV 25427Sold
- $343,7003 bd2 ba1.6k sqft135 Chief Cornstalk Trl, Hedgesville, WV 25427Off Market
- $260,9002 bd1 ba922 sqft45 Chief Cornstalk Trl, Hedgesville, WV 25427Off Market
- $235,2002 bd1 ba768 sqft80 Chief Cornstalk Trl, Hedgesville, WV 25427Off Market
- $254,6002 bd1 ba814 sqft237 Sherando Trl, Hedgesville, WV 25427Off Market
- $261,2002 bd1 ba768 sqft108 Chief Cornstalk Trl, Hedgesville, WV 25427Off Market
- $242,5002 bd1 ba954 sqft265 Sherando Trl, Hedgesville, WV 25427Off Market
- $327,3002 bd2 ba1.3k sqft145 Chief Cornstalk Trl, Hedgesville, WV 25427Off Market
Nearby schools
GreatSchools rating
- 7/10Tomahawk Intermediate SchoolGrades: 3-5Distance: 4.2 mi
- 7/10Hedgesville Middle SchoolGrades: 6-8Distance: 5.8 mi
- 4/10Hedgesville High SchoolGrades: 9-12Distance: 6.5 mi
Schools provided by the listing agent
- District: Berkeley County Schools
Source: Bright MLS. This data may not be complete. We recommend contacting the local school district to confirm school assignments for this home.
Get a cash offer in 3 minutes
Find out how much your home could sell for in as little as 3 minutes with a no-obligation cash offer.
Estimated market value
$350,900
Get a cash offer in 3 minutes
Find out how much your home could sell for in as little as 3 minutes with a no-obligation cash offer.
Estimated market value
$350,900
- West Virginia
- Berkeley County
- Hedgesville
- 25427
- 101 Chief Cornstalk Trl
Nearby cities
Nearby zip codes
Other Hedgesville Topics
