Come and enjoy this quite peaceful location at The Woods. Beautiful 1.12 acre wooded lot with wet/dry stream at rear of property and lots of privacy! This A-frame/chalet style home comes with a unique interior Scandinavian design that consists of clean, simple lines with minimalistic decor that offers a bright and airy feel throughout. Window wall of glass, cathedral ceilings and gorgeous pine hardwood floors. Cozy up in the great room by the woodstove, which sits in front of the rustic stone facade. Enjoy playing games or watching movies in the loft that overlooks the great room and has stunning views of the wooded lot. Relax with family and friends on the huge 8x30 open deck with views down the hill to the creek below. The owners have taken so much pride in their home by adding a stone front on the block foundation & fireplace facade on the block foundation & fireplace chimney. In 2017 they added new windows and added the primary bedroom/bath. The exterior was painted in 2022. Selling furnished/turn key. Class B Family membership available with a $3,150.00 initiation fee additional.
Sold for $310,000
$310,000
87 Chief Cornstalk Trl, Hedgesville, WV 25427
3beds
1,560sqft
Single Family Residence
Built in 1979
1.12 Acres Lot
$346,100 Zestimate®
$199/sqft
$2,219 Estimated rent
Home value
$346,100
$329,000 - $363,000
$2,219/mo
Zestimate® history
Owner options
List your home for rent
$2,219/mo
Rent Zestimate®
Find your next renter with Zillow Rental Manager. Plus, with online applications, you can quickly screen prospective tenants – for free.
$2,219/mo
Rent Zestimate®
Refinance and save
$1,506/mo
Est. payment
Refinancing to a lower rate could help reduce your monthly payments and save thousands over the life of the loan.
$1,506/mo
Est. payment
Explore your selling options
Work with a Zillow partner agent
Leverage their expertise and Zillow's premium Showcase listings to get your home seen by more buyers.
Get startedList with your own agent
Get your home in front of millions of buyers by listing it on Zillow.
Learn how to do itSell it yourself
Take full control of how buyers see your home on Zillow by listing For Sale by Owner (FSBO).
List your homeWhat's special
Zillow last checked:
Listing updated:
Listed by:
Dana Clowser 304-754-3358,
Potomac Valley Properties, Inc.,
Co-Listing Agent: Lorie J Poole 304-676-8976,
Potomac Valley Properties, Inc.
Bought with:
KIM DUSEK, WVS200301076
Young & Associates
Source: Bright MLS,MLS#: WVBE2028170
Facts & features
Interior
Bedrooms & bathrooms
- Bedrooms: 3
- Bathrooms: 2
- Full bathrooms: 2
- Main level bathrooms: 2
- Main level bedrooms: 3
Rooms
- Room types: Living Room, Dining Room, Primary Bedroom, Bedroom 2, Bedroom 3, Kitchen, Loft, Bathroom 2, Primary Bathroom
Basement
- Area: 0
Heating
- Heat Pump, Electric
Cooling
- Ductless, Electric
Appliances
- Included: Washer, Water Heater, Microwave, Refrigerator, Dryer, Cooktop, Electric Water Heater
- Laundry: Washer In Unit, Dryer In Unit
Features
- Ceiling Fan(s), Combination Dining/Living, Dry Wall, Cathedral Ceiling(s)
- Flooring: Hardwood, Ceramic Tile, Carpet, Wood
- Windows: Double Pane Windows, Window Treatments
- Has basement: No
- Has fireplace: No
- Fireplace features: Wood Burning Stove
Interior area
- Total structure area: 1,560
- Total interior livable area: 1,560 sqft
- Finished area above ground: 1,560
- Finished area below ground: 0
Property
Parking
- Total spaces: 4
- Parking features: Gravel, Driveway
- Uncovered spaces: 4
Accessibility
- Accessibility features: None
Features
- Levels: One and One Half
- Stories: 1.5
- Patio & porch: Deck, Wrap Around
- Exterior features: Rain Gutters
- Pool features: Community
- Has view: Yes
- View description: Trees/Woods
Lot
- Size: 1.12 Acres
- Features: PUD, Wooded, Stream/Creek
Details
- Additional structures: Above Grade, Below Grade
- Parcel number: 04 12P004600000000
- Zoning: 101
- Special conditions: Standard
- Other equipment: See Remarks
Construction
Type & style
- Home type: SingleFamily
- Architectural style: Chalet
- Property subtype: Single Family Residence
Materials
- T-1-11, Block
- Foundation: Crawl Space, Block
- Roof: Asphalt,Shingle
Condition
- Very Good
- New construction: No
- Year built: 1979
- Major remodel year: 2017
Details
- Builder model: Elmwood
- Builder name: PVP
Utilities & green energy
- Sewer: Septic Pump
- Water: Public
- Utilities for property: Above Ground, Electricity Available, LTE Internet Service, DSL
Community & HOA
Community
- Features: Pool
- Subdivision: The Woods
HOA
- Has HOA: Yes
- Amenities included: Basketball Court, Beauty Salon, Clubhouse, Fitness Center, Laundry, Spa/Hot Tub, Newspaper Service, Meeting Room, Indoor Pool, Pool, Racquetball, Recreation Facilities, Sauna, Shuffleboard Court, Tennis Court(s), Tot Lots/Playground, Water/Lake Privileges
- Services included: Management, Road Maintenance, Snow Removal, Trash
- HOA fee: $67 monthly
- HOA name: THE WOODS HOMEOWNERS ASSOCIATION
Location
- Region: Hedgesville
- Municipality: Town Of Hedgesville
Financial & listing details
- Price per square foot: $199/sqft
- Tax assessed value: $132,600
- Annual tax amount: $926
- Date on market: 4/9/2024
- Listing agreement: Exclusive Agency
- Listing terms: Cash,Conventional,FHA,USDA Loan,VA Loan
- Inclusions: As Of March 25, 2024, All Furnishings Convey.
- Exclusions: Some Art Work Will Not Convey.
- Ownership: Fee Simple
- Road surface type: Paved
Price history
| Date | Event | Price |
|---|---|---|
| 8/30/2024 | Sold | $310,000-5.8%$199/sqft |
Source:  Bright MLS #WVBE2028170 Report a problem Bright MLS #WVBE2028170 Report a problem | ||
| 8/5/2024 | Contingent | $329,000$211/sqft |
Source: Bright MLS #WVBE2028170 Report a problem | ||
| 7/20/2024 | Price change | $329,000-5.7%$211/sqft |
Source: Bright MLS #WVBE2028170 Report a problem | ||
| 4/9/2024 | Listed for sale | $349,000$224/sqft |
Source: Bright MLS #WVBE2028170 Report a problem | ||
Public tax history
| Year | Property taxes | Tax assessment |
|---|---|---|
| 2025 | $1,309 +7.8% | $107,640 +8.9% |
| 2024 | $1,213 +12.5% | $98,880 +15.8% |
| 2023 | $1,079 +16.5% | $85,380 +7.3% |
| 2022 | $926 | $79,560 +6.6% |
| 2021 | -- | $74,640 +3.6% |
| 2020 | -- | $72,060 +7.2% |
| 2019 | $794 +2.5% | $67,200 +2.7% |
| 2018 | $775 -0.2% | $65,460 +0.5% |
| 2017 | $777 +3.7% | $65,160 +4.6% |
| 2016 | $749 -6.7% | $62,280 -4.2% |
| 2015 | $803 +0.4% | $65,040 +0.6% |
| 2014 | $800 -6.9% | $64,620 -9.5% |
| 2013 | $859 | $71,400 +2.6% |
| 2012 | $859 -16.6% | $69,600 -17.1% |
| 2011 | $1,031 +3.7% | $84,000 +1.2% |
| 2010 | $994 -4% | $83,040 -10.1% |
| 2009 | $1,035 -3.3% | $92,400 -4.8% |
| 2008 | $1,071 +8% | $97,080 +8.2% |
| 2007 | $992 +12.3% | $89,700 +15.8% |
| 2006 | $883 +16.2% | $77,460 +22.6% |
| 2005 | $760 | $63,180 +15.2% |
| 2004 | -- | $54,840 +14.1% |
| 2003 | -- | $48,060 +20.5% |
| 2002 | -- | $39,900 |
| 2001 | -- | $39,900 |
Find assessor info on the county website
Neighborhood: 25427
Nearby homes
- $257,5002 bd1 ba922 sqft45 Chief Cornstalk Trl, Hedgesville, WV 25427Off Market
- $339,0003 bd2 ba1.1k sqft101 Chief Cornstalk Trl, Hedgesville, WV 25427Sold

- $257,9002 bd1 ba672 sqft23 Chief Cornstalk Trl, Hedgesville, WV 25427Sold
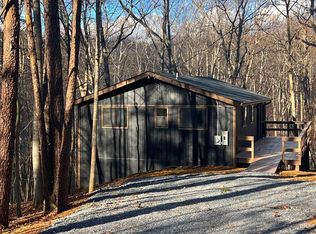
- $291,1003 bd2 ba1.2k sqft50 Chief Cornstalk Trl, Hedgesville, WV 25427Off Market
- $232,3002 bd1 ba768 sqft80 Chief Cornstalk Trl, Hedgesville, WV 25427Off Market
- $244,8002 bd1 ba954 sqft265 Sherando Trl, Hedgesville, WV 25427Off Market
- $305,6002 bd1 ba806 sqft293 Sherando Trl, Hedgesville, WV 25427Off Market
- $272,9003 bd1 ba1.1k sqft26 Chief Cornstalk Trl, Hedgesville, WV 25427Off Market
Nearby schools
GreatSchools rating
- 7/10Tomahawk Intermediate SchoolGrades: 3-5Distance: 4.2 mi
- 7/10Hedgesville Middle SchoolGrades: 6-8Distance: 5.8 mi
- 4/10Hedgesville High SchoolGrades: 9-12Distance: 6.5 mi
Schools provided by the listing agent
- District: Berkeley County Schools
Source: Bright MLS. This data may not be complete. We recommend contacting the local school district to confirm school assignments for this home.
Get a cash offer in 3 minutes
Find out how much your home could sell for in as little as 3 minutes with a no-obligation cash offer.
Estimated market value
$346,100
Get a cash offer in 3 minutes
Find out how much your home could sell for in as little as 3 minutes with a no-obligation cash offer.
Estimated market value
$346,100
- West Virginia
- Berkeley County
- Hedgesville
- 25427
- 87 Chief Cornstalk Trl
Nearby cities
Nearby zip codes
Other Hedgesville Topics
