Florida living at its finest! A rare opportunity to own a cozy villa with your own private pool, less than 1 mile from the beach. Located in the heart of beautiful Tarpon Springs, this home offers 2 bedrooms + an office/den that could easily be converted in to a 3rd bedroom, 2 full sized bathrooms, a living room and dining room combo with a wood burning fire place and vaulted ceilings, plus a spacious 1 car garage and separate laundry room for additional storage. The kitchen features granite countertops, a closet pantry, a breakfast bar and separate eating space. Walk out back to your private pool with a brand new, high end screened enclosure (just installed April 2025). Your pool deck is a tropical oasis, surrounded by trees, a wall of honeysuckle and beautiful landscaping which reminds you every day that you live in paradise! The villa is move in ready but has left room for you to make it your own style. Private courtyard at entrance, new carpet in bedrooms, 2021 Roof, New Pool Pump (Dec 2024). According to the seller this home has always stayed high and dry! Parking is no problem with your 1 car garage and additional parking in front of garage and your courtyard. Only 1 mile from Sunset Beach , 2 miles from Fred Howard Park and close to schools for the little ones. Hop in your car (or golf cart!) and take a short ride to Historic Downtown Tarpon Springs or the Iconic Tarpon Springs Sponge Docks for great food and entertainment. Only 17 miles to the world famous Clearwater beach, and 23 miles to Tampa International Airport for frequent travelers. Make an appointment today to view this loved villa and make it your own! It won’t last long.
Sold for $350,000
$350,000
101 COLONY SOUTH DRIVE, TARPON SPRINGS, FL 34689
2beds
1,540sqft
Villa
Built in 1988
7,244 Square Feet Lot
$337,800 Zestimate®
$227/sqft
$2,927 Estimated rent
Home value
$337,800
$304,000 - $375,000
$2,927/mo
Zestimate® history
Owner options
List your home for rent
$2,927/mo
Rent Zestimate®
Find your next renter with Zillow Rental Manager. Plus, with online applications, you can quickly screen prospective tenants – for free.
$2,927/mo
Rent Zestimate®
Refinance and save
$2,645/mo
Est. payment
Refinancing to a lower rate could help reduce your monthly payments and save thousands over the life of the loan.
$2,645/mo
Est. payment
Explore your selling options
Work with a Zillow partner agent
Leverage their expertise and Zillow's premium Showcase listings to get your home seen by more buyers.
Get startedList with your own agent
Get your home in front of millions of buyers by listing it on Zillow.
Learn how to do itSell it yourself
Take full control of how buyers see your home on Zillow by listing For Sale by Owner (FSBO).
List your homeWhat's special
Private poolTropical oasisBreakfast barSeparate laundry roomGranite countertopsNew carpet in bedroomsVaulted ceilings
Zillow last checked:
Listing updated:
Listed by:
Abbey Durrin 727-433-0735,
FUTURE HOME REALTY INC 813-855-4982
Bought with:
John Kouremetis, 3443245
COLDWELL BANKER REALTY
Source: Stellar MLS,MLS#: TB8378617 Originating MLS: Suncoast Tampa
Originating MLS: Suncoast Tampa
Facts & features
Interior
Bedrooms & bathrooms
- Bedrooms: 2
- Bathrooms: 2
- Full bathrooms: 2
Rooms
- Room types: Den/Library/Office, Utility Room
Primary bedroom
- Features: Ceiling Fan(s), En Suite Bathroom, Walk-In Closet(s)
- Level: First
Bedroom 1
- Features: Built-in Closet
- Level: First
Bathroom 1
- Features: En Suite Bathroom, Shower No Tub, Single Vanity, Window/Skylight in Bath
- Level: First
Bathroom 2
- Features: Single Vanity, Tub With Shower
- Level: First
Kitchen
- Features: Breakfast Bar, Pantry, Granite Counters
- Level: First
Living room
- Features: Ceiling Fan(s)
- Level: First
Office
- Features: Ceiling Fan(s)
- Level: First
Heating
- Central
Cooling
- Central Air
Appliances
- Included: Convection Oven, Dishwasher, Disposal, Dryer, Microwave, Refrigerator, Washer
- Laundry: Electric Dryer Hookup, Laundry Room, Washer Hookup
Features
- Ceiling Fan(s), Eating Space In Kitchen, Living Room/Dining Room Combo, Vaulted Ceiling(s)
- Flooring: Carpet, Ceramic Tile, Laminate
- Doors: Sliding Doors
- Windows: Blinds, Rods, Window Treatments, Skylight(s)
- Has fireplace: Yes
- Fireplace features: Living Room, Wood Burning
- Common walls with other units/homes: End Unit
Interior area
- Total structure area: 1,540
- Total interior livable area: 1,540 sqft
Property
Parking
- Total spaces: 1
- Parking features: Garage - Attached
- Attached garage spaces: 1
Features
- Levels: One
- Stories: 1
- Patio & porch: Covered, Screened
- Exterior features: Lighting, Other
- Has private pool: Yes
- Pool features: In Ground, Screen Enclosure
- Fencing: Masonry
- Has view: Yes
- View description: Pool, Trees/Woods
Lot
- Size: 7,244 Square Feet
- Features: Cul-De-Sac, Landscaped
- Residential vegetation: Oak Trees, Trees/Landscaped
Details
- Parcel number: 142715175340000010
- Special conditions: None
Construction
Type & style
- Home type: SingleFamily
- Property subtype: Villa
Materials
- Stucco, Wood Frame
- Foundation: Slab
- Roof: Shingle
Condition
- New construction: No
- Year built: 1988
Utilities & green energy
- Sewer: Public Sewer
- Water: Public
- Utilities for property: BB/HS Internet Available, Cable Available, Electricity Connected, Public, Water Connected
Community & HOA
Community
- Features: Deed Restrictions, Golf Carts OK
- Pet fee: $0 monthly
- Subdivision: COLONY SOUTH
HOA
- Has HOA: Yes
- Services included: Reserve Fund, Maintenance Grounds, Private Road
- HOA fee: $225 monthly
- HOA name: David W. Ormiston CPA, PA
Location
- Region: Tarpon Springs
Financial & listing details
- Price per square foot: $227/sqft
- Tax assessed value: $302,094
- Annual tax amount: $1,409
- Date on market: 4/25/2025
- Cumulative days on market: 3 days
- Listing terms: Cash,Conventional,FHA,VA Loan
- Ownership: Fee Simple
- Total actual rent: 0
- Electric utility on property: Yes
- Road surface type: Paved
Price history
| Date | Event | Price |
|---|---|---|
| 5/30/2025 | Sold | $350,000-4.1%$227/sqft |
Source:  Stellar MLS #TB8378617 Report a problem Stellar MLS #TB8378617 Report a problem | ||
| 4/28/2025 | Pending sale | $365,000$237/sqft |
Source: Stellar MLS #TB8378617 Report a problem | ||
| 4/25/2025 | Listed for sale | $365,000+284.2%$237/sqft |
Source: Stellar MLS #TB8378617 Report a problem | ||
| 5/27/1999 | Sold | $95,000$62/sqft |
Source: Public Record Report a problem | ||
Public tax history
| Year | Property taxes | Tax assessment |
|---|---|---|
| 2024 | $1,410 +2.9% | $118,578 +3% |
| 2023 | $1,370 +4.2% | $115,124 +3% |
| 2022 | $1,315 +0.2% | $111,771 +3% |
| 2021 | $1,313 +0.9% | $108,516 +1.4% |
| 2020 | $1,301 +2.8% | $107,018 +2.3% |
| 2019 | $1,266 | $104,612 +1.9% |
| 2018 | $1,266 +2% | $102,661 +2.1% |
| 2017 | $1,241 +3.4% | $100,549 +2.1% |
| 2016 | $1,200 -1.6% | $98,481 +0.7% |
| 2015 | $1,220 +0.9% | $97,796 +0.8% |
| 2014 | $1,210 +1.2% | $97,020 +1.5% |
| 2013 | $1,195 +2.5% | $95,586 +1.7% |
| 2012 | $1,165 | $93,988 -6.4% |
| 2011 | -- | $100,418 +1.5% |
| 2010 | -- | $98,934 +2.7% |
| 2009 | -- | $96,333 +0.1% |
| 2008 | $1,136 | $96,237 +3% |
| 2007 | -- | $93,434 -16.3% |
| 2005 | -- | $111,600 -7.2% |
| 2004 | $1,350 +2.2% | $120,300 +15.5% |
| 2003 | $1,321 +4.7% | $104,200 +8.3% |
| 2002 | $1,262 | $96,200 +11.1% |
| 2001 | $1,262 +4.8% | $86,600 +10% |
| 2000 | $1,205 | $78,700 |
Find assessor info on the county website
Neighborhood: 34689
Nearby homes
- $306,5003 bd3 ba1.8k sqft102 Colony South Dr, Tarpon Springs, FL 34689Off Market
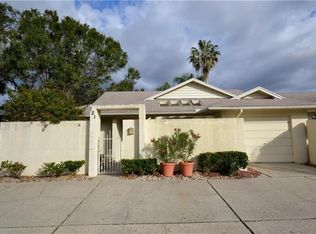
- $354,0002 bd2 ba1.5k sqft121 Colony South Dr, Tarpon Springs, FL 34689Off Market
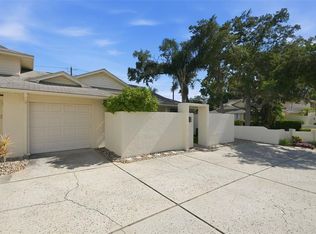
- $390,0002 bd2 ba1.5k sqft124 Colony South Dr, Tarpon Springs, FL 34689Sold
- $355,500-- bd-- ba-- sqftColony South Dr, Tarpon Springs, FL 34689Off Market
- $307,5002 bd2 ba1.5k sqft103 Colony South Dr, Tarpon Springs, FL 34689Off Market
- $366,9003 bd3 ba1.8k sqft104 Colony South Dr, Tarpon Springs, FL 34689Off Market
- $323,1002 bd2 ba1.5k sqft105 Colony South Dr, Tarpon Springs, FL 34689Off Market
- $264,6003 bd2 ba1.5k sqft105 Colony South Drive, tarpon springs fl, FL 34689Off Market
Nearby schools
GreatSchools rating
- 9/10Sunset Hills Elementary SchoolGrades: PK-5Distance: 0.5 mi
- 6/10Tarpon Springs Middle SchoolGrades: 6-8Distance: 0.9 mi
- 6/10Tarpon Springs High SchoolGrades: PK,9-12Distance: 0.4 mi
Schools provided by the listing agent
- Elementary: Sunset Hills Elementary-PN
- Middle: Tarpon Springs Middle-PN
- High: Tarpon Springs High-PN
Source: Stellar MLS. This data may not be complete. We recommend contacting the local school district to confirm school assignments for this home.
Get a cash offer in 3 minutes
Find out how much your home could sell for in as little as 3 minutes with a no-obligation cash offer.
Estimated market value
$337,800
Get a cash offer in 3 minutes
Find out how much your home could sell for in as little as 3 minutes with a no-obligation cash offer.
Estimated market value
$337,800
- Florida
- Pinellas County
- Tarpon Springs
- 34689
- 101 COLONY SOUTH DRIVE
Nearby cities
Nearby zip codes
Other Tarpon Springs Topics
