Welcome to this beautifully updated 2 bedroom + office/den, 2 bathroom villa in Tarpon Springs featuring a 1 car garage and your very own private pool. FULLY RENOVATED FROM TOP TO BOTTOM, INSIDE AND OUT IN 2023, truly a rare find! Inside, you’ll love the fully renovated kitchen featuring a massive kitchen island with waterfall edge, oversized sink, stainless steel range hood, 2023 stainless steel appliances, and stunning Cambria Britannica Gold Warm Quartz Countertops. Just off the kitchen is a matching bar area with mini fridge that is the perfect space for entertaining. Open floor plan with 2023 luxury vinyl plank flooring throughout the entire home (NO CARPET!). The office/den could easily be used as a 3rd Bedroom. This home has its own 1 car garage and a generously sized laundry room with built in shelving and cabinets. Additional interior upgrades include fully remodeled bathrooms, solid-core interior doors, updated LED lighting, and modern ceiling fans (all 2023). Step outside to your screened patio and enjoy your newly pavered pool deck surrounding the private SALTWATER POOL, resurfaced in 2023 with PebbleTec and equipped with a SOLAR HEATER for year round enjoyment. The pool deck even faces south so you will never have to chase the sun in the winter months! Additional improvements include a pavered entryway, new garage door (2023), and updated interior and exterior paint. To top it off, the wall mounted 75” QLED living room TV and mounted patio TV comes with the home. Located less than 1 mile to Sunset Beach, 2 miles to Howard Park, and just 3 miles to the world famous Sponge Docks, you’ll enjoy the sunshine and easy access to waterfront dining, shopping, and entertainment. Historic Downtown Tarpon Springs and Innisbrook Golf Resort are also just minutes away. Move right in and start enjoying the Florida lifestyle!
Sold for $390,000
$390,000
124 COLONY SOUTH DRIVE, TARPON SPRINGS, FL 34689
2beds
1,540sqft
Townhouse
Built in 1988
7,231 Square Feet Lot
$416,800 Zestimate®
$253/sqft
$2,642 Estimated rent
Home value
$416,800
$396,000 - $438,000
$2,642/mo
Zestimate® history
Owner options
List your home for rent
$2,642/mo
Rent Zestimate®
Find your next renter with Zillow Rental Manager. Plus, with online applications, you can quickly screen prospective tenants – for free.
$2,642/mo
Rent Zestimate®
Refinance and save
$2,910/mo
Est. payment
Refinancing to a lower rate could help reduce your monthly payments and save thousands over the life of the loan.
$2,910/mo
Est. payment
Explore your selling options
Work with a Zillow partner agent
Leverage their expertise and Zillow's premium Showcase listings to get your home seen by more buyers.
Get startedList with your own agent
Get your home in front of millions of buyers by listing it on Zillow.
Learn how to do itSell it yourself
Take full control of how buyers see your home on Zillow by listing For Sale by Owner (FSBO).
List your homeWhat's special
Private poolModern ceiling fansFully renovated kitchenUpdated led lightingStainless steel range hoodOpen floor planNewly pavered pool deck
Zillow last checked:
Listing updated:
Listed by:
Abbey Durrin 727-433-0735,
FUTURE HOME REALTY INC 813-855-4982
Bought with:
Jill Ricchini, 3212591
REALNET FLORIDA REAL ESTATE
Source: Stellar MLS,MLS#: TB8519018 Originating MLS: Suncoast Tampa
Originating MLS: Suncoast Tampa
Facts & features
Interior
Bedrooms & bathrooms
- Bedrooms: 2
- Bathrooms: 2
- Full bathrooms: 2
Rooms
- Room types: Den/Library/Office, Utility Room, Storage Rooms
Primary bedroom
- Features: En Suite Bathroom, Walk-In Closet(s)
- Level: First
Other
- Features: Built-in Closet
- Level: First
Primary bathroom
- Features: En Suite Bathroom, Shower No Tub, Single Vanity, Stone Counters, Linen Closet
- Level: First
Bathroom 1
- Features: Stone Counters, Tub With Shower, No Closet
- Level: First
Kitchen
- Features: Bar, Kitchen Island, Stone Counters, Wet Bar, No Closet
- Level: First
Living room
- Features: Ceiling Fan(s), Other, Built-in Closet
- Level: First
Office
- Features: No Closet
- Level: First
Heating
- Electric
Cooling
- Central Air
Appliances
- Included: Bar Fridge, Convection Oven, Dishwasher, Disposal, Dryer, Microwave, Range Hood, Refrigerator, Washer
- Laundry: Electric Dryer Hookup, Inside, Laundry Room, Washer Hookup
Features
- Crown Molding, Kitchen/Family Room Combo, Living Room/Dining Room Combo, Open Floorplan, Primary Bedroom Main Floor, Stone Counters, Thermostat, Vaulted Ceiling(s), Walk-In Closet(s), Wet Bar
- Flooring: Luxury Vinyl
- Windows: Skylight(s), Window Treatments
- Has fireplace: No
- Common walls with other units/homes: End Unit
Interior area
- Total structure area: 1,540
- Total interior livable area: 1,540 sqft
Property
Parking
- Total spaces: 1
- Parking features: Garage - Attached
- Attached garage spaces: 1
Features
- Levels: One
- Stories: 1
- Patio & porch: Covered, Patio, Screened
- Exterior features: Courtyard, Irrigation System, Lighting, Private Yard, Rain Gutters
- Has private pool: Yes
- Pool features: Child Safety Fence, Gunite, In Ground, Lighting, Salt Water, Screen Enclosure, Solar Heat
- Fencing: Masonry,Vinyl
- Has view: Yes
- View description: Pool, Trees/Woods
Lot
- Size: 7,231 Square Feet
- Features: Cul-De-Sac, Private, Street Dead-End
- Residential vegetation: Trees/Landscaped
Details
- Parcel number: 142715175340000240
- Special conditions: None
Construction
Type & style
- Home type: Townhouse
- Property subtype: Townhouse
Materials
- Stucco, Wood Frame
- Foundation: Slab
- Roof: Shingle
Condition
- Completed
- New construction: No
- Year built: 1988
Utilities & green energy
- Sewer: Public Sewer
- Water: Public
- Utilities for property: BB/HS Internet Available, Cable Available, Electricity Available, Electricity Connected, Public, Sewer Available, Sewer Connected, Water Available, Water Connected
Community & HOA
Community
- Features: Deed Restrictions
- Security: Smoke Detector(s)
- Pet fee: $0 monthly
- Subdivision: COLONY SOUTH
HOA
- Has HOA: Yes
- Amenities included: Other
- Services included: Common Area Taxes, Reserve Fund, Maintenance Grounds, Private Road
- HOA fee: $225 monthly
- HOA name: David W. Ormiston CPA, PA
- HOA phone: 727-789-0355
Location
- Region: Tarpon Springs
Financial & listing details
- Price per square foot: $253/sqft
- Tax assessed value: $272,178
- Annual tax amount: $5,127
- Date on market: 6/14/2026
- Cumulative days on market: 17 days
- Listing terms: Cash,Conventional,FHA,VA Loan
- Ownership: Fee Simple
- Total actual rent: 0
- Electric utility on property: Yes
- Road surface type: Paved
Price history
| Date | Event | Price |
|---|---|---|
| 7/24/2026 | Sold | $390,000-9.1%$253/sqft |
Source:  Stellar MLS #TB8519018 Report a problem Stellar MLS #TB8519018 Report a problem | ||
| 7/2/2026 | Pending sale | $429,000$279/sqft |
Source: Stellar MLS #TB8519018 Report a problem | ||
| 6/25/2026 | Price change | $429,000-2.3%$279/sqft |
Source: Stellar MLS #TB8519018 Report a problem | ||
| 6/14/2026 | Listed for sale | $439,000+82.9%$285/sqft |
Source: Stellar MLS #TB8519018 Report a problem | ||
| 4/10/2023 | Sold | $240,000+65.5%$156/sqft |
Source: Public Record Report a problem | ||
| 8/5/2010 | Sold | $145,000-9.3%$94/sqft |
Source: Public Record Report a problem | ||
| 11/1/2009 | Listing removed | $159,900$104/sqft |
Source: RE/MAX REALTEC GROUP INC. #7405635 Report a problem | ||
| 10/16/2009 | Listed for sale | $159,900-18%$104/sqft |
Source: RE/MAX REALTEC GROUP INC. #7405635 Report a problem | ||
| 12/31/2008 | Listing removed | $194,900$127/sqft |
Source: Listhub #7349721 Report a problem | ||
| 8/23/2008 | Listed for sale | $194,900$127/sqft |
Source: Listhub #7349721 Report a problem | ||
| 7/9/2008 | Listing removed | $194,900$127/sqft |
Source: Point2 #U7349721 Report a problem | ||
| 6/24/2008 | Listed for sale | $194,900+55.9%$127/sqft |
Source: Point2 #U7349721 Report a problem | ||
| 7/25/2001 | Sold | $125,000$81/sqft |
Source: Public Record Report a problem | ||
Public tax history
| Year | Property taxes | Tax assessment |
|---|---|---|
| 2025 | $5,127 -7.3% | $272,178 -9.3% |
| 2024 | $5,533 +346.6% | $300,193 +165.4% |
| 2023 | $1,239 -2.4% | $113,128 +3% |
| 2022 | $1,269 +0.2% | $109,833 +3% |
| 2021 | $1,266 +1% | $106,634 +1.4% |
| 2020 | $1,254 +2.8% | $105,162 +2.3% |
| 2019 | $1,220 | $102,798 +1.9% |
| 2018 | $1,220 +2.1% | $100,881 +2.1% |
| 2017 | $1,195 +2.6% | $98,806 +2.1% |
| 2016 | $1,165 -1.6% | $96,774 +0.7% |
| 2015 | $1,184 +0.9% | $96,101 +0.8% |
| 2014 | $1,173 +1.3% | $95,338 +1.5% |
| 2013 | $1,159 +2.6% | $93,929 +1.7% |
| 2012 | $1,130 | $92,359 -17% |
| 2011 | -- | $111,222 +5.6% |
| 2010 | -- | $105,300 -3.6% |
| 2009 | -- | $109,178 +0.1% |
| 2008 | $1,395 | $109,069 +3% |
| 2007 | -- | $105,892 -5.1% |
| 2005 | -- | $111,600 -5.2% |
| 2004 | $1,605 +2% | $117,700 +16% |
| 2003 | $1,573 +19.7% | $101,500 +8.7% |
| 2002 | $1,314 | $93,400 +12.1% |
| 2001 | $1,314 +16.2% | $83,300 +9.9% |
| 2000 | $1,131 | $75,800 |
Find assessor info on the county website
Neighborhood: 34689
Nearby homes
- $354,0002 bd2 ba1.5k sqft121 Colony South Dr, Tarpon Springs, FL 34689Off Market
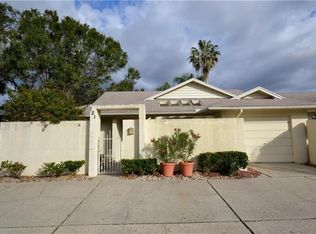
- $389,0003 bd3 ba1.8k sqft123 Colony South Dr, Tarpon Springs, FL 34689Sold

- $350,0002 bd2 ba1.5k sqft101 Colony South Dr, Tarpon Springs, FL 34689Sold

- $355,500-- bd-- ba-- sqftColony South Dr, Tarpon Springs, FL 34689Off Market
- $258,3003 bd2 ba1.5k sqft122 Colony South Dr, Tarpon Springs, FL 34689Off Market
- $306,5003 bd3 ba1.8k sqft102 Colony South Dr, Tarpon Springs, FL 34689Off Market
- $448,8003 bd2 ba1.5k sqft1447 Meres Blvd, Tarpon Springs, FL 34689Off Market
- $366,9003 bd3 ba1.8k sqft104 Colony South Dr, Tarpon Springs, FL 34689Off Market
Nearby schools
GreatSchools rating
- 9/10Sunset Hills Elementary SchoolGrades: PK-5Distance: 0.5 mi
- 6/10Tarpon Springs Middle SchoolGrades: 6-8Distance: 0.9 mi
- 6/10Tarpon Springs High SchoolGrades: PK,9-12Distance: 0.4 mi
Schools provided by the listing agent
- Elementary: Sunset Hills Elementary-PN
- Middle: Tarpon Springs Middle-PN
- High: Tarpon Springs High-PN
Source: Stellar MLS. This data may not be complete. We recommend contacting the local school district to confirm school assignments for this home.
Get a cash offer in 3 minutes
Find out how much your home could sell for in as little as 3 minutes with a no-obligation cash offer.
Estimated market value
$416,800
Get a cash offer in 3 minutes
Find out how much your home could sell for in as little as 3 minutes with a no-obligation cash offer.
Estimated market value
$416,800
- Florida
- Pinellas County
- Tarpon Springs
- 34689
- 124 COLONY SOUTH DRIVE
Nearby cities
Nearby zip codes
Other Tarpon Springs Topics
