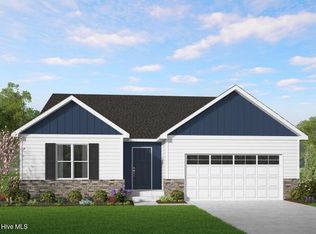
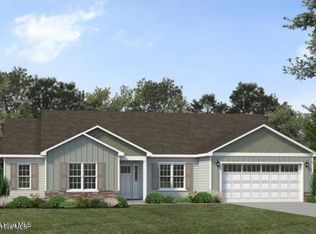
MOVE IN READY BY MID SEPTEMBER 2026!! The one-story Chatham is a classic to the JC Jackson's Carolina Series. With three bedrooms and two bathrooms this split bedroom home features an impressive entry that showcases your dining room and study just inside the front door, then leads you to the expansive great room open to the breakfast area, and kitchen with a center island. With tall cathedral ceilings and windows across the back of the home that provide views of the backyard, this home was built for entertaining! The owner's bedroom is separate from the secondary bedrooms with easy access to the garage through the conveniently located laundry room.
New construction
$396,525
101 Constitution Court, Newport, NC 28570
3beds
2,054sqft
Single Family Residence
Built in 2026
0.29 Acres Lot
$396,300 Zestimate®
$193/sqft
$27/mo HOA
What's special
- 81 days
- 170
- 17
Zillow last checked:
Listing updated:
Listed by:
JEREMY JACKSON 252-624-0480,
JC JACKSON HOMES, LLC
Source: Hive MLS,MLS#: 100594386 Originating MLS: Neuse River Region Association of Realtors
Originating MLS: Neuse River Region Association of RealtorsFacts & features
Interior
Bedrooms & bathrooms
- Bedrooms: 3
- Bathrooms: 2
- Full bathrooms: 2
Rooms
- Room types: Master Bedroom, Bedroom 2, Bedroom 3, Office, Great Room, Breakfast Nook, Dining Room
Primary bedroom
- Level: First
- Dimensions: 16.42 x 13.83
Bedroom 2
- Level: First
- Dimensions: 14.42 x 10.5
Bedroom 3
- Level: First
- Dimensions: 12 x 10.9
Breakfast nook
- Level: First
- Dimensions: 11.08 x 6
Dining room
- Level: First
- Dimensions: 10.17 x 11.17
Great room
- Level: First
- Dimensions: 22.42 x 12.17
Kitchen
- Level: First
- Dimensions: 13.67 x 14.17
Office
- Level: First
- Dimensions: 12.42 x 11.67
Heating
- Electric, Heat Pump
Cooling
- Central Air
Appliances
- Included: Electric Oven, Built-In Microwave, Disposal, Dishwasher, Tankless Water Heater, Electric Range
- Laundry: Dryer Hookup, Washer Hookup, Laundry Room
Features
- Master Downstairs, Walk-in Closet(s), Vaulted Ceiling(s), Kitchen Island, Ceiling Fan(s), Pantry, Walk-in Shower, Gas Log, Walk-In Closet(s)
- Flooring: LVT/LVP, Carpet, Tile
- Doors: Thermal Doors
- Windows: Thermal Windows
- Basement: None
- Attic: Access Only,Partially Floored,Scuttle
- Number of fireplaces: 1
- Fireplace features: Gas Log
Interior area
- Total structure area: 2,054
- Total interior livable area: 2,054 sqft
Property
Parking
- Total spaces: 2
- Parking features: Garage Faces Front, Attached, Concrete, Garage Door Opener, Garage
- Attached garage spaces: 2
Features
- Levels: One
- Patio & porch: Covered, Rear Porch
- Exterior features: Cluster Mailboxes, DP50 Windows, Thermal Doors
- Fencing: None
- Has view: Yes
- View description: See Remarks
- Frontage type: See Remarks
Lot
- Size: 0.29 Acres
- Dimensions: 101 x 96 x 125 x 77
- Features: Corner Lot
Details
- Parcel number: 633806387416000
- Zoning: R
- Special conditions: Standard
Construction
Type & style
- Home type: SingleFamily
- Property subtype: Single Family Residence
Materials
- Vinyl Siding, Wood Frame, Stone Veneer
- Foundation: Slab
- Roof: Architectural Shingle
Condition
- New Construction,To Be Built,Under Construction
- New construction: Yes
- Year built: 2026
Utilities & green energy
- Sewer: Public Sewer
- Water: Public
- Utilities for property: Natural Gas Connected, Sewer Connected, Water Connected
Green energy
- Energy efficient items: Lighting, Thermostat
Community & HOA
Community
- Security: Smoke Detector(s)
- Subdivision: Heritage Pointe
HOA
- Has HOA: Yes
- Amenities included: Maintenance Common Areas, Management, Street Lights, Taxes
- HOA fee: $325 annually
- HOA name: Heritage Pointe of Newport HOA Inc
- HOA phone: 252-637-5600
Location
- Region: Newport
Financial & listing details
- Price per square foot: $193/sqft
- Date on market: 8/6/2026
- Cumulative days on market: 81 days
- Listing agreement: Blanket Listing Agreement
- Listing terms: Cash,Conventional,FHA,USDA Loan,VA Loan
- Road surface type: Paved
Estimated market value
$396,300
$376,000 - $416,000
$2,332/mo
Price history
| Date | Event | Price |
|---|---|---|
| 8/6/2026 | Listed for sale | $396,525$193/sqft |
Source:  Hive MLS #100594386 Report a problem Hive MLS #100594386 Report a problem | ||
Public tax history
Tax history is unavailable.
Monthly payment
Est. payment
Payment breakdown
Explore the cost of this home by adjusting the details. Changes won't be saved.Climate risks
Neighborhood: 28570
Nearby schools
Schools provided by the listing agent
- Elementary: Newport
- Middle: Newport
- High: West Carteret
Source: Hive MLS. This data may not be complete. We recommend contacting the local school district to confirm school assignments for this home.
Similar homes
- $384,3003 bd2 ba1.8k sqft109 Constitution Court, Newport, NC 28570New Construction
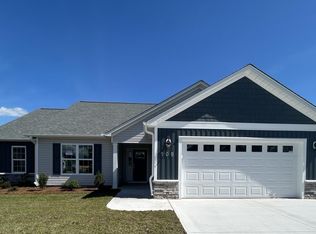
 MLS ID #100594390, JEREMY JACKSON, JC JACKSON HOMES, LLC. Hive MLS
 - from $376,7003 bd2 ba1.8k sqftThe Mason Plan, Heritage Pointe, Newport, NC 28570New Construction
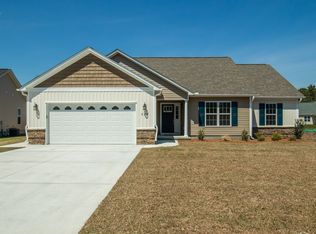 JC Jackson Homes, LLC
 - $392,9003 bd2 ba2k sqft113 Constitution Court, Newport, NC 28570New Construction
 MLS ID #100568380, JEREMY JACKSON, JC JACKSON HOMES, LLC. Hive MLS
 - from $353,7003 bd2 ba1.5k sqftThe Pamlico Plan, Heritage Pointe, Newport, NC 28570New Construction
 JC Jackson Homes, LLC
 - $458,5004 bd3 ba2.8k sqft212 Independence Boulevard, Newport, NC 28570For SaleMLS ID #100601584, Tonya D Cieslak, Keller Williams Crystal Coast. Hive MLS
- $349,0004 bd3 ba2k sqft121 Bayberry Road, Newport, NC 28570For SaleMLS ID #100585631, Gerald Seddon, Landmark Sotheby's International Realty. Hive MLS
- $399,9993 bd2 ba1.5k sqft108 Eudora Drive, Newport, NC 28570For SaleMLS ID #100602440, Joy B Godwin, Keller Williams Crystal Coast. Hive MLS
- $365,0003 bd2 ba2k sqft412 Moss Springs Drive, Swansboro, NC 28584For SaleMLS ID #100609638, Kimberly Le Estrada, REAL Broker LLC. Hive MLS
- $399,9993 bd3 ba1.9k sqft338 Norris Landing Road, Peletier, NC 28584For SaleMLS ID #100583209, Marianne Clark, Keller Williams Realty. Hive MLS
- $420,0004 bd3 ba1.8k sqft307 Crayfish Court, Peletier, NC 28584For SaleMLS ID #100608161, Jeff A Price, Swansboro Port Realty. Hive MLS
- $265,0003 bd2 ba1.5k sqft809 Garner Drive, Newport, NC 28570New ConstructionMLS ID #100603858, Josh Hardison, Keller Williams Realty Points East. Hive MLS
