Welcome to 101 Countryside Dr, Edenton!This stunning home is ready for its next owners! Featuring a newly remodeled kitchen (2023) with modern appliances, this open and airy space is perfect for entertaining. With 4 bedrooms, 3 bathrooms, and a spacious FROG that serves as a theater/media room, there's room for everyone.The main-floor primary suite is a true retreat, boasting his and hers closets, a dual vanity, a garden tub, and a brand-new easy-entry shower (2023).Step outside and enjoy the expansive fenced yard, a sprinkler system, and a beautifully landscaped area that extends beyond the berm. The detached garage offers extra storage and includes a covered patio with built-in lighting, a ceiling fan, and plenty of space to relax, added in 2021. Attached to the home, you'll find a spacious deck, a two-car garage, and a three-season sunroom with retractable windowsaperfect for year-round enjoyment!Bonus: For just $505/year, you have the option to join the neighboring community's pool, clubhouse, lakes, and tennis courts!Don't miss out on this incredible homeaschedule your showing today! 2025-04-30
Sold for $460,000
$460,000
101 Countryside Dr, Edenton, NC 27932
4beds
2,711sqft
Single Family Residence
Built in 2008
1.17 Acres Lot
$-- Zestimate®
$170/sqft
$-- Estimated rent
Home value
Not available
Estimated sales range
Not available
Not available
Zestimate® history
Owner options
List your home for rent
Find your next renter with Zillow Rental Manager. Plus, with online applications, you can quickly screen prospective tenants – for free.
Refinance and save
$2,964/mo
Est. payment
Refinancing to a lower rate could help reduce your monthly payments and save thousands over the life of the loan.
$2,964/mo
Est. payment
Explore your selling options
Work with a Zillow partner agent
Leverage their expertise and Zillow's premium Showcase listings to get your home seen by more buyers.
Get startedList with your own agent
Get your home in front of millions of buyers by listing it on Zillow.
Learn how to do itSell it yourself
Take full control of how buyers see your home on Zillow by listing For Sale by Owner (FSBO).
List your homeWhat's special
Zillow last checked:
Bought with:
Moyock NC Office
Source: Berkshire Hathaway HomeServices Towne Realty Solds,MLS#: 100495502
Facts & features
Interior
Bedrooms & bathrooms
- Bedrooms: 4
- Bathrooms: 3
- Full bathrooms: 3
Interior area
- Total structure area: 2,711
- Total interior livable area: 2,711 sqft
Property
Parking
- Total spaces: 4
Lot
- Size: 1.17 Acres
Details
- Parcel number: 689405173616
Construction
Type & style
- Home type: SingleFamily
- Property subtype: Single Family Residence
Condition
- Year built: 2008
Community & HOA
Location
- Region: Edenton
Financial & listing details
- Price per square foot: $170/sqft
- Tax assessed value: $324,960
- Annual tax amount: $2,520
- Date on market: 5/1/2025
Price history
| Date | Event | Price |
|---|---|---|
| 4/30/2025 | Sold | $460,000+40.5%$170/sqft |
Source: Berkshire Hathaway HomeServices Towne Realty Solds #7025dd67ca97d47b10611ad56898fc12 Report a problem | ||
| 8/23/2013 | Sold | $327,500+679.8%$121/sqft |
Source: Agent Provided Report a problem | ||
| 6/4/2008 | Sold | $42,000$15/sqft |
Source: Agent Provided Report a problem | ||
Public tax history
| Year | Property taxes | Tax assessment |
|---|---|---|
| 2018 | $2,520 -3.2% | $324,960 -0.8% |
| 2016 | $2,604 +1.9% | $327,500 |
| 2015 | $2,555 | $327,500 |
| 2014 | $2,555 | $327,500 +17.4% |
| 2013 | -- | $279,012 |
| 2011 | -- | $279,012 -17.4% |
| 2010 | -- | $337,723 |
Find assessor info on the county website
Neighborhood: 27932
Nearby homes
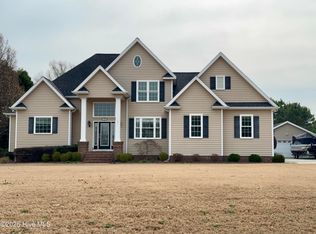
- $460,0004 bd3 ba2.7k sqft101 Countryside Dr, Edenton, NC 27932Sold
- $193,8603 bd3 ba2.3k sqft1611 W Queen St, Edenton, NC 27932Off Market
- $218,1803 bd3 ba1.9k sqft103 Countryside Dr, Edenton, NC 27932Off Market
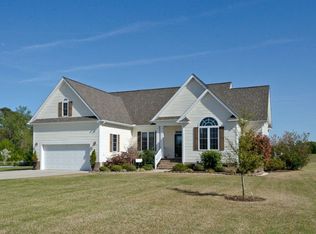
- $464,7003 bd2 ba1.6k sqft103 Countryside Dr, Edenton, NC 27932Off Market
- $441,0003 bd3 ba2.4k sqft1611 W Queen St, Edenton, NC 27932Sold
- $3,1501.52 acres1607 W Queen St, Edenton, NC 27932Off Market
- $310,7903 bd3 ba2.7k sqft105 Countryside Dr, Edenton, NC 27932Off Market
- $480,0003 bd3 ba2.8k sqft105 Countryside Dr, Edenton, NC 27932Sold
Nearby schools
GreatSchools rating
- NAWhite Oak ElementaryGrades: PK-2Distance: 7.4 mi
- 4/10Chowan MiddleGrades: 6-8Distance: 12.2 mi
- 3/10John A Holmes HighGrades: 9-12Distance: 3.4 mi


Get pre-qualified for a loan
At Zillow Home Loans, we can pre-qualify you in as little as 5 minutes with no impact to your credit score.An equal housing lender. NMLS #10287.
- North Carolina
- Chowan County
- Edenton
- 27932
- 101 Countryside Dr
