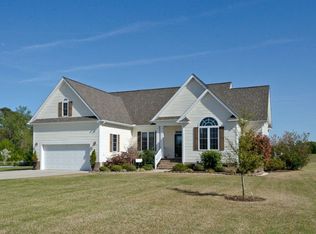
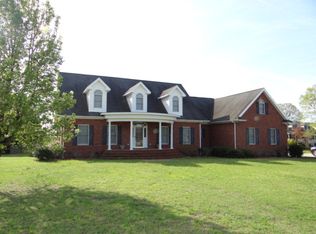
This amazing home sits on 1.28 acres just three miles from Historic Downtown Edenton, offering plenty of space, comfort, and room to make lasting memories!
Step inside to a beautiful open floor plan designed for both everyday living and entertaining. The home features three bedrooms, including a spacious primary suite on the main level, along with an office, dining room, eat-in kitchen, and movie room. The kitchen offers solid-surface countertops and plenty of space for gathering with family and friends.Enjoy the beauty of this home from its large, inviting porches, including a wonderful screened-in back porch--the perfect spot to relax with your morning coffee or unwind at the end of the day.Outside, you'll find an attached two-car garage plus an additional heated and cooled detached two-car garage with a large workshop. Whether you envision a workshop, hobby space, man cave, storage area, or your own personal retreat, the possibilities are endless!Located in a quiet cul-de-sac neighborhood, this property also offers the option to join the adjoining neighborhood for annual dues and enjoy additional amenities, including a pool, tennis courts, sandy beach, and clubhouse.With space to spread out, entertain, and enjoy all that Eastern North Carolina has to offer, this beautiful home is move-in ready and waiting for its next owners! Don't miss your opportunity to make it yours!
Under contract
$465,000
105 Countryside Drive, Edenton, NC 27932
3beds
2,832sqft
Single Family Residence
Built in 2005
1.28 Acres Lot
$464,200 Zestimate®
$164/sqft
$8/mo HOA
What's special
Quiet cul-de-sac neighborhoodEat-in kitchenLarge inviting porchesBeautiful open floor planMovie roomAttached two-car garageWonderful screened-in back porch
- 19 days
- 426
- 16
Likely to sell faster than
Zillow last checked:
Listing updated:
Listed by:
Claire Evans 252-333-6596,
Perry & Co Sotheby's International Realty
Source: Hive MLS,MLS#: 100598508
Originating MLS: Albemarle Area Association of REALTORS
Facts & features
Interior
Bedrooms & bathrooms
- Bedrooms: 3
- Bathrooms: 3
- Full bathrooms: 3
Rooms
- Room types: Bathroom 2, Bathroom 3, Bedroom 2, Bedroom 3, Bedroom 4, Dining Room, Laundry, Living Room, Bathroom 1, Master Bedroom, Media Room
Bedroom 2
- Dimensions: 13.73 x 15.82
Bedroom 3
- Dimensions: 11.9 x 11.67
Bathroom 1
- Dimensions: 10.69 x 8.3
Bathroom 2
- Dimensions: 4.92 x 9.12
Bathroom 3
- Dimensions: 6.91 x 5.89
Dining room
- Dimensions: 12.04 x 12.7
Laundry
- Dimensions: 8.84 x 8.03
Living room
- Dimensions: 21.41 x 14.46
Heating
- Electric, Heat Pump
Cooling
- Central Air
Appliances
- Included: Built-In Microwave, Water Softener, Refrigerator, Dishwasher, Electric Range
- Laundry: Dryer Hookup, Washer Hookup, Laundry Room
Features
- Master Downstairs, Walk-in Closet(s), Kitchen Island, Ceiling Fan(s), Walk-in Shower, Blinds/Shades, Eat-in Kitchen, Gas Log, Walk-In Closet(s)
- Flooring: Carpet, Tile, Hardwood
- Has fireplace: Yes
- Fireplace features: Gas Log
Interior area
- Total structure area: 2,832
- Total interior livable area: 2,832 sqft
Property
Parking
- Total spaces: 4
- Parking features: Concrete, Garage
- Attached garage spaces: 4
Features
- Levels: Two
- Patio & porch: Covered, Screened, Front Porch, Side Porch
- Fencing: Back Yard,Vinyl
- Has view: Yes
- View description: See Remarks
- Frontage type: See Remarks
Lot
- Size: 1.28 Acres
- Dimensions: 146.96 x 367.38 x 150 x 378.441
Details
- Parcel number: 689409172476
- Zoning: A1
- Special conditions: Standard
- Other equipment: Generator
Construction
Type & style
- Home type: SingleFamily
- Property subtype: Single Family Residence
Materials
- Vinyl Siding, Wood Frame
- Foundation: Crawl Space
- Roof: Architectural Shingle
Condition
- New construction: No
- Year built: 2005
Utilities & green energy
- Utilities for property: Water Available
Community & HOA
Community
- Subdivision: Sandridge
HOA
- Has HOA: Yes
- Amenities included: Maintenance Common Areas
- HOA fee: $100 annually
- HOA name: Sandridge Homeowners
- HOA phone: 252-333-9475
Location
- Region: Edenton
Financial & listing details
- Price per square foot: $164/sqft
- Tax assessed value: $423,947
- Annual tax amount: $2,750
- Date on market: 8/24/2026
- Cumulative days on market: 19 days
- Listing agreement: Exclusive Right To Sell
- Listing terms: Cash,Conventional,FHA,USDA Loan,VA Loan
Estimated market value
$464,200
$441,000 - $487,000
$2,157/mo
Price history
| Date | Event | Price |
|---|---|---|
| 8/26/2026 | Contingent | $465,000$164/sqft |
Source: | ||
| 8/24/2026 | Listed for sale | $465,000$164/sqft |
Source: | ||
Public tax history
| Year | Property taxes | Tax assessment |
|---|---|---|
| 2025 | -- | $359,587 |
| 2024 | -- | $359,587 |
| 2023 | $2,643 | $359,587 |
| 2022 | $2,643 +2.8% | $359,587 +15.4% |
| 2021 | $2,571 +1.9% | $311,580 |
| 2020 | $2,524 | $311,580 |
| 2019 | $2,524 | $311,580 |
Find assessor info on the county website
Monthly payment
Est. payment
Payment breakdown
Explore the cost of this home by adjusting the details. Changes won't be saved.Climate risks
Neighborhood: 27932
Nearby schools
Schools provided by the listing agent
- Elementary: White Oak/D F Walker
- Middle: Chowan Middle School
- High: John A. Holmes High
Source: Hive MLS. This data may not be complete. We recommend contacting the local school district to confirm school assignments for this home.