2024 Clayton Seaside situated on 2.31+/- acres with frontage on County Road 259 and County Highway 10. This 3 bedroom, 2 bath home features an open floor plan with vinyl flooring throughout. Spacious living room opens to the eat-in kitchen featuring recessed lighting, ample cabinet space, and new refrigerator, range, and dishwasher. The isolated primary suite offers a private bath with soaking tub, separate shower, built-ins, and double vanity. Enjoy peaceful country living with plenty of room to spread out while still being conveniently located close to town.
For sale
$149,900
101 County Road 259, Montevallo, AL 35115
3beds
1,280sqft
Manufactured Home
Built in 2024
2.31 Acres Lot
$-- Zestimate®
$117/sqft
$-- HOA
What's special
Eat-in kitchenAmple cabinet spaceDouble vanityOpen floor planRecessed lightingVinyl flooring throughoutSeparate shower
- 19 days
- 489
- 62
Zillow last checked:
Listing updated:
Listed by:
Verna Stephens 256-777-0603,
Dream Key
Source: ValleyMLS,MLS#: 21927622
Facts & features
Interior
Bedrooms & bathrooms
- Bedrooms: 3
- Bathrooms: 2
- Full bathrooms: 2
Rooms
- Room types: Master Bedroom, Living Room, Bedroom 2, Bedroom 3, Kitchen, Bathroom 1, Bathroom 2, Utility Room
Primary bedroom
- Features: Ceiling Fan(s), Isolate, Recessed Lighting, Vinyl, Walk in Closet 2
- Level: First
- Area: 165
- Dimensions: 15 x 11
Bedroom 2
- Features: Recessed Lighting, Vinyl
- Level: First
- Area: 88
- Dimensions: 11 x 8
Bedroom 3
- Features: Recessed Lighting, Vinyl
- Level: First
- Area: 99
- Dimensions: 11 x 9
Bathroom 1
- Features: Double Vanity, Recessed Lighting, Vinyl, Built-in Features
- Level: First
- Area: 90
- Dimensions: 10 x 9
Bathroom 2
- Features: Vinyl
- Level: First
- Area: 35
- Dimensions: 7 x 5
Kitchen
- Features: Eat-in Kitchen, Kitchen Island, Recessed Lighting, Vinyl
- Level: First
- Area: 270
- Dimensions: 18 x 15
Living room
- Features: Ceiling Fan(s), Recessed Lighting, Vinyl
- Level: First
- Area: 196
- Dimensions: 14 x 14
Utility room
- Features: Vinyl
- Level: First
- Area: 36
- Dimensions: 6 x 6
Heating
- Central 1
Cooling
- Central 1
Appliances
- Included: Range, Dishwasher, Refrigerator
Features
- Basement: Crawl Space
- Has fireplace: No
- Fireplace features: None
Interior area
- Total interior livable area: 1,280 sqft
Property
Parking
- Parking features: Driveway-Dirt
Lot
- Size: 2.31 Acres
Details
- Parcel number: 262030001022000
- Special conditions: In Foreclosure
Construction
Type & style
- Home type: MobileManufactured
- Architectural style: See Remarks
- Property subtype: Manufactured Home
Condition
- New construction: No
- Year built: 2024
Utilities & green energy
- Sewer: Septic Tank
- Water: Public
Community & HOA
Community
- Subdivision: Metes And Bounds
HOA
- Has HOA: No
Location
- Region: Montevallo
Financial & listing details
- Price per square foot: $117/sqft
- Date on market: 8/27/2026
Estimated market value
Not available
Estimated sales range
Not available
Not available
Price history
Price history is unavailable.
Public tax history
Tax history is unavailable.
Monthly payment
Climate risks
Neighborhood: Pea Ridge
Nearby schools
Schools provided by the listing agent
- Elementary: Montevallo
- Middle: Montevallo
- High: Montevallo
Source: ValleyMLS. This data may not be complete. We recommend contacting the local school district to confirm school assignments for this home.
Similar homes
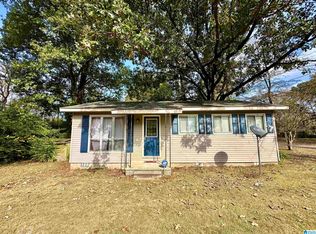
- $165,0003 bd1 ba1k sqft5838 Highway 10, Montevallo, AL 35115For Sale
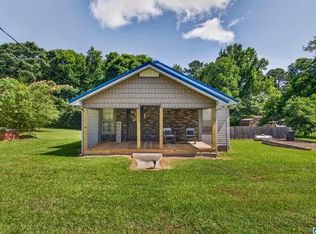
 MLS ID #21456379, Candace Kromer, EXIT Royal Realty. GALMLS
 - $154,9003 bd2 ba1.5k sqft131 Laurel St, Montevallo, AL 35115For Sale
 MLS ID #21459896, Sharon Bean, Hope Realty, LLC. GALMLS
 - $150,0002 bd1 ba1k sqft8850 Highway 155, Montevallo, AL 35115For Sale
 MLS ID #21456914, Julie Smitherman, Bradford Real Estate Group. GALMLS
 - $155,0003 bd2 ba1.6k sqft104 Moss Dr, Calera, AL 35040For Sale
 MLS ID #21461160, Cindi Cofer, EXIT Realty Cahaba. GALMLS
 - $150,0003 bd2 ba980 sqft10828 Hickman Chapel Rd, West Blocton, AL 35184For SaleMLS ID #21448411, Heather Flaherty, Keller Williams Realty Vestavia. GALMLS
- $139,0003 bd2 ba1.2k sqft195 Melton St, Montevallo, AL 35115For SaleMLS ID #21451012, Cindy Hilbrich, Keller Williams Metro South. GALMLS
- $129,9002 bd2 ba1k sqftT - Mobile, Bessemer, AL 35022For SaleMLS ID #21457036, Christi Bria, Five Star Real Estate, LLC. GALMLS
- $168,0006 bd3 ba1.3k sqft2805 Highway 25, Montevallo, AL 35115For SaleMLS ID #21455530, Irene Njihia, Keller Williams Metro South. GALMLS
- $180,0004 bd2 ba1.6k sqft676 Bishop Rdg, West Blocton, AL 35184For SaleMLS ID #21464145, Jason Shelby, ERA King Real Estate. GALMLS
- $165,0003 bd2 ba1.2k sqft5096 Riles Dr, Bessemer, AL 35022For SaleMLS ID #21463515, Karla Allen, Lokation Real Estate LLC. GALMLS
- $139,0003 bd2 ba1.4k sqft1107 Chapel Creek Dr #1107, Birmingham, AL 35226For SaleMLS ID #21465089, Cody Perry, Keller Williams Realty Vestavia. GALMLS
- $165,0003 bd2 ba1.3k sqftSpectrum, Bessemer, AL 35023For SaleMLS ID #21453547, Richard Smith, Alpha Smith Realty Group LLC. GALMLS
- $129,9003 bd1 ba1.2k sqft1921 Sadlertown Rd SE, Bessemer, AL 35022For SaleMLS ID #21457094, Michelle Tew, Five Star Real Estate, LLC. GALMLS
- $125,0002 bd2 ba1.3k sqftFiber, Jemison, AL 35085For SaleMLS ID #21463720, Chuck Holderfield, Keller Williams Metro South. GALMLS
- $135,0002 bd1 ba988 sqft900 County Road 130, Jemison, AL 35085For SaleMLS ID #21460845, Sonya Swords, EXIT Realty Cahaba. GALMLS
- $200,0003 bd2 ba1.6k sqft100 Moss Dr, Calera, AL 35040For SaleMLS ID #21461159, Cindi Cofer, EXIT Realty Cahaba. GALMLS
- $75,0003 bd2 ba1.4k sqft8247 Serene Dr, Mc Calla, AL 35111For SaleMLS ID #21444013, Marie Romano, Romano Properties LLC. GALMLS
- $110,0003 bd1 ba1.2k sqft21091 Sycamore Rd, Mc Calla, AL 35111For SaleMLS ID #21460461, Anna Calhoun, A Squared Properties, LLC. GALMLS
- $162,0003 bd1 ba1.5k sqft5516 Avenue G, Bessemer, AL 35020For SaleMLS ID #21452696, Bertina Foster, Epique Inc. GALMLS
- $125,0003 bd2 ba1.2k sqft2124 Morgan Rd, Bessemer, AL 35022For SaleMLS ID #21461507, Ken Grodner, Keller Williams Realty Vestavia. GALMLS
