Siding one level with front and back decks on private location with acre lot. Needs some updating but has separate master bedroom and bath, corner fireplace in family room and formal dining room.
For sale
Price cut: $5K (7/2)
$75,000
8247 Serene Dr, Mc Calla, AL 35111
3beds
1,480sqft
Manufactured Home
Built in 2002
1 Acres Lot
$-- Zestimate®
$51/sqft
$-- HOA
What's special
Acre lotFormal dining roomFront and back decks
- 196 days
- 548
- 25
Zillow last checked:
Listing updated:
Listed by:
Marie Romano 205-369-4648,
Romano Properties LLC,
Dana Leslie 205-572-5958,
Romano Properties LLC
Source: GALMLS,MLS#: 21444013
Facts & features
Interior
Bedrooms & bathrooms
- Bedrooms: 3
- Bathrooms: 2
- Full bathrooms: 2
Rooms
- Room types: Bedroom, Den/Family (ROOM), Dining Room, Bathroom, Kitchen, Master Bathroom, Master Bedroom
Primary bedroom
- Level: First
Bedroom 1
- Level: First
Bedroom 2
- Level: First
Primary bathroom
- Level: First
Bathroom 1
- Level: First
Dining room
- Level: First
Family room
- Level: First
Kitchen
- Features: Laminate Counters
- Level: First
Basement
- Area: 0
Heating
- Central
Cooling
- Central Air
Appliances
- Included: Dishwasher, Electric Water Heater
- Laundry: Electric Dryer Hookup, Washer Hookup, Main Level, Other, Yes
Features
- Smooth Ceilings, Soaking Tub
- Flooring: Carpet, Vinyl
- Has basement: No
- Attic: None
- Number of fireplaces: 1
- Fireplace features: Brick (FIREPL), Den, Wood Burning
Interior area
- Total interior livable area: 1,480 sqft
- Finished area above ground: 1,480
- Finished area below ground: 0
Video & virtual tour
Property
Parking
- Parking features: Driveway
- Has uncovered spaces: Yes
Features
- Levels: One
- Stories: 1
- Patio & porch: Covered (DECK), Deck
- Pool features: None
- Has view: Yes
- View description: None
- Waterfront features: No
Lot
- Size: 1 Acres
Details
- Additional structures: Storage
- Parcel number: 4300263000002.000
- Special conditions: As Is
Construction
Type & style
- Home type: MobileManufactured
- Property subtype: Manufactured Home
Materials
- Vinyl Siding
- Foundation: Pillar/Post/Pier
Condition
- Fixer
- Year built: 2002
Utilities & green energy
- Sewer: Septic Tank
- Water: Public
Community & HOA
Community
- Subdivision: None
Location
- Region: Mc Calla
Financial & listing details
- Price per square foot: $51/sqft
- Tax assessed value: $81,200
- Annual tax amount: $354
- Price range: $75K - $75K
- Date on market: 2/19/2026
Estimated market value
Not available
Estimated sales range
Not available
Not available
Price history
| Date | Event | Price |
|---|---|---|
| 7/2/2026 | Price change | $75,000-6.3%$51/sqft |
Source:  GALMLS #21444013 Report a problem GALMLS #21444013 Report a problem | ||
| 5/13/2026 | Price change | $80,000-5.9%$54/sqft |
Source: GALMLS #21444013 Report a problem | ||
| 4/6/2026 | Price change | $85,000-5.6%$57/sqft |
Source: GALMLS #21444013 Report a problem | ||
| 2/19/2026 | Listed for sale | $90,000-2%$61/sqft |
Source: GALMLS #21444013 Report a problem | ||
| 12/11/2024 | Sold | $91,878$62/sqft |
Source: Public Record Report a problem | ||
Public tax history
| Year | Property taxes | Tax assessment |
|---|---|---|
| 2025 | $354 | $8,120 |
| 2024 | $354 | $8,120 |
| 2023 | $354 +29.3% | $8,120 +24.5% |
| 2022 | $274 | $6,520 |
| 2021 | $274 | $6,520 |
| 2020 | $274 | $6,520 |
| 2019 | $274 +64.4% | $6,520 +48.9% |
| 2018 | $166 | $4,380 |
| 2017 | $166 | $4,380 |
| 2016 | $166 | $4,380 |
| 2015 | $166 -22.7% | $4,380 |
| 2014 | $215 -1.6% | $4,380 |
| 2013 | $219 | $4,380 +0.3% |
| 2012 | $219 -2.5% | $4,368 -2.5% |
| 2011 | $224 | $4,480 |
| 2010 | $224 | $4,480 |
| 2009 | $224 -3.2% | $4,480 -3.2% |
| 2008 | $232 -3.1% | $4,630 -3.1% |
| 2007 | $239 | $4,780 |
Find assessor info on the county website
Monthly payment
Climate risks
Neighborhood: 35111
Nearby schools
Schools provided by the listing agent
- Elementary: Mcadory
- Middle: Mcadory
- High: Mcadory
Source: GALMLS. This data may not be complete. We recommend contacting the local school district to confirm school assignments for this home.
Similar homes
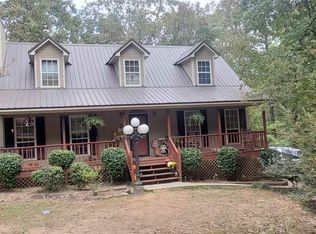
- $110,0003 bd1 ba1.2k sqft21091 Sycamore Rd, Mc Calla, AL 35111For Sale

 MLS ID #21460461, Anna Calhoun, A Squared Properties, LLC. GALMLS
 - $75,5003 bd1 ba1.1k sqft120 Hickorywood St, Woodstock, AL 35188For Sale
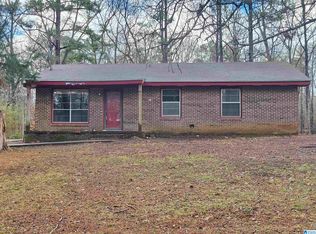 MLS ID #21444287, Madrene Pardue, Five Star Real Estate, LLC. GALMLS
 - $79,5003 bd2 ba1.5k sqft6812 Kiska Ave, Birmingham, AL 35224For Sale
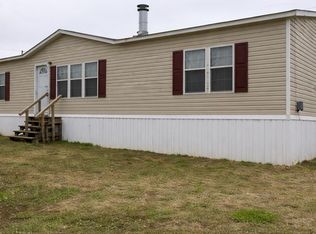 MLS ID #21447614, Linda Ponder, RealtySouth-OTM-Acton Rd. GALMLS
 - $85,0003 bd2 ba1.3k sqftTbd, Bessemer, AL 35023For Sale
 MLS ID #21451915, Jessica Miller, Real Broker LLC. GALMLS
 - $86,9004 bd1 ba1.7k sqftSpectrum, Bessemer, AL 35020For SaleMLS ID #21444746, Linda Herring, Weaver Land & Realty. GALMLS
- $75,0003 bd1 ba1.1k sqft2729 Dawson Ave SW, Birmingham, AL 35211For SaleMLS ID #21451207, Amber Grace, Rays Realty Group LLC. GALMLS
- $90,0003 bd1 ba1.1k sqft505 Pine St SW, Bessemer, AL 35022For SaleMLS ID #21453464, Mason Sanders, Keller Williams Realty Hoover. GALMLS
- $85,0003 bd1 ba1.3k sqft3206 4th Ave N, Bessemer, AL 35020For SaleMLS ID #21460070, Karla Allen, RealtySouth-I459 Southwest. GALMLS
- $85,0003 bd2 ba1.2k sqft1141 2nd Ave, Pleasant Grove, AL 35127For SaleMLS ID #21457480, Neal Thomas, Minnie Lee Realty. GALMLS
- $75,0003 bd1 ba1.1k sqft3921 Viola Ave, Birmingham, AL 35221For SaleMLS ID #21462384, Brandon Harder, Keller Williams Realty Vestavia. GALMLS
- $84,9003 bd2 ba884 sqft216 Pine St, Bessemer, AL 35023For SaleMLS ID #21456713, Bryan Welch, REALTYNET. GALMLS
- $82,5003 bd1 ba1.6k sqft3316 Park Ave SW, Birmingham, AL 35221For SaleMLS ID #21461799, Kristle Smith, RealtySouth-I459 Southwest. GALMLS
- $89,9002 bd1 ba925 sqft1721 Collier Dr, Birmingham, AL 35228For SaleMLS ID #21463893, Bryan Welch, REALTYNET. GALMLS
- $79,9003 bd1 ba1.2k sqft1704 McMillon Ave SW, Birmingham, AL 35211For SaleMLS ID #21461573, Erika Coleman, Keller Williams Realty Vestavia. GALMLS
- $75,0003 bd1 ba1.2k sqft3212 Lee Ct SW, Birmingham, AL 35221For SaleMLS ID #21408828, Tim Lantz, eXp Realty, LLC Central. GALMLS
- $66,0003 bd1 ba1.1k sqft100 Pine St SW, Bessemer, AL 35022For SaleMLS ID #21450709, Nykkiah Renee Kendall, eXp Realty, LLC Central. GALMLS
- $69,5003 bd1 ba1.2k sqft654 Maple St, Fairfield, AL 35064For SaleMLS ID #21458932, Steven Koleno, Beycome Brokerage Realty. GALMLS
- $70,0003 bd1 ba1.4k sqft1524 Warrior Rd, Birmingham, AL 35218For SaleMLS ID #21461737, Yadira Ramon Herrera, Mainstay Brokerage LLC. GALMLS
- $82,7003 bd1 ba768 sqft1541 26th Ave N, Hueytown, AL 35023For SaleMLS ID #21439999, Pam Segars Morris, SeBro Realty. GALMLS
- $94,0003 bd2 ba1.3k sqft722 9th St N, Bessemer, AL 35020For SaleMLS ID #21458614, Ben Hedden, Bham Realty, LLC. GALMLS
