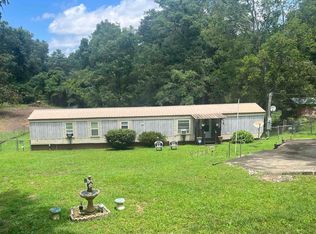
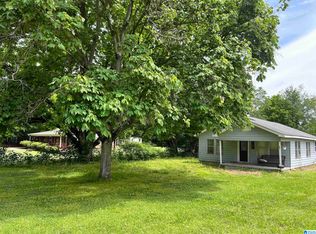
Calling all renovators, and handy buyers! This 2-bedroom, 2-bath fixer-upper on a block foundation, sits on approximately 2 acres and offers plenty of potential to make it your own. The home features a den area, enclosed workshop, 2 outbuildings, 1-car garage, and a partially fenced yard. The property also includes Lot 1 with an additional home that has been used for storage, offering even more possibilities for the right buyer. Located in the Lake View Elementary school zone with convenient access to Birmingham & Tuscaloosa. Mailing address is Vance; McCalla is being used for marketing purposes. Bring your ideas and your tool belt—this handyman special could be a great opportunity to renovate, invest, or create the property you've been looking for!
For sale
$78,000
21101 Washington Dr, Vance, AL 35490
2beds
1,293sqft
Manufactured Home
Built in 1974
1.12 Acres Lot
$77,300 Zestimate®
$60/sqft
$-- HOA
What's special
Partially fenced yardEnclosed workshopDen area
- 38 days
- 483
- 27
Likely to sell faster than
Zillow last checked:
Listing updated:
Listed by:
Karrie Henderson CELL:(205)936-7707,
RealtySouth-I459 Southwest
Source: GALMLS,MLS#: 21466956
Facts & features
Interior
Bedrooms & bathrooms
- Bedrooms: 2
- Bathrooms: 2
- Full bathrooms: 2
Rooms
- Room types: 2nd Master (ROOM), Den/Family (ROOM), Dining Room, Kitchen, Master Bathroom, Master Bedroom
Primary bedroom
- Level: First
Bedroom
- Level: First
Primary bathroom
- Level: First
Dining room
- Level: First
Family room
- Level: First
Kitchen
- Features: Laminate Counters
- Level: First
Living room
- Level: First
Basement
- Area: 0
Heating
- Propane
Cooling
- Window Unit(s)
Appliances
- Included: Refrigerator, Stove-Electric, Electric Water Heater
- Laundry: Electric Dryer Hookup, Washer Hookup, Main Level, Other, Yes
Features
- Split Bedroom, Workshop (INT), Split Bedrooms, Tub/Shower Combo, Walk-In Closet(s)
- Flooring: Carpet, Vinyl
- Basement: Crawl Space
- Attic: None
- Has fireplace: No
Interior area
- Total interior livable area: 1,293 sqft
- Finished area above ground: 1,293
- Finished area below ground: 0
Video & virtual tour
Property
Parking
- Total spaces: 2
- Parking features: Attached, Driveway, Parking (MLVL), Garage Faces Side
- Attached garage spaces: 1
- Carport spaces: 1
- Covered spaces: 2
- Has uncovered spaces: Yes
Features
- Levels: One
- Stories: 1
- Patio & porch: Covered (DECK), Deck
- Pool features: None
- Fencing: Fenced
- View description: None
- Waterfront features: No
Lot
- Size: 1.12 Acres
- Features: Acreage, Horses Permitted
Details
- Additional structures: Storage
- Parcel number: 2406140003006.000
- Special conditions: N/A,As Is
- Horses can be raised: Yes
Construction
Type & style
- Home type: MobileManufactured
- Property subtype: Manufactured Home
Materials
- Block, Other, Wood Siding
Condition
- Fixer
- Year built: 1974
Utilities & green energy
- Sewer: Septic Tank
- Water: Public
Community & HOA
Community
- Subdivision: Gilbert
Location
- Region: Vance
Financial & listing details
- Price per square foot: $60/sqft
- Tax assessed value: $105,800
- Price range: $78K - $78K
- Date on market: 10/6/2026
Estimated market value
$77,300
$73,000 - $81,000
Not available
Price history
| Date | Event | Price |
|---|---|---|
| 10/6/2026 | Listed for sale | $78,000+5.4%$60/sqft |
Source:  GALMLS #21466956 Report a problem | ||
| 1/23/2026 | Sold | $74,000$57/sqft |
Source: Public Record Report a problem | ||
Public tax history
| Year | Property taxes | Tax assessment |
|---|---|---|
| 2025 | -- | $7,980 +7% |
| 2024 | -- | $7,460 |
| 2023 | -- | $7,460 |
| 2022 | -- | -- |
| 2021 | -- | -- |
| 2020 | -- | $6,720 |
| 2019 | -- | $6,720 |
| 2018 | -- | $6,720 |
| 2017 | -- | -- |
| 2016 | $116 | -- |
| 2015 | $116 | -- |
| 2014 | $116 | $6,030 |
| 2013 | $116 -2.3% | -- |
| 2012 | $119 | -- |
| 2011 | $119 | -- |
| 2010 | $119 | -- |
| 2009 | $119 +18.9% | -- |
| 2008 | $100 | $54,400 |
| 2007 | $100 +2.8% | $54,400 |
| 2006 | $97 | $54,400 |
| 2005 | $97 +17.3% | $54,400 +11.2% |
| 2004 | $83 | $48,900 +10.4% |
| 2001 | -- | $44,300 |
| 2000 | -- | $44,300 |
Find assessor info on the county website
Monthly payment
Climate risks
Neighborhood: 35490
Nearby schools
Schools provided by the listing agent
- Elementary: Lake View
- Middle: Brookwood
- High: Brookwood
Source: GALMLS. This data may not be complete. We recommend contacting the local school district to confirm school assignments for this home.

Similar homes
- $85,0003 bd2 ba1.3k sqftTbd, Bessemer, AL 35023For Sale

 MLS ID #21451915, Jessica Miller, Real Broker LLC. GALMLS
- $110,0002 bd2 ba1k sqftT - Mobile, Bessemer, AL 35022For Sale
 MLS ID #21457036, Christi Bria, Five Star Real Estate, LLC. GALMLS
- $74,9002 bd1 ba1k sqft700 Sadler Ave, Bessemer, AL 35020For Sale
 MLS ID #21467305, Rodrigo Cisneros, EXP Realty LLC. GALMLS
- $80,0004 bd1 ba1.2k sqft1018 Pleasant View Rd, Bessemer, AL 35020For Sale
 MLS ID #21468680, Dany Key, First Class Realty Services, L. GALMLS
- $110,0003 bd1 ba1.2k sqft21091 Sycamore Rd, Mc Calla, AL 35111For SaleMLS ID #21460461, Anna Calhoun, A Squared Properties, LLC. GALMLS
- $64,9003 bd1 ba1.1k sqft120 Hickorywood St, Woodstock, AL 35188For SaleMLS ID #21444287, Madrene Pardue, Five Star Real Estate, LLC. GALMLS
- $90,0002 bd1 ba728 sqft523 Marina Rd, Adger, AL 35006For SaleMLS ID #21437896, Tina Marie Harris, Real Broker LLC. GALMLS
- $70,0002 bd1 ba920 sqft106 Steep Hill Rd, Adger, AL 35006For SaleMLS ID #21457685, Tina Marie Harris, Real Broker LLC. GALMLS
- $99,0003 bd2 ba1.4k sqft4033 Cypress St, Bessemer, AL 35022For SaleMLS ID #21469657, Cecilia Pintos Saldivia, eXp Realty, LLC Central. GALMLS
- $79,9003 bd1 ba1k sqft800 Rutledge Dr, Midfield, AL 35228For SaleMLS ID #21469147, Bryan Welch, REALTYNET. GALMLS
- $69,0003 bd1 ba975 sqftSpectruam, Birmingham, AL 35228For SaleMLS ID #21469529, Ana Rojas Rojas Rojas, Keller Williams Realty Vestavia. GALMLS
- $85,0003 bd1 ba1.3k sqft3206 4th Ave N, Bessemer, AL 35020For SaleMLS ID #21460070, Karla Allen, Lokation Real Estate LLC. GALMLS
- $89,9993 bd1 ba1.1k sqft505 Pine St SW, Bessemer, AL 35022For SaleMLS ID #21453464, Mason Sanders, Keller Williams Realty Hoover. GALMLS
- $93,0003 bd2 ba1.1k sqft6645 Avenue N, Birmingham, AL 35228For SaleMLS ID #21469699, Bryant Skanes, 3B Realty. GALMLS
- $79,0003 bd2 ba1.3k sqft212 Morgan Rd, Bessemer, AL 35020For SaleMLS ID #21456706, Rejinaldo Corona-Sandoval, eXp Realty, LLC Central. GALMLS
- $79,0003 bd1 ba1.1k sqft521 Osceola Cir, Fairfield, AL 35064For SaleMLS ID #21461647, Jennifer Toomer, Keller Williams Realty Vestavia. GALMLS
- $74,9002 bd1 ba1.2k sqft1572 White St, Dolomite, AL 35061For SaleMLS ID #21460656, Mary Askew, Trelora Realty, INC. GALMLS
- $85,0003 bd2 ba1.3k sqft3824 Ellis Ave SW, Birmingham, AL 35221For SaleMLS ID #21460417, Shaanan Shelby, Barnes & Associates. GALMLS
- $79,9003 bd2 ba1.2k sqft800 Alden Ave, Midfield, AL 35228For SaleMLS ID #21444949, Mary Askew, Trelora Realty, INC. GALMLS
- $75,0002 bd1 ba756 sqft511 Sunrise Blvd, Bessemer, AL 35023For SaleMLS ID #21464732, Jessica Miller, Real Broker LLC. GALMLS
