Skip main navigation
Off market
Street View
  • $362,600

    101 Crossandra Ave, Summerville, SC 29483

    4beds
    1,854sqft
    SingleFamily
    Built in 2014
    4,400 Square Feet Lot
    $362,600 Zestimate®
    $196/sqft
    $2,472 Estimated rent

    Home value

    $362,600

    $344,000 - $381,000

    $2,472/mo

    Zestimate® history
    Loading
    Loading...

    Owner options

    List your home for rent

    $2,472/mo

    Rent Zestimate®

    Find your next renter with Zillow Rental Manager. Plus, with online applications, you can quickly screen prospective tenants – for free.

    Learn more

    $2,472/mo

    Rent Zestimate®

    Refinance and save

    $2,174/mo

    Est. payment

    Refinancing to a lower rate could help reduce your monthly payments and save thousands over the life of the loan.

    See today's rates

    $2,174/mo

    Est. payment

    Explore your selling options

    Work with a Zillow partner agent

    Leverage their expertise and Zillow's premium Showcase listings to get your home seen by more buyers.

    Get started

    List with your own agent

    Get your home in front of millions of buyers by listing it on Zillow.

    Learn how to do it

    Sell it yourself

    Take full control of how buyers see your home on Zillow by listing For Sale by Owner (FSBO).

    List your home

    What's special

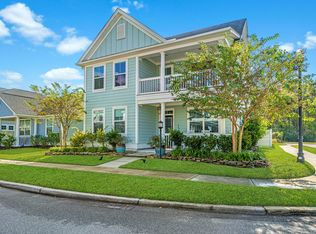
    2014 Elegant Cottage Charmer! Popular open living O'Hear floor plan. Main floor Owner's Retreat is split from 2 additional first floor bedrooms. Fabulous Kitchen boasts upgraded 42'' maple cabinetry with crown trim & PREMIUM Cashmere Finish. Vaulted Great Room w/gas fireplace. 2nd floor hosts 4th Bedroom/Bonus Room with walk-in closet. Be sure to see our list of PREMIUM UPGRADES including 14 Seer HVAC, Palmetto Power Saver Energy Savings Package, Granite Surfaces, Wood & Ceramic Tile Flooring, Dual comfort height vanity & 30X60 TILED Walk-In Shower in Owner's Bath. Double car garage PLUS COVETED add'l 18X10 parking pad. PREMIUM CORNER HOME SITE backs to community pond & wooded buffer. Screened Porch. Within 2 miles of award winning Dorchester 2 Schools, groceries, gym & dining.Cottage Charm in 2014 constructed home & popular open living O'Hear floor plan. Main floor Owner's Retreat is split from 2 additional first floor bedrooms. Fabulous Kitchen boasts upgraded 42'' maple cabinetry with crown trim & PREMIUM Cashmere Finish. Vaulted Great Room with gas fireplace. 2nd floor hosts 4th Bedroom/Bonus Room with walk-in closet. Be sure to see our list of PREMIUM UPGRADES including 14 Seer HVAC, Palmetto Power Saver Energy Savings Package, Granite Surfaces, Wood & Ceramic Tile Flooring, Dual comfort height vanity & 30X60 TILED Walk-In Shower in Owner's Bath20 X20 double car garage PLUS COVETED additional 18X10 parking pad. PREMIUM CORNER HOME SITE backs to community pond & wooded buffer easily enjoyed from the screened porch. Conveniently located within walking distance to community pool, play park, tennis courts. Groceries, restaurants, gym & award winning Dorchester 2 Schools within 2 miles.

    This property is off market, which means it's not currently listed for sale or rent on Zillow. This may be different from what's available on other websites or public sources.

    Facts & features

    Interior

    Bedrooms & bathrooms
    • Bedrooms: 4
    • Bathrooms: 2
    • Full bathrooms: 2
    Heating
    • Other
    Cooling
    • Central
    Appliances
    • Included: Dishwasher, Dryer, Garbage disposal, Microwave, Range / Oven, Refrigerator, Washer
    Features
    • Flooring: Tile, Carpet, Hardwood
    • Basement: None
    • Has fireplace: Yes
    Interior area
    • Total interior livable area: 1,854 sqft

    Property

    Parking
    • Parking features: Garage - Detached
    Features
    • Exterior features: Wood
    Lot
    • Size: 4,400 Square Feet
    Details
    • Parcel number: 1361032121000

    Construction

    Type & style
    • Home type: SingleFamily
    Materials
    • Roof: Composition
    Condition
    • Year built: 2014

    Community & HOA

    HOA
    • Has HOA: Yes
    • HOA fee: $57 monthly
    Location
    • Region: Summerville

    Financial & listing details

    • Price per square foot: $196/sqft
    • Tax assessed value: $341,264

    Price history

    DateEventPrice
    1/6/2017Sold$234,000-2.1%$126/sqft
    Source: CTMLS #16027327 Report a problem
    12/13/2016Pending sale$238,900$129/sqft
    Source: CENTURY 21 Properties Plus #16027327 Report a problem
    12/8/2016Listed for sale$238,900$129/sqft
    Source: CENTURY 21 Properties Plus #16027327 Report a problem
    11/4/2016Pending sale$238,900$129/sqft
    Source: CENTURY 21 Properties Plus #16027327 Report a problem
    11/1/2016Listed for sale$238,900$129/sqft
    Source: CENTURY 21 Properties Plus #16027327 Report a problem
    10/21/2016Pending sale$238,900$129/sqft
    Source: CENTURY 21 Properties Plus #16027327 Report a problem
    10/21/2016Listed for sale$238,900+6.5%$129/sqft
    Source: CENTURY 21 Properties Plus #16027327 Report a problem
    4/21/2014Sold$224,306$121/sqft
    Source: CTMLS #1330708 Report a problem

    Public tax history

    YearProperty taxesTax assessment
    2024-- $13,650 +45.8%
    2023-- $9,360
    2022-- $9,360
    2021-- $9,360
    2020-- $9,360
    2019$2,059 $9,360 +7.2%
    2018$2,059 +7.9%$8,730
    2017$1,908 $8,730
    2016$1,908 $8,730
    2015-- $8,730 -70.9%
    2014-- $30,000
    Find assessor info on the county website

    Neighborhood: 29483

    Nearby schools

    GreatSchools rating
    Get a cash offer in 3 minutes
    Find out how much your home could sell for in as little as 3 minutes with a no-obligation cash offer.
    Estimated market value
    $362,600
    Get a cash offer in 3 minutes
    Find out how much your home could sell for in as little as 3 minutes with a no-obligation cash offer.
    Estimated market value
    $362,600