Skip main navigation
Closed
  • $415,000

    103 Crossandra Ave, Summerville, SC 29483

    4beds
    2,560sqft
    Single Family Residence
    Built in 2015
    4,356 Square Feet Lot
    $411,800 Zestimate®
    $162/sqft
    $2,788 Estimated rent

    Home value

    $411,800

    $391,000 - $432,000

    $2,788/mo

    Zestimate® history
    Loading
    Loading...

    Owner options

    List your home for rent

    $2,788/mo

    Rent Zestimate®

    Find your next renter with Zillow Rental Manager. Plus, with online applications, you can quickly screen prospective tenants – for free.

    Learn more

    $2,788/mo

    Rent Zestimate®

    Refinance and save

    $2,430/mo

    Est. payment

    Refinancing to a lower rate could help reduce your monthly payments and save thousands over the life of the loan.

    See today's rates

    $2,430/mo

    Est. payment

    Explore your selling options

    Work with a Zillow partner agent

    Leverage their expertise and Zillow's premium Showcase listings to get your home seen by more buyers.

    Get started

    List with your own agent

    Get your home in front of millions of buyers by listing it on Zillow.

    Learn how to do it

    Sell it yourself

    Take full control of how buyers see your home on Zillow by listing For Sale by Owner (FSBO).

    List your home

    What's special

    Multiple pondsGas - log fireplaceExpansive poolFull front porchPond viewsEnergy - efficientLuxurious en - suite
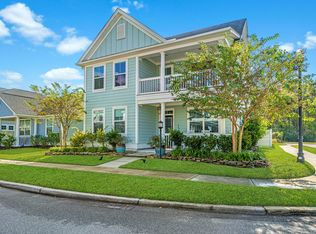
    Welcome home to one of Summerville's most picturesque communities, White Gables, and your gorgeous coastal-inspired house! Driving under the oak tree canopy and past pastel-colored homes, this Charleston single-style home greets you with a full front porch and pond views. Newer in build, it's energy-efficient with a HERS rating and tankless water heater. The light-and-bright open floor plan boasts high ceilings, plentiful storage space, and lovely hardwood flooring through the main living areas. You will love spending time in the kitchen which includes sparkling granite countertops, matching stainless steel appliances, an island and upgraded white cabinetry. In the cooler months, enjoy the ambiance of the gas-log fireplace in the living room. The laundry/ mud room is conveniently locatedoff of kitchen/ master bedroom and includes built-in cabinetry and conveyable washer and dryer. Also located on the main floor is the spacious master suite featuring a luxurious en-suite with dual vanity and double insulation for added privacy. Three additional bedrooms, including a second master/ mother-in-law suite, are found upstairs making it the perfect size for the whole family. Unwind on the screened-in back porch and enjoy the peaceful view of the pond backing up to forested land. The detached two-car garage includes plenty of space for parking and storage. Desirable White Gables offers many amenities including an expansive pool, tennis courts, play park, walking trails and multiple ponds. It is zoned for the coveted Dorchester 2 School District and conveniently located near many dining and shopping options. Book your showing today!

    Zillow last checked:

    Listing updated:

    Listed by:

    AgentOwned Realty Preferred Group 843-884-7300

    Bought with:

    Jeff Cook Real Estate LPT Realty

    Source: CTMLS,MLS#: 24005759MLS Logo

    Facts & features

    Interior

    Bedrooms & bathrooms
    • Bedrooms: 4
    • Bathrooms: 4
    • Full bathrooms: 3
    • 1/2 bathrooms: 1
    Rooms
    • Room types: Family Room, Living/Dining Combo, Family, Laundry, Mother-In-Law Suite
    Heating
    • Electric
    Cooling
    • Central Air
    Appliances
    • Laundry: Laundry Room
    Features
    • Ceiling - Smooth, High Ceilings, Kitchen Island, Walk-In Closet(s), Ceiling Fan(s), In-Law Floorplan
    • Flooring: Carpet, Wood
    • Windows: Thermal Windows/Doors
    • Number of fireplaces: 1
    • Fireplace features: Gas Log, Great Room, One
    Interior area
    • Total structure area: 2,560
    • Total interior livable area: 2,560 sqft

    Property

    Parking
    • Total spaces: 2
    • Parking features: Garage, Detached
    • Garage spaces: 2
    Features
    • Levels: Two
    • Stories: 2
    • Patio & porch: Covered, Front Porch
    • Waterfront features: Pond
    Lot
    • Size: 4,356 Square Feet
    • Features: 0 - .5 Acre
    Details
    • Parcel number: 1361032122000

    Construction

    Type & style
    • Home type: SingleFamily
    • Architectural style: Charleston Single
    • Property subtype: Single Family Residence
    Materials
    • Cement Siding
    • Foundation: Raised
    • Roof: Architectural
    Condition
    • New construction: No
    • Year built: 2015

    Utilities & green energy

    • Sewer: Public Sewer
    • Water: Public
    • Utilities for property: Dominion Energy, Summerville CPW
    Green energy
    • Green verification: HERS Index Score

    Community & HOA

    Community
    • Features: Clubhouse, Park, Pool, Tennis Court(s), Trash, Walk/Jog Trails
    • Subdivision: White Gables
    Location
    • Region: Summerville

    Financial & listing details

    • Price per square foot: $162/sqft
    • Tax assessed value: $393,829
    • Annual tax amount: $3,292
    • Date on market: 3/6/2024
    • Listing terms: Any,Cash,Conventional,FHA,VA Loan

    Price history

    DateEventPrice
    7/25/2024Sold$415,000+3.8%$162/sqft
    Source: CTMLS #24005759 Report a problem
    4/9/2024Contingent$399,900$156/sqft
    Source: CTMLS #24005759 Report a problem
    3/27/2024Price change$399,900-1.3%$156/sqft
    Source: CTMLS #24005759 Report a problem
    3/6/2024Listed for sale$405,000-4.7%$158/sqft
    Source: CTMLS #24005759 Report a problem
    5/20/2022Listing removed--
    Source: CTMLS #22012219 Report a problem
    5/17/2022Price change$425,000-10.5%$166/sqft
    Source: CTMLS #22012219 Report a problem
    5/14/2022Listed for sale$475,000+59.7%$186/sqft
    Source: CTMLS #22012219 Report a problem
    10/15/2020Sold$297,500+0.8%$116/sqft
    Source: Public Record Report a problem
    7/16/2020Pending sale$295,000$115/sqft
    Source: NextHome Specialists #20014998 Report a problem
    7/7/2020Price change$295,000-0.7%$115/sqft
    Source: NextHome Specialists #20014998 Report a problem
    6/11/2020Price change$297,000-0.7%$116/sqft
    Source: NextHome Specialists #20014998 Report a problem
    6/3/2020Listed for sale$299,000+11.2%$117/sqft
    Source: Nexthome Specialists #20014998 Report a problem
    3/26/2015Sold$268,880$105/sqft
    Source: CTMLS #15008157 Report a problem

    Public tax history

    YearProperty taxesTax assessment
    2024$3,292 +11%$15,753 +29.9%
    2023$2,966 +2%$12,130
    2022$2,909 +2.8%$12,130
    2021$2,830 $12,130 +163.4%
    2020-- $4,605 -74.2%
    2019$7,129 $17,863 +750.6%
    2018$7,129 +17.6%$2,100
    2017$6,064 $2,100
    2016$6,064 $2,100
    2015-- $2,100 -94%
    2014-- $35,000
    Find assessor info on the county website

    Neighborhood: 29483

    Nearby schools

    GreatSchools rating
    Schools provided by the listing agent
    • Elementary: Knightsville
    • Middle: Dubose
    • High: Summerville

    Source: CTMLS. This data may not be complete. We recommend contacting the local school district to confirm school assignments for this home.

    Get a cash offer in 3 minutes
    Find out how much your home could sell for in as little as 3 minutes with a no-obligation cash offer.
    Estimated market value
    $411,800
    Get a cash offer in 3 minutes
    Find out how much your home could sell for in as little as 3 minutes with a no-obligation cash offer.
    Estimated market value
    $411,800