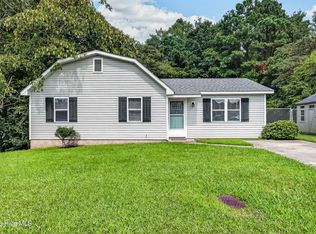
Fresh updates, inviting spaces, and a backyard ready to enjoy--this 3-bedroom, 2-bath home brings together comfort and functionality in all the right places. Step inside to a bright, welcoming living room where large windows bring in plenty of natural light and create an airy feel. The kitchen offers generous cabinet and counter space, along with a newly installed stove hood vent for added functionality.
The primary suite provides a comfortable place to unwind with a private bath featuring a spacious soaking tub, while two additional bedrooms offer flexibility for guests, a home office, or additional living space. Recent improvements include a brand-new back deck, new front and back exterior doors, and newly installed bathroom exhaust fans.
Out back, the fenced yard creates a private setting with plenty of room for entertaining, grilling, pets, or relaxing outdoors. The new deck adds the perfect spot for morning coffee, weekend cookouts, or evenings outside.
Conveniently located near Camp Lejeune with easy access to shopping, dining, and everyday necessities, this home offers thoughtful updates and comfortable living in a convenient location. Schedule your showing and see it for yourself!
Pending
$220,000
101 Cutlass Street, Jacksonville, NC 28546
3beds
1,860sqft
Manufactured Home
Built in 2010
0.51 Acres Lot
$219,500 Zestimate®
$118/sqft
$-- HOA
What's special
Brand-new back deckAiry feelSpacious soaking tub
- 29 days
- 626
- 81
Likely to sell faster than
Zillow last checked:
Listing updated:
Listed by:
Chynna Lemaster 919-721-5073,
Coldwell Banker Sea Coast Advantage
Source: Hive MLS,MLS#: 100605574 Originating MLS: Jacksonville Board of Realtors
Facts & features
Interior
Bedrooms & bathrooms
- Bedrooms: 3
- Bathrooms: 2
- Full bathrooms: 2
Rooms
- Room types: Master Bedroom, Bedroom 2, Bedroom 3, Living Room
Heating
- Electric, Heat Pump
Cooling
- Central Air
Appliances
- Included: Built-In Microwave, Refrigerator, Range, Dishwasher
- Laundry: Laundry Room
Features
- Walk-in Closet(s), Walk-in Shower, Blinds/Shades, Walk-In Closet(s)
- Flooring: LVT/LVP, Carpet
- Has fireplace: No
Interior area
- Total structure area: 1,860
- Total interior livable area: 1,860 sqft
Property
Parking
- Parking features: Concrete, Paved
Features
- Levels: One
- Patio & porch: Deck, Porch
- Fencing: Back Yard,Wood
- View description: None
- Frontage type: See Remarks
Lot
- Size: 0.51 Acres
- Dimensions: 94' x 229' x 102' x 216'
- Features: Corner Lot
Details
- Parcel number: 328b136
- Zoning: R-8M
- Special conditions: Standard
Construction
Type & style
- Home type: MobileManufactured
- Property subtype: Manufactured Home
Materials
- Vinyl Siding, Wood Frame
- Foundation: Permanent, Crawl Space
- Roof: Shingle
Condition
- New construction: No
- Year built: 2010
Utilities & green energy
- Sewer: Public Sewer
- Water: Public
- Utilities for property: Sewer Connected, Water Connected
Community & HOA
Community
- Security: Smoke Detector(s)
- Subdivision: Maynard Manor
HOA
- Has HOA: No
- Amenities included: None
Location
- Region: Jacksonville
Financial & listing details
- Price per square foot: $118/sqft
- Tax assessed value: $220,259
- Annual tax amount: $1,442
- Date on market: 9/23/2026
- Cumulative days on market: 29 days
- Listing agreement: Exclusive Right To Sell
- Listing terms: Cash,Conventional,FHA,USDA Loan,VA Loan
Estimated market value
$219,500
$209,000 - $230,000
Not available
Price history
| Date | Event | Price |
|---|---|---|
| 10/12/2026 | Pending sale | $220,000$118/sqft |
Source:  Hive MLS #100605574 Report a problem | ||
| 9/23/2026 | Listed for sale | $220,000+13.4%$118/sqft |
Source: Hive MLS #100605574 Report a problem | ||
| 3/19/2024 | Sold | $194,000+4.9%$104/sqft |
Source: Hive MLS #100427080 Report a problem | ||
| 2/15/2024 | Pending sale | $184,900$99/sqft |
Source: Hive MLS #100427080 Report a problem | ||
| 2/12/2024 | Listed for sale | $184,900+14%$99/sqft |
Source: Hive MLS #100427080 Report a problem | ||
| 7/18/2022 | Sold | $162,200+11.9%$87/sqft |
Source: Hive MLS #100322509 Report a problem | ||
| 5/14/2022 | Pending sale | $145,000$78/sqft |
Source: Hive MLS #100322509 Report a problem | ||
| 5/13/2022 | Listed for sale | $145,000$78/sqft |
Source: Hive MLS #100322509 Report a problem | ||
| 4/15/2022 | Pending sale | $145,000$78/sqft |
Source: Hive MLS #100322509 Report a problem | ||
| 4/15/2022 | Listed for sale | $145,000+13.3%$78/sqft |
Source: Hive MLS #100322509 Report a problem | ||
| 7/14/2010 | Sold | $128,000$69/sqft |
Source: Public Record Report a problem | ||
Public tax history
| Year | Property taxes | Tax assessment |
|---|---|---|
| 2025 | $877 | $133,962 |
| 2024 | $877 | $133,962 |
| 2023 | $877 -0.1% | $133,962 |
| 2022 | $877 +29.6% | $133,962 +39.5% |
| 2021 | $677 | $96,060 |
| 2020 | $677 | $96,060 |
| 2019 | $677 | $96,060 |
| 2018 | $677 -6.8% | $96,060 -10.7% |
| 2017 | $726 | $107,610 |
| 2016 | $726 | $107,610 |
| 2015 | $726 | $107,610 |
| 2014 | $726 +0.1% | $107,610 -13.3% |
| 2013 | $726 | $124,070 |
| 2012 | $726 | $124,070 |
| 2011 | $726 | $124,070 |
| 2010 | -- | -- |
Find assessor info on the county website
Monthly payment
Climate risks
Neighborhood: 28546
Nearby schools
Schools provided by the listing agent
- Elementary: Summersill
- Middle: Jacksonville Commons
- High: Jacksonville
Source: Hive MLS. This data may not be complete. We recommend contacting the local school district to confirm school assignments for this home.

Similar homes
- $220,0003 bd2 ba1.4k sqft206 Shipmans Pike, Jacksonville, NC 28546For Sale

 MLS ID #100602625, Brittany K Spencer, 360 REALTY. Hive MLS
- $235,0003 bd2 ba1.4k sqft307 Shipmans Pike, Jacksonville, NC 28546For Sale
 MLS ID #100578955, Sharla Hanson, MacDonald Realty Group. Hive MLS
- $230,0003 bd2 ba1k sqft912 Laurel Lane, Jacksonville, NC 28546For Sale
 MLS ID #100600990, Raquel Hettinger, Coldwell Banker Sea Coast Advantage. Hive MLS
- $235,0003 bd2 ba1.6k sqft213 Pinto Place, Jacksonville, NC 28546For Sale
 MLS ID #100601458, Robert Lane, eXp Realty. Hive MLS
- $229,9003 bd2 ba1.4k sqft205 Meadow Lane, Jacksonville, NC 28546For SaleMLS ID #100604694, Elmer Laurio, eXp Realty. Hive MLS
- $215,0003 bd1 ba1.2k sqft4366 Gum Branch Road, Jacksonville, NC 28540For SaleMLS ID #100610677, Brittany Mack, Terri Alphin Smith & Co. Hive MLS
- $212,0002 bd3 ba1.2k sqft123 W Murrow Lane, Jacksonville, NC 28546For SaleMLS ID #100611384, Victor Morgan, Intracoastal Realty Corporation. Hive MLS
- $230,0003 bd2 ba1.6k sqft122 Mill Pond Road, Jacksonville, NC 28546For SaleMLS ID #100603733, Croatan Realty Group, LLC, United Real Estate East Carolina. Hive MLS
- $210,9002 bd3 ba1.1k sqft133 W Murrow Lane, Jacksonville, NC 28546For SaleMLS ID #100611532, Ronda Scott, RE/MAX Elite Realty Group. Hive MLS
- $240,0003 bd2 ba1.3k sqft1107 Massey Court, Jacksonville, NC 28546For SaleMLS ID #100610751, Tidal Realty Partners, REAL Broker LLC. Hive MLS
- $205,0002 bd3 ba1.1k sqft270 Caldwell Loop, Jacksonville, NC 28546For SaleMLS ID #100611449, Alexis Sypniewski, Realty One Group Affinity. Hive MLS
- $230,0003 bd3 ba1.5k sqft502 Caldwell Loop, Jacksonville, NC 28546For SaleMLS ID #100609992, Jenna Morton, Coldwell Banker Sea Coast Advantage. Hive MLS
- $260,0004 bd2 ba1.6k sqft104 Allison Lane, Jacksonville, NC 28540For SaleMLS ID #100611365, Diane M Castro-Perez, Coldwell Banker Sea Coast Advantage-Hampstead. Hive MLS
- $213,5003 bd2 ba1k sqft103 Hofmann Drive, Jacksonville, NC 28546For SaleMLS ID #100591952, Diane M Castro-Perez, Coldwell Banker Sea Coast Advantage-Hampstead. Hive MLS
- $208,0003 bd2 ba1.3k sqft103 Arthur Court, Jacksonville, NC 28546For SaleMLS ID #100597920, Zachery Swislosky, Century 21 Coastal Advantage. Hive MLS
- $179,9003 bd2 ba1.3k sqft115 Shamrock Drive, Jacksonville, NC 28540For SaleMLS ID #100611327, Jennifer Richardson Real Estate, Berkshire Hathaway HomeServices Carolina Premier Properties. Hive MLS
- $207,0003 bd1 ba960 sqft158 Jupiter Trail, Jacksonville, NC 28546For SaleMLS ID #100572189, Cassandra DeLew, Coldwell Banker Sea Coast Advantage - Jacksonville. Hive MLS
- $225,0003 bd2 ba1k sqft506 Sarah Court, Jacksonville, NC 28540For SaleMLS ID #100602761, Aimee Gendrich, Pier 24 Realty LLC. Hive MLS
