You will love everything about this beautiful family home located in a highly desirable neighborhood. When first coming to the house you are greeted with a large driveway that boasts an extended area for your boat, toys and additional parking, professionally maintained yard, freshly painted / stained privacy fence and an adorable trellis leading to your spacious back yard. The living room has vaulted ceilings, gas fireplace, is wired for surround sound and has large windows allowing for plenty of light. Continuing on, there is a guest powder room, a laundry room located just off the garage entrance, and perfect for entertaining is the large dining room and country kitchen with matching appliances and french doors leading out to your covered deck and quiet back yard. Upstairs is the primary bedroom and ensuite, additional full bathroom and 2 very nice sized bedrooms. Downstairs has a beautifully finished room that can be your family room, or guest suite that has an extra large bathroom with a walk-in shower, heated floors and double sink. Enjoy township taxes while being within 10 minutes from downtown Marquette, NMU, beaches, 3 golf courses (one across the road), all Marquette schools and shopping. Check out the virtual tour and additional information provided.
Contingent
$515,000
101 Dandelion Ln, Marquette, MI 49855
3beds
2,339sqft
Single Family Residence
Built in 1996
0.62 Acres Lot
$520,000 Zestimate®
$220/sqft
$-- HOA
What's special
Gas fireplaceCovered deckProfessionally maintained yardLarge dining roomWired for surround soundGuest powder room
- 23 days
- 1,931
- 76
Zillow last checked:
Listing updated:
Listed by:
TRACY HENRIKSEN 906-250-0051,
SELECT REALTY 906-228-2772,
DANIELLE HAMMOND 906-250-7301,
SELECT REALTY
Source: MiRealSource,MLS#: 50218182 Originating MLS: Upper Peninsula Assoc of Realtors
Originating MLS: Upper Peninsula Assoc of RealtorsFacts & features
Interior
Bedrooms & bathrooms
- Bedrooms: 3
- Bathrooms: 3
- Full bathrooms: 3
Rooms
- Room types: Family Room, Laundry, Living Room, Workshop, Master Bedroom, Master Bathroom, Basement Full Bath, First Flr Lavatory, Second Flr Full Bathroom, Dining Room
Bedroom 1
- Features: Carpet
- Level: Second
- Area: 240
- Dimensions: 15 x 16
Bedroom 2
- Features: Carpet
- Level: Second
- Area: 169
- Dimensions: 13 x 13
Bedroom 3
- Features: Carpet
- Level: Second
- Area: 144
- Dimensions: 12 x 12
Bathroom 1
- Level: Second
- Area: 45
- Dimensions: 5 x 9
Bathroom 2
- Level: Second
- Area: 80
- Dimensions: 5 x 16
Bathroom 3
- Level: First
- Area: 25
- Dimensions: 5 x 5
Dining room
- Level: Main
- Area: 210
- Dimensions: 15 x 14
Family room
- Features: Carpet
- Level: Basement
- Area: 450
- Dimensions: 15 x 30
Kitchen
- Features: Ceramic
- Level: Main
- Area: 168
- Dimensions: 12 x 14
Living room
- Features: Carpet
- Level: Main
- Area: 350
- Dimensions: 25 x 14
Heating
- Forced Air, Natural Gas
Cooling
- Ceiling Fan(s), Central Air
Appliances
- Included: Dishwasher, Disposal, Dryer, Microwave, Range/Oven, Refrigerator, Washer, Gas Water Heater
- Laundry: First Floor Laundry
Features
- Interior Balcony, Cathedral/Vaulted Ceiling, Sump Pump, Walk-In Closet(s)
- Flooring: Ceramic Tile, Hardwood, Carpet
- Windows: Window Treatments
- Basement: Block,Finished,Sump Pump
- Has fireplace: No
Interior area
- Total structure area: 2,660
- Total interior livable area: 2,339 sqft
- Finished area above ground: 1,965
- Finished area below ground: 374
Video & virtual tour
Property
Parking
- Total spaces: 3
- Parking features: 3 or More Spaces, Garage, Driveway, Attached
- Attached garage spaces: 2
Features
- Levels: Two
- Stories: 2
- Patio & porch: Deck, Porch
- Exterior features: Lawn Sprinkler
- Fencing: Fenced,Fence Owned
- Waterfront features: None
- Frontage type: Road
- Frontage length: 136
Lot
- Size: 0.62 Acres
- Dimensions: 136 x 200
- Features: Large Lot - 65+ Ft., Corner Lot, Subdivision
Details
- Additional structures: Shed(s)
- Parcel number: 520247002400
- Zoning: R1
- Zoning description: Residential
- Special conditions: Private,Standard
Construction
Type & style
- Home type: SingleFamily
- Architectural style: Traditional,Conventional Frame
- Property subtype: Single Family Residence
Materials
- Vinyl Siding
- Foundation: Basement
Condition
- New construction: No
- Year built: 1996
Utilities & green energy
- Electric: 200+ Amp Service
- Sewer: Septic Tank
- Water: Private Well
- Utilities for property: Cable/Internet Avail., Cable Connected, Electricity Connected, Natural Gas Connected, Phone Available, Sewer Connected, Water Connected, Internet DSL Available, Internet Spectrum
Community & HOA
Community
- Subdivision: Country Side Estates No 2
HOA
- Has HOA: No
Location
- Region: Marquette
Financial & listing details
- Price per square foot: $220/sqft
- Tax assessed value: $363,000
- Annual tax amount: $2,806
- Date on market: 8/12/2026
- Cumulative days on market: 25 days
- Listing agreement: Exclusive Right To Sell
- Listing terms: Cash,Conventional,Conventional Blend,FHA,VA Loan,USDA Loan
- Road surface type: Paved
Estimated market value
$520,000
$494,000 - $546,000
$3,279/mo
Price history
| Date | Event | Price |
|---|---|---|
| 8/20/2026 | Contingent | $515,000$220/sqft |
Source:  MiRealSource #50218182 Report a problem MiRealSource #50218182 Report a problem | ||
| 8/12/2026 | Listed for sale | $515,000+90.7%$220/sqft |
Source: MiRealSource #50218182 Report a problem | ||
| 2/3/2006 | Sold | $270,000$115/sqft |
Source: Agent Provided Report a problem | ||
Public tax history
| Year | Property taxes | Tax assessment |
|---|---|---|
| 2024 | $2,806 | $181,500 +13.9% |
| 2023 | -- | $159,300 +22.8% |
| 2022 | -- | $129,700 +8.5% |
| 2021 | -- | $119,500 +8.2% |
| 2019 | -- | $110,400 -5.8% |
| 2018 | -- | $117,200 +0.7% |
| 2017 | -- | $116,400 +18.3% |
| 2016 | -- | $98,400 |
| 2015 | -- | $98,400 -0.1% |
| 2014 | -- | $98,500 +10.7% |
| 2012 | -- | $89,000 -1.8% |
| 2011 | -- | $90,600 |
| 2010 | -- | $90,600 |
Find assessor info on the county website
Monthly payment
Est. payment
Payment breakdown
Explore the cost of this home by adjusting the details. Changes won't be saved.Climate risks
Neighborhood: 49855
Nearby schools
Schools provided by the listing agent
- Elementary: Cherry Creek
- Middle: Bothwell
- High: Mshs
- District: Marquette Area School District
Source: MiRealSource. This data may not be complete. We recommend contacting the local school district to confirm school assignments for this home.


Similar homes
- $649,0003 bd3 ba2.5k sqft3 Hidden Creek Dr, Marquette, MI 49855For Sale
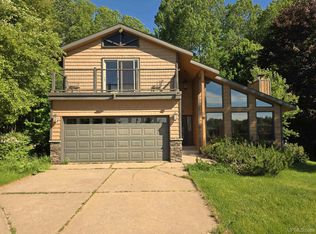
 MLS ID #50220843, BRECK TONELLA, SELECT REALTY. MiRealSource
 - $389,9004 bd2 ba2.1k sqft107 Surrey Ln, Marquette, MI 49855For Sale
 MLS ID #50217736, BRICE STURMER, 3% REALTY. MiRealSource
 - $599,9004 bd3 ba3k sqft152 Brewer Dr, Marquette, MI 49855For Sale
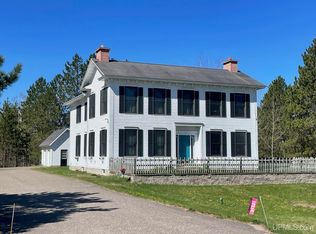 MLS ID #50207411, KELLIE A HILLIER-GENSCHAW, RE/MAX 1ST REALTY. MiRealSource
 - $615,0004 bd4 ba3k sqft243 Timberlane, Marquette, MI 49855For Sale
 MLS ID #50218736, DEANNE PETERSON, FRESHDOOR REAL ESTATE. MiRealSource
 - $419,0004 bd2 ba1.7k sqft48 Sandwood Dr, Marquette, MI 49855For SaleMLS ID #50218538, MELISSA LEHTOMAKI, RE/MAX 1ST REALTY. MiRealSource
- $449,9003 bd3 ba2.7k sqft1003 County Road 480, Marquette, MI 49855For SaleMLS ID #50217214, STEPHEN ANDREAE, RE/MAX 1ST REALTY. MiRealSource
- $474,9005 bd3 ba3k sqft610 Brule Rd, Marquette, MI 49855For SaleMLS ID #50203433, STEVE PELTO, LOOK REALTY. MiRealSource
- $299,0003 bd2 ba1.2k sqft133 Riverland Dr, Marquette, MI 49855For SaleMLS ID #50217230, THERESA HUNTER, SELECT REALTY. MiRealSource
- $265,0003 bd1 ba1.9k sqft1487 E M28 Hwy, Marquette, MI 49855For SaleMLS ID #50217899, NICK RACINE, RE/MAX 1ST REALTY. MiRealSource
- $559,0004 bd3 ba2.5k sqft64 Elder Dr, Marquette, MI 49855For SaleMLS ID #50217648, BRECK TONELLA, SELECT REALTY. MiRealSource
- $420,0003 bd2 ba2.1k sqft2553 Waldo St, Marquette, MI 49855For SaleMLS ID #50218520, DAVE MINGAY, RE/MAX 1ST REALTY. MiRealSource
- $599,0004 bd3 ba2.4k sqft1041 Allouez Rd, Marquette, MI 49855For SaleMLS ID #50203748, CONNIE FRIES, NEXTHOME SUPERIOR LIVING. MiRealSource
- $549,9006 bd3 ba2.9k sqft41 Elder Dr, Marquette, MI 49855For SaleMLS ID #50213663, KINGSLEY AGASSI, RE/MAX 1ST REALTY. MiRealSource
- $260,0005 bd2 ba1.8k sqft847 Silver Creek Rd, Marquette, MI 49855For SaleMLS ID #50216567, STEPHEN ANDREAE, RE/MAX 1ST REALTY. MiRealSource
- $724,9996 bd4 ba3k sqft1831 S McClellan Ave, Marquette, MI 49855For SaleMLS ID #50218742, GINA FELTNER BOUWS, RE/MAX 1ST REALTY. MiRealSource
- $479,9003 bd2 ba1.5k sqft155 Brookton Rd, Marquette, MI 49855New ConstructionMLS ID #50210065, ERIC KEOUGH, CENTURY 21 PRIME REALTY. MiRealSource
- $370,0003 bd2 ba1.4k sqft2244 Werner St, Marquette, MI 49855For SaleMLS ID #50213123, FRIDA WAARA, RE/MAX 1ST REALTY. MiRealSource
- $369,9003 bd2 ba1.7k sqft376 Alger St, Marquette, MI 49855For SaleMLS ID #50210340, GINA FELTNER BOUWS, RE/MAX 1ST REALTY. MiRealSource
- $382,0003 bd3 ba1.8k sqft200 Station Rd, Gwinn, MI 49841For SaleMLS ID #50207936, SARY RAMIREZ-PATERNINA, COLDWELL BANKER SCHMIDT REALTORS. MiRealSource
