Skip main navigation
Off market
  • $403,100

    108 Sandy Ln, Marquette, MI 49855

    3beds
    2baths
    1,664sqft
    SingleFamily
    Built in 1977
    0.69 Acres Lot
    $403,100 Zestimate®
    $242/sqft
    $2,391 Estimated rent

    Home value

    $403,100

    $379,000 - $431,000

    $2,391/mo

    Zestimate® history
    Loading
    Loading...

    Owner options

    List your home for rent

    $2,391/mo

    Rent Zestimate®

    Find your next renter with Zillow Rental Manager. Plus, with online applications, you can quickly screen prospective tenants – for free.

    Learn more

    $2,391/mo

    Rent Zestimate®

    Refinance and save

    $2,507/mo

    Est. payment

    Refinancing to a lower rate could help reduce your monthly payments and save thousands over the life of the loan.

    See today's rates

    $2,507/mo

    Est. payment

    Explore your selling options

    Work with a Zillow partner agent

    Leverage their expertise and Zillow's premium Showcase listings to get your home seen by more buyers.

    Get started

    List with your own agent

    Get your home in front of millions of buyers by listing it on Zillow.

    Learn how to do it

    Sell it yourself

    Take full control of how buyers see your home on Zillow by listing For Sale by Owner (FSBO).

    List your home

    What's special

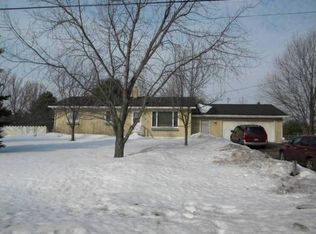
    You're surely going to appreciate all the terrific updates that have been done to this classic bi-level. The new Hickory kitchen cabinets are beautiful and look great with the new stainless appliances. Step outside the sliding glass doors from the dining area to the massive deck, perfect for a large gathering. New wood laminate flooring has been installed throughout the kitchen, dining area, hallway and guest bedroom. All the lighting has been updated and the crown molding throughout the entire house looks great! Spacious master bedroom has neutral carpeting and walk in closet. Check out the updated bathroom with grey wide plank flooring, modern vanity and glass shower doors. Living room has a very open feel with lots of natural light. The half bath is conveniently just off the foyer when coming in from the garage and a few steps down from that is a lower level family room with a recessed area for a big screen tv, sliding glass doors that lead out to a patio and a huge backyard. Another bedroom with laminate flooring and a glass block window is herel along with a hobby/game room, laundry room and storage/utility room. Neutral carpeting and lots of windows make this entire level bright and cheery. Not only is there an attached two car garage, but you'll love having the second detached garage! Perfect for a workshop! The 150x200 lot surrounding this house is beautiful with mature Oaks and Blue Spruce trees. Great neighborhood and just a few miles from the city of Marquette.

    This property is off market, which means it's not currently listed for sale or rent on Zillow. This may be different from what's available on other websites or public sources.

    Facts & features

    Interior

    Bedrooms & bathrooms
    • Bedrooms: 3
    • Bathrooms: 2
    Heating
    • Other
    Interior area
    • Total interior livable area: 1,664 sqft

    Property

    Parking
    • Parking features: Garage - Attached
    Lot
    • Size: 0.69 Acres
    Details
    • Parcel number: 520242501900

    Construction

    Type & style
    • Home type: SingleFamily
    Condition
    • Year built: 1977

    Utilities & green energy

    • Electric: Yes
    • Sewer: Septic

    Community & neighborhood

    Location
    • Region: Marquette

    Other

    Other facts
    • CONSTRUCTION: Conventional Frame
    • ELECTRIC: Yes
    • FIRST FLOOR BATHROOM: Yes
    • FIRST FLOOR BEDROOM: Yes
    • FOUNDATION: Block
    • POSSESSION: At Closing
    • SEWER: Septic
    • SHORELINE: Not Applicable
    • EXTRAS: Dryer, Oven/Range, Refrigerator, Washer, Porch/Deck/Patio, Window Treatment, Paved Driveway, Dishwasher, Microwave
    • CABLE: Yes
    • HEAT: Natural Gas Hot Water
    • NATURAL GAS: Yes
    • EXTERIOR: Vinyl
    • TELEPHONE: Available
    • WATER: Drilled Well
    • STYLE: Bi-Level
    • PROPERTY TYPE: Traditional Single Family
    • ROAD ACCESS: Year Round

    Price history

    DateEventPrice
    5/26/2018Sold$221,000-1.7%$133/sqft
    Source: Agent Provided Report a problem
    4/12/2018Pending sale$224,900$135/sqft
    Source: RE/MAX 1st Realty #1107028 Report a problem
    3/28/2018Listed for sale$224,900+32.3%$135/sqft
    Source: RE/MAX 1ST REALTY #1107028 Report a problem
    4/6/2010Sold$170,000$102/sqft
    Source: Public Record Report a problem

    Public tax history

    YearProperty taxesTax assessment
    2025$2,767 +4.6%$165,200 +10.4%
    2024$2,647 $149,700 +13.9%
    2023-- $131,400 +31.5%
    2022-- $99,900 +8.1%
    2021-- $92,400 +7.7%
    2019-- $85,800 -8.3%
    2018-- $93,600 +0.5%
    2017-- $93,100 +8.3%
    2016-- $86,000
    2015-- $86,000
    2014-- $86,000 +10.1%
    2012-- $78,100 -4.9%
    2011-- $82,100
    2010-- $82,100

    Find assessor info on the county website

    Neighborhood: 49855

    Nearby schools

    GreatSchools rating
    Schools provided by the listing agent
    • District: Marquette

    Source: The MLS. This data may not be complete. We recommend contacting the local school district to confirm school assignments for this home.

    Get pre-qualified for a loan
    At Zillow Home Loans, we can pre-qualify you in as little as 5 minutes with no impact to your credit score.

    An equal housing lender. NMLS #10287.