Welcome to 101 Danton – Elegant Living in the Heart of South Harrison. Nestled in the desirable Cambridge subdivision, this beautifully maintained 4-bedroom, 2.5-bath home with an office is perfectly situated on just over an acre of private land in charming Mullica Hill. From the moment you step inside, you'll be captivated by the vaulted ceilings, rich hardwood floors, grand chandelier, and a stunning staircase that sets the tone for the rest of the home. To the left, the formal living room impresses with a coffered ceiling, while to the right, the formal dining room features classic crown molding and wainscoting—ideal for entertaining in style. The light-filled family room is a true showstopper with a floor-to-ceiling stone fireplace and expansive views of the serene backyard. Flowing seamlessly from the family room is the gourmet kitchen, complete with a large granite island with seating, abundant maple cabinetry, stylish tile backsplash, stainless steel appliances, and a convenient coffee bar. Nearby, you'll find a dedicated office, a well-appointed powder room, and a spacious laundry room with granite counters, a utility sink, and plenty of storage. The oversized two-car garage offers inside access and additional storage. Upstairs, you'll find four generously sized bedrooms and a full hall bath. One bedroom boasts dual closets, with the walk-in closet offering potential for conversion into a third bathroom. The luxurious primary suite is a peaceful retreat, featuring a large sitting area, double doors to a spa-like ensuite bath with dual sinks, walk-in shower with rain shower head and body sprayers, soaking tub, and a walk-in closet. The finished basement adds valuable living space—perfect for a playroom, home gym, or media area. Step outside to your private backyard oasis featuring a brand-new paver patio with built-in lighting, a gas grill, built-in seating, and a cozy gas fire pit. Best of all, the backyard offers unmatched privacy with no rear neighbors. Additional highlights include a 2-year-young roof, a brand-new dual HVAC system (2024), and a prime location just minutes from downtown Mullica Hill, Route 322, and only 30 minutes to Philadelphia. Don’t miss your chance to own this exceptional home. Schedule your private tour of 101 Danton today!
Sold for $792,500
$792,500
101 Danton Ln, Mullica Hill, NJ 08062
4beds
4,404sqft
Single Family Residence
Built in 2013
1.17 Acres Lot
$820,200 Zestimate®
$180/sqft
$4,945 Estimated rent
Home value
$820,200
$746,000 - $902,000
$4,945/mo
Zestimate® history
Owner options
List your home for rent
$4,945/mo
Rent Zestimate®
Find your next renter with Zillow Rental Manager. Plus, with online applications, you can quickly screen prospective tenants – for free.
$4,945/mo
Rent Zestimate®
Refinance and save
$6,129/mo
Est. payment
Refinancing to a lower rate could help reduce your monthly payments and save thousands over the life of the loan.
$6,129/mo
Est. payment
Explore your selling options
Work with a Zillow partner agent
Leverage their expertise and Zillow's premium Showcase listings to get your home seen by more buyers.
Get startedList with your own agent
Get your home in front of millions of buyers by listing it on Zillow.
Learn how to do itSell it yourself
Take full control of how buyers see your home on Zillow by listing For Sale by Owner (FSBO).
List your homeWhat's special
Private backyard oasisFinished basementVaulted ceilingsOversized two-car garageCoffered ceilingRich hardwood floorsSpa-like ensuite bath
Zillow last checked:
Listing updated:
Listed by:
Nichole Arnold 856-217-3050,
Keller Williams Hometown
Bought with:
Wil Pricoli, 8134930
Fazzio Preferred Properties
Source: Bright MLS,MLS#: NJGL2057318
Facts & features
Interior
Bedrooms & bathrooms
- Bedrooms: 4
- Bathrooms: 3
- Full bathrooms: 2
- 1/2 bathrooms: 1
- Main level bathrooms: 1
Rooms
- Room types: Living Room, Dining Room, Primary Bedroom, Bedroom 2, Bedroom 3, Kitchen, Family Room, Bedroom 1, Laundry, Other
Primary bedroom
- Level: Upper
- Area: 304 Square Feet
- Dimensions: 16 X 19
Bedroom 1
- Level: Upper
- Area: 169 Square Feet
- Dimensions: 13 X 13
Bedroom 2
- Level: Upper
- Area: 143 Square Feet
- Dimensions: 11 X 13
Bedroom 3
- Level: Upper
- Area: 132 Square Feet
- Dimensions: 11 X 12
Dining room
- Level: Main
- Area: 208 Square Feet
- Dimensions: 13 X 16
Family room
- Level: Main
- Area: 391 Square Feet
- Dimensions: 17 X 23
Kitchen
- Features: Kitchen - Gas Cooking, Kitchen Island, Pantry
- Level: Main
- Area: 240 Square Feet
- Dimensions: 12 X 20
Laundry
- Level: Main
- Area: 120 Square Feet
- Dimensions: 8 X 15
Living room
- Level: Main
- Area: 208 Square Feet
- Dimensions: 13 X 16
Other
- Description: STUDY
- Level: Main
- Area: 132 Square Feet
- Dimensions: 11 X 12
Other
- Description: SIT ROOM
- Level: Upper
- Area: 120 Square Feet
- Dimensions: 10 X 12
Other
- Description: BREAKFST
- Level: Main
- Area: 162 Square Feet
- Dimensions: 9 X 18
Heating
- Forced Air, Natural Gas
Cooling
- Central Air, Electric
Appliances
- Included: Microwave, Dishwasher, Dryer, Ice Maker, Oven/Range - Gas, Refrigerator, Stainless Steel Appliance(s), Washer, Water Heater, Gas Water Heater
- Laundry: Main Level, Laundry Room
Features
- Kitchen Island, Dining Area, Additional Stairway, Attic, Soaking Tub, Bathroom - Stall Shower, Bathroom - Tub Shower, Bathroom - Walk-In Shower, Breakfast Area, Ceiling Fan(s), Combination Kitchen/Dining, Crown Molding, Double/Dual Staircase, Family Room Off Kitchen, Open Floorplan, Formal/Separate Dining Room, Kitchen - Gourmet, Kitchen - Table Space, Primary Bath(s), Pantry, Recessed Lighting, Store/Office, Walk-In Closet(s), Upgraded Countertops, Cathedral Ceiling(s), 9'+ Ceilings, High Ceilings
- Flooring: Wood, Tile/Brick, Carpet
- Doors: Double Entry, Sliding Glass
- Windows: Window Treatments
- Basement: Finished,Interior Entry
- Number of fireplaces: 1
- Fireplace features: Gas/Propane, Mantel(s)
Interior area
- Total structure area: 4,404
- Total interior livable area: 4,404 sqft
- Finished area above ground: 3,454
- Finished area below ground: 950
Property
Parking
- Total spaces: 8
- Parking features: Garage Door Opener, Garage Faces Side, Storage, Inside Entrance, Asphalt, Driveway, Attached, On Street
- Attached garage spaces: 2
- Uncovered spaces: 6
Accessibility
- Accessibility features: None
Features
- Levels: Two
- Stories: 2
- Patio & porch: Patio
- Exterior features: Lighting, Barbecue, Rain Gutters, Lawn Sprinkler, Play Area, Sidewalks, Street Lights, Underground Lawn Sprinkler
- Pool features: None
Lot
- Size: 1.17 Acres
Details
- Additional structures: Above Grade, Below Grade
- Parcel number: 1600011 0100008
- Zoning: AR
- Special conditions: Standard
Construction
Type & style
- Home type: SingleFamily
- Architectural style: Colonial
- Property subtype: Single Family Residence
Materials
- Vinyl Siding, Brick
- Foundation: Concrete Perimeter, Crawl Space
- Roof: Asphalt
Condition
- Excellent
- New construction: No
- Year built: 2013
Details
- Builder model: OXFORD ELITE
- Builder name: PAPARONE
Utilities & green energy
- Sewer: On Site Septic
- Water: Well
- Utilities for property: Cable Connected
Community & HOA
Community
- Security: Security System, Fire Sprinkler System
- Subdivision: Cambridge
HOA
- Has HOA: Yes
- HOA fee: $425 annually
Location
- Region: Mullica Hill
- Municipality: SOUTH HARRISON TWP
Financial & listing details
- Price per square foot: $180/sqft
- Tax assessed value: $418,900
- Annual tax amount: $11,880
- Date on market: 5/28/2025
- Listing agreement: Exclusive Right To Sell
- Listing terms: Conventional,VA Loan,FHA 203(b)
- Inclusions: All Existing Appliances In As-is Condition
- Exclusions: Personal Property
- Ownership: Fee Simple
Price history
| Date | Event | Price |
|---|---|---|
| 7/16/2025 | Sold | $792,500+5.7%$180/sqft |
Source:  Bright MLS #NJGL2057318 Report a problem Bright MLS #NJGL2057318 Report a problem | ||
| 6/20/2025 | Pending sale | $750,000$170/sqft |
Source: Bright MLS #NJGL2057318 Report a problem | ||
| 6/2/2025 | Listing removed | $750,000$170/sqft |
Source: Bright MLS #NJGL2057318 Report a problem | ||
| 5/28/2025 | Listed for sale | $750,000+76.5%$170/sqft |
Source: Bright MLS #NJGL2057318 Report a problem | ||
| 10/19/2017 | Sold | $425,000-3.4%$97/sqft |
Source: Public Record Report a problem | ||
| 8/8/2017 | Pending sale | $439,900$100/sqft |
Source: RE/MAX Preferred - Mullica Hill #6829385 Report a problem | ||
| 7/21/2017 | Price change | $439,900-2.2%$100/sqft |
Source: RE/MAX Preferred - Mullica Hill #6829385 Report a problem | ||
| 5/25/2017 | Price change | $449,900-4.3%$102/sqft |
Source: RE/MAX Preferred - Mullica Hill #6829385 Report a problem | ||
| 4/28/2017 | Listing removed | $3,500$1/sqft |
Source: RE/MAX Preferred-Mullica Hill #6969609 Report a problem | ||
| 4/26/2017 | Listed for rent | $3,500$1/sqft |
Source: RE/MAX Preferred-Mullica Hill #6969609 Report a problem | ||
| 3/28/2017 | Price change | $469,900-1.3%$107/sqft |
Source: RE/MAX Preferred - Mullica Hill #6829385 Report a problem | ||
| 1/31/2017 | Price change | $475,900-1.9%$108/sqft |
Source: RE/MAX Preferred - Mullica Hill #6829385 Report a problem | ||
| 11/29/2016 | Price change | $484,900-1%$110/sqft |
Source: RE/MAX Preferred - Mullica Hill #6829385 Report a problem | ||
| 9/27/2016 | Price change | $489,900-2%$111/sqft |
Source: RE/MAX Preferred - Mullica Hill #6829385 Report a problem | ||
| 7/18/2016 | Listed for sale | $499,900+13.6%$114/sqft |
Source: RE/MAX Preferred - Mullica Hill #6829385 Report a problem | ||
| 7/2/2013 | Sold | $439,875$100/sqft |
Source: Public Record Report a problem | ||
Public tax history
| Year | Property taxes | Tax assessment |
|---|---|---|
| 2025 | $12,226 | $398,100 |
| 2024 | $12,226 +1.6% | $398,100 |
| 2023 | $12,031 +2.5% | $398,100 |
| 2022 | $11,736 +0.8% | $398,100 |
| 2021 | $11,648 -0.9% | $398,100 |
| 2020 | $11,756 -3.5% | $398,100 |
| 2019 | $12,182 | $398,100 -5% |
| 2018 | $12,182 +2.5% | $418,900 |
| 2017 | $11,880 +0.6% | $418,900 |
| 2016 | $11,805 +4.5% | $418,900 |
| 2015 | $11,298 +23.7% | $418,900 |
| 2014 | $9,130 | $418,900 |
Find assessor info on the county website
Neighborhood: 08062
Nearby homes
- $779,9004 bd4 ba3.1k sqft103 Danton Ln, Mullica Hill, NJ 08062Pending
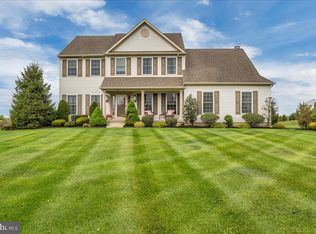
- $920,9004 bd4 ba4.1k sqft10 Danton Ln, Mullica Hill, NJ 08062Off Market
- $830,700-- bd-- ba3.2k sqft100 Danton Ln, Mullica Hill, NJ 08062Off Market
- $890,4004 bd4 ba3.4k sqft2 Danton Ln, Mullica Hill, NJ 08062Off Market
- $969,500-- bd-- ba3.6k sqft121 Danton Ln, Mullica Hill, NJ 08062Off Market
- $901,500-- bd4 ba3.9k sqft102 Danton Ln, Mullica Hill, NJ 08062Off Market
- $781,900-- bd-- ba3.3k sqft105 Danton Ln, Mullica Hill, NJ 08062Off Market
- $761,300-- bd-- ba2.9k sqft4 Chandler Ct, Mullica Hill, NJ 08062Off Market
Nearby schools
GreatSchools rating
- 5/10South Harrison Elementary SchoolGrades: PK-6Distance: 1 mi
- 5/10Kingsway Regional Middle SchoolGrades: 7-8Distance: 4.4 mi
- 8/10Kingsway Regional High SchoolGrades: 9-12Distance: 4.3 mi
Schools provided by the listing agent
- Elementary: South Harrison E.s.
- Middle: Kingsway Regional M.s.
- High: Kingsway Regional H.s.
- District: Kingsway Regional High
Source: Bright MLS. This data may not be complete. We recommend contacting the local school district to confirm school assignments for this home.
Get a cash offer in 3 minutes
Find out how much your home could sell for in as little as 3 minutes with a no-obligation cash offer.
Estimated market value
$820,200
Get a cash offer in 3 minutes
Find out how much your home could sell for in as little as 3 minutes with a no-obligation cash offer.
Estimated market value
$820,200
- New Jersey
- Gloucester County
- Mullica Hill
- 08062
- 101 Danton Ln
Nearby cities
Nearby zip codes
Other Mullica Hill Topics
