Skip main navigation
Off market
Street View
  • $889,700

    2 Danton Ln, Mullica Hill, NJ 08062

    4beds
    3,418sqft
    SingleFamily
    Built in 2010
    2.17 Acres Lot
    $889,700 Zestimate®
    $260/sqft
    $5,068 Estimated rent

    Home value

    $889,700

    $836,000 - $943,000

    $5,068/mo

    Zestimate® history
    Loading
    Loading...

    Owner options

    List your home for rent

    $5,068/mo

    Rent Zestimate®

    Find your next renter with Zillow Rental Manager. Plus, with online applications, you can quickly screen prospective tenants – for free.

    Learn more

    $5,068/mo

    Rent Zestimate®

    Refinance and save

    $6,790/mo

    Est. payment

    Refinancing to a lower rate could help reduce your monthly payments and save thousands over the life of the loan.

    See today's rates

    $6,790/mo

    Est. payment

    Explore your selling options

    Work with a Zillow partner agent

    Leverage their expertise and Zillow's premium Showcase listings to get your home seen by more buyers.

    Get started

    List with your own agent

    Get your home in front of millions of buyers by listing it on Zillow.

    Learn how to do it

    Sell it yourself

    Take full control of how buyers see your home on Zillow by listing For Sale by Owner (FSBO).

    List your home

    What's special

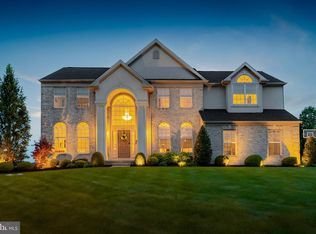
    Homeowner relocating! IMPRESSIVE Paparone MODEL HOME with brick front elevation that boasts extensive upgrades throughout with over 3400 sq.ft. of elegant living space. The paved driveway leads to a 3 car side entry garage with openers and keypads. The surrounding landscape, and all 2.17 acres is kept in pristine condition with a multi zone irrigation system. The gorgeous perennials and blooming shrubbery that showcase this professionally landscaped property is second to none. The sundrenched two story entry way will impress any interest party as they begin their anticipated tour. The home features 9' ceilings, 2 story family room with gas fireplace and a second story open hallway overlooking this dramatic open space. Hardwood flooring throughout most of the main level, state of the art security system, upgraded light and plumbing fixtures, upgraded dual zone heat and central air units, custom molding and trim work throughout give the finishing touches to this model home. The designer paint colors add to the stunning d~cor and enhance the beauty of the home. The kitchen is the central focus of the home highlighted with an generous granite kitchen island, butlers pantry, upgraded 42" cabinets, and a view from the kitchen glass doors overlooking the lush grounds of this estate style home. The Master bedroom suite features vaulted ceiling, a 2 sided fireplace, sitting room, master bath with garden tub, separate shower with frameless glass doors, dual sinks and large walk in closet. The remaining three bedrooms are generous in size with ample closet space. The study is positioned in the rear of the home to add to the privacy and for that much needed quiet time. The basement is open space with extra high ceilings and ready to be finished into additional living space. Come and take your private tour of this remarkable home, and indulge yourself. Easy commute to all major highways and minutes from Philadelphia's fine dining, entertainment and sporting complex.

    This property is off market, which means it's not currently listed for sale or rent on Zillow. This may be different from what's available on other websites or public sources.

    Facts & features

    Interior

    Bedrooms & bathrooms
    • Bedrooms: 4
    • Bathrooms: 4
    • Full bathrooms: 3
    • 1/2 bathrooms: 1
    Heating
    • Other, Gas
    Cooling
    • Central
    Appliances
    • Included: Dishwasher
    Features
    • Flooring: Tile, Hardwood
    • Has fireplace: Yes
    Interior area
    • Total interior livable area: 3,418 sqft

    Property

    Parking
    • Total spaces: 3
    • Parking features: Garage - Attached, Off-street, On-street
    Features
    • Exterior features: Wood
    Lot
    • Size: 2.17 Acres
    Details
    • Parcel number: 160001100000000601

    Construction

    Type & style
    • Home type: SingleFamily
    Materials
    • Frame
    Condition
    • Year built: 2010

    Community & HOA

    HOA
    • Has HOA: Yes
    • HOA fee: $400 monthly
    Location
    • Region: Mullica Hill

    Financial & listing details

    • Price per square foot: $260/sqft
    • Tax assessed value: $428,100
    • Annual tax amount: $13,147

    Price history

    DateEventPrice
    1/20/2016Sold$457,000-1.7%$134/sqft
    Source: Public Record Report a problem
    11/18/2015Price change$465,000-2.1%$136/sqft
    Source: BHHS Fox & Roach #6604219 Report a problem
    9/23/2015Price change$475,000-2.1%$139/sqft
    Source: BHHS Fox & Roach #6604219 Report a problem
    8/22/2015Price change$485,000-2.8%$142/sqft
    Source: BHHS Fox & Roach #6604219 Report a problem
    8/4/2015Price change$499,000-3.1%$146/sqft
    Source: BHHS Fox & Roach #6604219 Report a problem
    7/20/2015Price change$514,900-1.9%$151/sqft
    Source: BHHS Fox & Roach #6604219 Report a problem
    7/4/2015Listed for sale$524,900+5%$154/sqft
    Source: BHHS Fox & Roach #6604219 Report a problem
    11/12/2014Sold$499,900-5.7%$146/sqft
    Source: Public Record Report a problem
    6/20/2014Listed for sale$529,900-35.1%$155/sqft
    Source: Bruce Paparone, Inc. New Homes Report a problem
    3/14/2006Sold$816,000$239/sqft
    Source: Public Record Report a problem

    Public tax history

    YearProperty taxesTax assessment
    2025$13,147 $428,100
    2024$13,147 +1.6%$428,100
    2023$12,937 +2.5%$428,100
    2022$12,620 +0.8%$428,100
    2021$12,526 -0.9%$428,100
    2020$12,642 +1.5%$428,100
    2019$12,449 $428,100
    2018$12,449 +2.5%$428,100
    2017$12,141 +0.6%$428,100
    2016$12,064 +4.5%$428,100
    2015$11,546 +9.3%$428,100
    2014$10,559 $428,100
    Find assessor info on the county website

    Neighborhood: 08062

    Nearby schools

    GreatSchools rating
    Schools provided by the listing agent
    • Elementary: SOUTH HARRISON E.S.
    • Middle: KINGSWAY REGIONAL M.S.
    • High: KINGSWAY REGIONAL H.S.
    • District: Kingsway Regional

    Source: The MLS. This data may not be complete. We recommend contacting the local school district to confirm school assignments for this home.

    Get a cash offer in 3 minutes
    Find out how much your home could sell for in as little as 3 minutes with a no-obligation cash offer.
    Estimated market value
    $889,700
    Get a cash offer in 3 minutes
    Find out how much your home could sell for in as little as 3 minutes with a no-obligation cash offer.
    Estimated market value
    $889,700