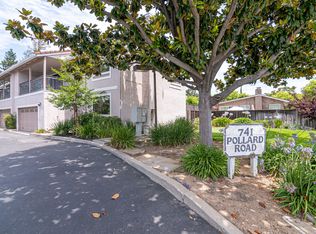
Incredible sparkling corner unit Duplex. An entirely new interior, beautifully and thoughtfully crafted. Clean and ready to move in. 3 bedrooms, 2 bath, 1250 sq. ft. New interior paint trimmed with gorgeous crown molding. Earth-tone, old-world, integral-color stucco exterior. Single-car garage with built-in shelving and attic storage. Landscaped front yard with plants and grass. All on automatic sprinklers, controls set by the provided gardener. Pleasant lighting illuminates front pathway and landscaping. A beautifully constructed dry river rock riverbed meanders along the side of the home, leading you toward the private front door entrance. Fenced-in nook tastefully hides green waste bins, for both sides. The front door opens to a tiled entry with a tiled coat closet. CAT-5 cable runs from all bedrooms to a convenient, but out of sight, space for your router found on the shelf in the coat closet. The entry tile transitions to red oak random-cut hardwood floor in the spacious living room. The living room is 17'10" x 14'4". A coffered ceiling gives the space a grand feeling. Rope lighting hidden along the inside perimeter of the coffered ceiling provides ambient light for movie-watching or evenings spent relaxing on your couch. The ceiling also has canned lights and a ceiling fan with lights, controlled by wall switches. The stunning stone fireplace has a granite hearth that matches the granite in the adjoining kitchen. TV plug and CAT-5 are located in the nook above the fireplace, which adds to convenience and serves to hide unsightly wires. Windows on either side of the fireplace have Venetian blinds, color-matched to the kitchen cabinets. A granite bar top at the kitchen counter features two modern Edison-bulb pendant lights and space for multiple barstools. A corner dining room (8'11"x9'8"), with tiled floor and a light centered above a space for your table, connects to the kitchen and living room. It also provides access to the backyard through a sliding glass door. Sliding glass door has vertical blinds, color-matched to the kitchen cabinets. The kitchen floor tile matches the dining room and entry floor tile. The bottom of the kitchen sink cabinet is tiled. All appliances (dishwasher, electric range, refrigerator/freezer, microwave) are stainless steel or black. The stainless steel double sink has a garbage disposal and a soap dispenser. All counters are a striking granite with a leather finish rather than polished. Tile backsplash completes the modern feel. Solid maple shaker with a cherry finish wood cabinets have undercounter lights. All cabinets, including pantry, have brushed nickel handles. Corner cabinet has a lazy susan to maximize space and there is a separate cabinet slot especially designed for cookie sheets. Skylight in the center of the kitchen provides ample natural light. Laundry room off the kitchen has a door leading to the shared breezeway and the back entrance to the garage. Garbage and recycling cans for both sides are stored in the breezeway. A/C condenser is in the breezeway. Laundry room has electric hookups (no gas) and overhead cabinets. Master bedroom (12' x 14.5') has hardwood floor, his & her closets (2.25' x 7' each) equipped with motion-sensor lighting, a coffered ceiling, his and hers reading lights with dimmers and separate switches, a wall outlet with a wire chase below for TV, and a paddle fan with light. White Venetian blinds are on the window. Master bathroom has a large floor-to-ceiling cultured marble and glass-door corner shower, a pedestal sink, a 7-foot cabinet, occupancy sensor can lighting, a light over the sink, an exhaust fan, a designated GFCI outlet, gorgeous tile floor and tile wainscotting. Large medicine cabinet opens so that you can use the mirror for shaving while in the shower. Linen closet (2.25' x 4') in the middle of the hallway has access to Weatherhead on the roof for a dish or satellite. Bedroom #1 (9' x 11') has hardwood floor, a large closet (8.5' x 2.25') equipped with motion-sensor lighting, mirrored doors, a paddle fan with light, and crawl space access. White Venetian blinds are on the window. Bedroom #2 (9' x 11') has hardwood floor, a large closet (7' x 2.25') equipped with motion-sensor lighting, mirrored doors, paddle fan with light, and attic access. White Venetian blinds are on the window. Hall bathroom has to floor-to-ceiling cultured marble wall with bathtub/shower, bushed nickel hardware, wood vanity with tiled bottom, wood cabinet over the toilet, medicine cabinet, occupancy sensor can lighting, as well as a light over the sink, an exhaust fan, a designated GFCI outlet, gorgeous tile floor and tile wainscotting. The mostly concrete backyard is tastefully landscaped with low-maintenance foliage, 2 beautiful trees, and has a designated space for your barbecue. All double-pane windows are stylishly framed with new trim. Home has central heating and AC, insulation in walls and attic, and a thermostat-controlled attic fan. Interior walls insulated to cut down noise from room to room. Sub panel/breaker for the house is in the garage. 40 AMP 220 plug for EV Charger in the Garage. All new copper water lines. All new ABS sewer. Garage door opens with code entered on exterior keypad. Front yard gardener service included. Tennant pays all utilities, except water. NO SMOKING. Renters insurance required ($500,000 policy). $5,300/month for a 24 month lease. $5,600/month for an 18 month lease. 12 month lease is not an option. One pet allowed. (NO FISH TANKS) Additional $50/month for pet rent. 1st month's rent & security deposit equaling 1 month's rent, due upon lease signing. Fabulous neighborhood with easy access to San Thomas Expressway, close to Highway 17/880/85. A few minutes' drive to downtown Los Gatos or Downtown Campbell for dining, shopping, and entertainment. Close proximity to Los Gatos-El Camino Hospital and Kaiser Campbell offices. Neighborhood schools (kindergarten through high school) all top rated. $5,500/month for a 24 month lease. $5,700/month for an 18 month lease. *12 month lease is not an option* One pet allowed. (NO FISH TANKS) Additional $50/month for pet rent. Rent due the 1st of each month. Front yard garden service included. Tennant pays all utilities, EXCEPT water. NO SMOKING. Renters insurance required ($500,000 policy). 1st month's rent & security deposit equaling 1 month's rent, due upon lease signing.
This property is off market, which means it's not currently listed for sale or rent on Zillow. This may be different from what's available on other websites or public sources.