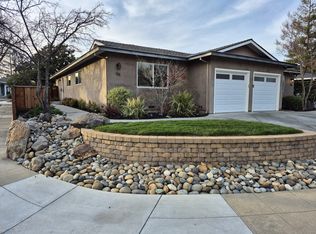
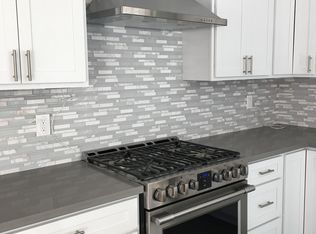
Front door entrance unveils oak hardwood floor and open concept house. Coffered ceiling in center of the room adds depth and charm. Tile adorns fire place in rich hues of slate, rust, and toasted cream, perfect for warming chilly evenings. Ceiling paddle fan circulates a cool breeze for sultry days. Warm colored granite on the breakfast bar matches the expensive granite counter tops in the rest of the kitchen. Glass tiled backsplash displays matte and shiny shades of sable, tope, sand, ecru, and coffee. Chestnut stained kitchen cabinets with brushed nickel handles offer ample storage. Built-in nook grants the perfect space for your own fridge. A water line exists for connection to an icemaker, should the fridge you bring have one. Rectangular centered skylights spills natural light into the kitchen and surrounding great room during the day. Recessed can lights brighten the dusk details. Dark bronze chandelier above the eating are and two stylish pendants hanging above breakfast bar, provides comfortable light for the dawn hours and twilight entertaining. Alcove on the edge of the kitchen provides space for your own washer and dryer. Overhead cabinets and wall cabinets extends kitchen and laundry storage. Recessed can lighting guides you on your path down the hardwood hallway. Slender walnut accent rectangle, traces the inner edges of hallway hardwood floor. Each double paned window, including great room slider, is elegantly trimmed out and finished with white horizontal blinds. Two front bedrooms and master bedroom have plush carpet and paddle fans on the ceiling. Master bedroom has his and her walk in closets. Hall bath is complete with shower over tub and beautiful tile floor. Ebony cabinet encased sink and one wall mounted cabinet lends space for your toiletries and towels.
This property is off market, which means it's not currently listed for sale or rent on Zillow. This may be different from what's available on other websites or public sources.