Skip main navigation
Off market
Street View
  • $798,400

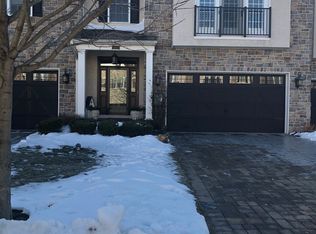
    101 Dauphin Dr, Media, PA 19063

    3beds
    3baths
    3,652sqft
    Townhouse
    Built in 2012
    7.99 Acres Lot
    $798,400 Zestimate®
    $219/sqft
    $4,274 Estimated rent

    Home value

    $798,400

    $750,000 - $854,000

    $4,274/mo

    Zestimate® history
    Loading
    Loading...

    Owner options

    List your home for rent

    $4,274/mo

    Rent Zestimate®

    Find your next renter with Zillow Rental Manager. Plus, with online applications, you can quickly screen prospective tenants – for free.

    Learn more

    $4,274/mo

    Rent Zestimate®

    Refinance and save

    $5,806/mo

    Est. payment

    Refinancing to a lower rate could help reduce your monthly payments and save thousands over the life of the loan.

    See today's rates

    $5,806/mo

    Est. payment

    Explore your selling options

    Work with a Zillow partner agent

    Leverage their expertise and Zillow's premium Showcase listings to get your home seen by more buyers.

    Get started

    List with your own agent

    Get your home in front of millions of buyers by listing it on Zillow.

    Learn how to do it

    Sell it yourself

    Take full control of how buyers see your home on Zillow by listing For Sale by Owner (FSBO).

    List your home

    What's special

    Blue Ribbon End Unit Townhome Home, with picturesque views. Better than New Construction! Outstanding Value with tons of upgrades. This 3 Bedroom 2 ? Bath home offers generous proportions & beautiful interiors. The soaring 2-story open floor plan in the Foyer, Great Room, and Kitchen & Dining Area will make a lasting impression on visitors. High-set windows direct the eye upwards to emphasize the vertical dimension & bathe the rooms in natural light. Those windows are treat for sun control, cutting down on glare & intense sun damage to furniture. Beautiful hardwood floors accent the 1st floor. The gas fireplace creates the ambiance for a quiet evening at home. An open design, entertainer's gourmet Kitchen is elegant, yet functional. Superbly appointed with deep toned wood cabinets complimented by the light granite counter tops. The Kitchen boasts a granite top island perfect for entertaining or a quick snack. You won't miss the party with this open design Kitchen overlooking the Great Room & Dining Area. Sliding door opens out to large maintenance free Deck. Enjoy Dining al Fresco under the evening stars on your private deck. Set off the Kitchen are 2 pantry closets, a discrete Powder Room & Laundry Room. French Doors open into the blissful 1st floor Master Bedroom retreat, featuring 2 walk-in closets & luxurious Bath. The attention to detail is amazing in this home, including the Bath. Neutral tiles set the tone to a relaxing atmosphere. Dual sink vanity, large walk-in shower & soaking tub highlight the Master Bath. Relax in the soaking tub after a long day or enjoy a refreshing shower. Climb the stairs to the 2nd floor. At the top of the stairs, you'll find the versatile Loft/Study. Two additional large Bedrooms share the Jack n Jill Bathroom & boast large closets. This elegant home features a beautiful mix of hardwood flooring, tiles & carpet. The walkout full Basement is waiting to be finished, roughed in for a bathroom and featuring a fireplace. One of a few homes with natural gas in this development. This is an extraordinary property & great opportunity for a discriminating buyer. Located in the sought after community of Ravenscliff, with a classic Main Line architecture throughout. This convenient location is just minutes to schools, train, highways & local shops & restaurants of downtown Media. 2018-12-27

    This property is off market, which means it's not currently listed for sale or rent on Zillow. This may be different from what's available on other websites or public sources.

    Facts & features

    Interior

    Bedrooms & bathrooms
    • Bedrooms: 3
    • Bathrooms: 3
    Heating
    • Forced air, Gas
    Cooling
    • Central
    Appliances
    • Included: Dishwasher, Garbage disposal, Microwave
    Features
    • Master Bath(s), CeilngFan(s), Kitchen - Eat-In, Kitchen - Island, Butlers Pantry, Stall Shower
    • Has fireplace: Yes
    Interior area
    • Total interior livable area: 3,652 sqft

    Property

    Parking
    • Total spaces: 2
    • Parking features: Garage - Attached
    Features
    • Exterior features: Other
    Lot
    • Size: 7.99 Acres
    Details
    • Parcel number: 25000462300

    Construction

    Type & style
    • Home type: Townhouse
    Condition
    • Year built: 2012

    Community & HOA

    HOA
    • Has HOA: Yes
    • HOA fee: $325 monthly
    Location
    • Region: Media

    Financial & listing details

    • Price per square foot: $219/sqft
    • Tax assessed value: $533,570
    • Annual tax amount: $9,908

    Price history

    DateEventPrice
    1/22/2019Sold$528,000-2%$145/sqft
    Source: Public Record Report a problem
    10/19/2018Pending sale$539,000$148/sqft
    Source: BHHS Fox & Roach - Newtown Square Home Marketing #1004985680 Report a problem
    9/17/2018Listed for sale$539,000+31.5%$148/sqft
    Source: BHHS Fox & Roach-Newtown Squar #1004985680 Report a problem
    10/4/2012Sold$410,000$112/sqft
    Source: Public Record Report a problem

    Public tax history

    YearProperty taxesTax assessment
    2025$9,908 +7.5%$533,570
    2024$9,221 +3.3%$533,570
    2023$8,928 +1.9%$533,570
    2022$8,759 $533,570
    2021$8,759 +443.3%$533,570 +80.7%
    2020$1,612 -80.8%$295,200
    2019$8,392 +1%$295,200
    2018$8,307 +412.7%$295,200
    2017$1,620 -2%$295,200
    2016$1,653 +2%$295,200
    2015$1,620 $295,200
    2014$1,620 +367.1%$295,200
    2013$347 -49.2%$295,200 +123.8%
    2011$683 -51.9%$131,880 -52.8%
    2010$1,419 +5.3%$279,620
    2009$1,348 +2%$279,620
    2008$1,321 +8.3%$279,620
    2007$1,219 -2%$279,620
    2006$1,244 $279,620
    2005$1,244 $279,620
    2004$1,244 +8.5%$279,620
    2003$1,146 +7.9%$279,620
    2002$1,063 $279,620
    2000$1,063 $279,620
    Find assessor info on the county website

    Neighborhood: 19063

    Nearby schools

    GreatSchools rating
    Schools provided by the listing agent
    • Elementary: Loomis
    • Middle: Paxon Hollow
    • High: Marple Newtown
    • District: Marple Newtown

    Source: The MLS. This data may not be complete. We recommend contacting the local school district to confirm school assignments for this home.

    Get a cash offer in 3 minutes
    Find out how much your home could sell for in as little as 3 minutes with a no-obligation cash offer.
    Estimated market value
    $798,400
    Get a cash offer in 3 minutes
    Find out how much your home could sell for in as little as 3 minutes with a no-obligation cash offer.
    Estimated market value
    $798,400