Skip main navigation
Off market
  • $741,900

    102 Dauphin Dr Unit 14, Media, PA 19063

    3beds
    3baths
    3,308sqft
    Townhouse
    Built in 2012
    2,178 Square Feet Lot
    $741,900 Zestimate®
    $224/sqft
    $3,999 Estimated rent

    Home value

    $741,900

    $705,000 - $779,000

    $3,999/mo

    Zestimate® history
    Loading
    Loading...

    Owner options

    List your home for rent

    $3,999/mo

    Rent Zestimate®

    Find your next renter with Zillow Rental Manager. Plus, with online applications, you can quickly screen prospective tenants – for free.

    Learn more

    $3,999/mo

    Rent Zestimate®

    Refinance and save

    $5,428/mo

    Est. payment

    Refinancing to a lower rate could help reduce your monthly payments and save thousands over the life of the loan.

    See today's rates

    $5,428/mo

    Est. payment

    Explore your selling options

    Work with a Zillow partner agent

    Leverage their expertise and Zillow's premium Showcase listings to get your home seen by more buyers.

    Get started

    List with your own agent

    Get your home in front of millions of buyers by listing it on Zillow.

    Learn how to do it

    Sell it yourself

    Take full control of how buyers see your home on Zillow by listing For Sale by Owner (FSBO).

    List your home

    What's special

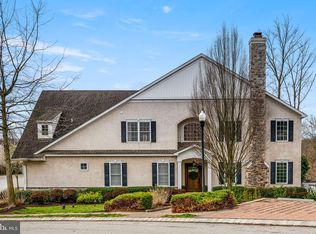
    Look no further than this lovely Benson built stone front carriage house on a cul-de-sac in the desirable Ravenscliff community! Upon entering this gracious home, you will experience the wow effect from the spacious , well appointed open concept room with gleaming hardwood floors! This spectacular room consists of a formal dining area with a tray ceiling adjacent to the gourmet kitchen with granite counter-tops. This magnificent kitchen boasts a huge oversized island with counter seating, in addition to having a gas stove, good-sized pantry and more. Circling around the tastefully decorated room is the breakfast area, which leads to the sliders and the maintenance free deck overlooking nature in the backyard. From the breakfast area circling is the inviting living /family room area with a gas fireplace. Then back to the formal dining room. A powder room completes the main floor, as well as access to and from the 2-car garage right in to the kitchen. Up the stairs is the open loft/family room area which can have a multitude of uses, such as a family room, exercise area, office, playroom, etc. The magnificent master bedroom suite consists of two walk-in closets. The master bath has double sinks and an easy walk-in stall shower. There are two other good sized bedrooms and a hall bath, in addition to the second floor laundry. The lower level is unfinished allowing you to design it or utilize it however you choose. This level has a high ceiling and poured concrete walls. It is already plumbed to be ready for a bath. This home has an abundance of closet space throughout. Attractive pavers make up the driveway and the front walk. Notice, the gutters on the exterior front are oversized, ideal to handle large rainstorms. It is immediately evident how lovingly cared for this home is. Located minutes from downtown Media with great restaurants, quaint shops, the train , trolley, major highways and airport. Make this your perfectly lovely home! Delaware County is reassessing real estate taxes, effective 1/1/21. Buyers should contact Delaware County Treasurer's Office or call the Tax Reassessment Hotline at 610-891-5695 for updated tax information. 2021-05-20

    This property is not currently displayed as for sale or rent on Zillow. This may be different from what's on other websites or public sources.
    Facts & features

    Interior

    Bedrooms & bathrooms
    • Bedrooms: 3
    • Bathrooms: 3
    Heating
    • Forced air
    Cooling
    • Central
    Features
    • Has fireplace: Yes
    Interior area
    • Total interior livable area: 3,308 sqft

    Property

    Parking
    • Total spaces: 2
    Features
    • Exterior features: Other
    Lot
    • Size: 2,178 Square Feet
    Details
    • Parcel number: 25000462313

    Construction

    Type & style
    • Home type: Townhouse
    Condition
    • Year built: 2012

    Community & HOA

    HOA
    • Has HOA: Yes
    • HOA fee: $325 monthly
    Location
    • Region: Media

    Financial & listing details

    • Price per square foot: $224/sqft
    • Tax assessed value: $564,760
    • Annual tax amount: $11,220

    Price history

    DateEventPrice
    7/8/2021Sold$600,000+0%$181/sqft
    Source: Public Record Report a problem
    4/14/2021Pending sale$599,900$181/sqft
    Source: Berkshire Hathaway HomeServices Fox & Roach, REALTORS #PADE542784 Report a problem
    4/11/2021Listed for sale$599,900+30.4%$181/sqft
    Source: Berkshire Hathaway HomeServices Fox & Roach, REALTORS #PADE542784 Report a problem
    2/13/2012Sold$459,980$139/sqft
    Source: Public Record Report a problem

    Public tax history

    YearProperty taxesTax assessment
    2026$11,220 +7%$564,760
    2025$10,487 +7.5%$564,760
    2024$9,760 +3.3%$564,760
    2023$9,450 +1.9%$564,760
    2022$9,271 $564,760
    2021$9,271 +446.8%$564,760 +81.9%
    2020$1,696 -80.8%$310,486
    2019$8,827 +1%$310,486
    2018$8,737 +412.7%$310,486
    2017$1,704 -2%$310,486
    2016$1,739 +2%$310,486
    2015$1,704 -2%$310,486
    2014$1,739 +2.8%$310,486
    2013$1,692 +402.5%$310,486 +378.8%
    2012$337 $64,840
    Find assessor info on the county website

    Neighborhood: 19063

    Nearby schools

    GreatSchools rating
    Get a cash offer in 3 minutes
    Find out how much your home could sell for in as little as 3 minutes with a no-obligation cash offer.
    Estimated market value
    $741,900
    Get a cash offer in 3 minutes
    Find out how much your home could sell for in as little as 3 minutes with a no-obligation cash offer.
    Estimated market value
    $741,900