Skip main navigation
Sold for $68,000
  • $68,000

    401 Ravenscliff Dr, Media, PA 19063

    4beds
    4,896sqft
    Townhouse
    Built in 2012
    2,613 Square Feet Lot
    $837,200 Zestimate®
    $14/sqft
    $4,788 Estimated rent

    Home value

    $837,200

    $770,000 - $913,000

    $4,788/mo

    Zestimate® history
    Loading
    Loading...

    Owner options

    List your home for rent

    $4,788/mo

    Rent Zestimate®

    Find your next renter with Zillow Rental Manager. Plus, with online applications, you can quickly screen prospective tenants – for free.

    Learn more

    $4,788/mo

    Rent Zestimate®

    Refinance and save

    $710/mo

    Est. payment

    Refinancing to a lower rate could help reduce your monthly payments and save thousands over the life of the loan.

    See today's rates

    $710/mo

    Est. payment

    Explore your selling options

    Work with a Zillow partner agent

    Leverage their expertise and Zillow's premium Showcase listings to get your home seen by more buyers.

    Get started

    List with your own agent

    Get your home in front of millions of buyers by listing it on Zillow.

    Learn how to do it

    Sell it yourself

    Take full control of how buyers see your home on Zillow by listing For Sale by Owner (FSBO).

    List your home

    What's special

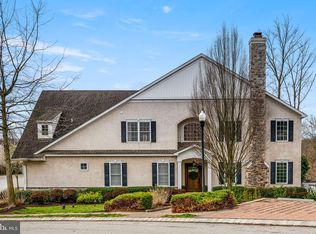
    Don't miss this luxurious end unit Carriage Home with over 4,000 sq. ft of living space. Located in the sought after Ravenscliff Community on a private, premium lot, this Benson built Wellington Model has over $200,000 in builder upgrades. From the impressive entrance the soaring two story arched window drenches the main level with natural light bringing in serene views of he tranquil outdoors. Spectacular gourmet kitchen is open to large great room with custom built ins featuring a stone fireplace. Coffered ceiling and crown molding add to the elegance. Kitchen is an entertainers delight with an abundance of custom cabinetry, GE Profile appliances, double oven, wine refrigerator and Miele cafe beverage center. Plenty of space for guest to gather around the large granite island. Sizable deck off the kitchen provides open space for entertaining. Outdoor space was well thought out to combine lower level patio. Retractable awning covers upper level space. This home also features a main level owners suite with lavish bath. Two large walk in closets, tray ceiling and wainscot add to the meticulous details. Beautiful wide planked, hand scraped hardwood flooring throughout main and upper level. Upper level is spacious and perfect for working from home, home gym and guests. Loft area, den/study and two nice sized bedrooms with Jack n Jill Bath. The finished, daylight lower level is also impressive with custom built in bookshelves, gas fireplace and large entertaining space with full bar (w/dishwasher), billiards room and full bath. Plenty of storage as well. Main level laundry room has access to two car garage. Outstanding home loaded with designer upgrades in every room. Conveniently located to Phila. Airport, Center City Philadelphia, downtown Media dining and shopping.

    Facts & features

    Interior

    Bedrooms & bathrooms
    • Bedrooms: 4
    • Bathrooms: 4
    • Full bathrooms: 3
    • 1/2 bathrooms: 1
    Heating
    • Forced air
    Cooling
    • Central
    Features
    • Kitchen Island, Built-Ins, Bar, Entry Level Bedroom, Kitchen - Gourmet
    • Has fireplace: Yes
    Interior area
    • Total interior livable area: 4,896 sqft
    • Finished area below ground: 0

    Property

    Parking
    • Total spaces: 4
    • Parking features: Garage - Attached
    Features
    • Exterior features: Other
    Lot
    • Size: 2,613 sqft
    Details
    • Parcel number: 25000462315
    • Special conditions: Standard

    Construction

    Type & style
    • Home type: Townhouse
    • Architectural style: Carriage House
    Condition
    • Year built: 2012

    Community & neighborhood

    Location
    • Region: Media
    • Municipality: MARPLE TWP

    HOA & financial

    HOA
    • Has HOA: Yes
    • HOA fee: $325 monthly

    Other

    Other facts
    • Heating: Forced Air
    • AssociationYN: true
    • FireplaceYN: true
    • GarageYN: true
    • AttachedGarageYN: true
    • HeatingYN: true
    • CoolingYN: true
    • Appliances: Double Oven
    • ConstructionMaterials: Frame, Masonry
    • StoriesTotal: 2
    • InteriorFeatures: Kitchen Island, Built-Ins, Bar, Entry Level Bedroom, Kitchen - Gourmet
    • OpenParkingSpaces: 2
    • SpecialListingConditions: Standard
    • ParkingFeatures: Driveway, Attached Garage, Inside Entrance
    • ArchitecturalStyle: Carriage House
    • CoveredSpaces: 2
    • Cooling: Central Air
    • BelowGradeFinishedArea: 0
    • StructureType: End of Row/Townhouse
    • MlsStatus: ACTIVE UNDER CONTRACT
    • Municipality: MARPLE TWP
    • TaxAnnualAmount: 9319.0

    Price history

    DateEventPrice
    8/8/2024Sold$68,000-90.8%$14/sqft
    Source: Public Record Report a problem
    3/4/2023Listing removed--
    Source: Bright MLS #PADE537092 Report a problem
    4/8/2021Sold$737,000-1.6%$151/sqft
    Source: Public Record Report a problem
    1/13/2021Pending sale$749,000$153/sqft
    Source: RE/MAX International #PADE537092 Report a problem
    1/7/2021Contingent$749,000$153/sqft
    Source: Bright MLS #PADE537092 Report a problem
    1/7/2021Pending sale$749,000$153/sqft
    Source: RE/MAX Preferred - Newtown Square #PADE537092 Report a problem
    12/30/2020Listed for sale$749,000+24.8%$153/sqft
    Source: RE/MAX Preferred - Newtown Square #PADE537092 Report a problem
    12/10/2012Sold$600,000$123/sqft
    Source: Public Record Report a problem

    Public tax history

    YearProperty taxesTax assessment
    2025$9,848 +7.5%$530,360
    2024$9,165 +3.3%$530,360
    2023$8,874 +1.9%$530,360
    2022$8,706 $530,360
    2021$8,706 +392.3%$530,360 +63.8%
    2020$1,768 -80.8%$323,830
    2019$9,206 +1%$323,830
    2018$9,112 +276.7%$323,830 -25%
    2017$2,419 $432,000
    2016$2,419 $432,000
    2015$2,419 $432,000
    2014$2,419 +598.2%$432,000
    2013$347 $432,000

    Find assessor info on the county website

    Neighborhood: 19063

    Nearby schools

    GreatSchools rating
    Schools provided by the listing agent
    • Elementary: LOOMIS
    • Middle: PAXON HOLLOW
    • High: MARPLE NEWTOWN
    • District: MARPLE NEWTOWN

    Source: The MLS. This data may not be complete. We recommend contacting the local school district to confirm school assignments for this home.

    Get a cash offer in 3 minutes
    Find out how much your home could sell for in as little as 3 minutes with a no-obligation cash offer.
    Estimated market value
    $837,200
    Get a cash offer in 3 minutes
    Find out how much your home could sell for in as little as 3 minutes with a no-obligation cash offer.
    Estimated market value
    $837,200