Skip main navigation
Closed
  • $399,000

    101 Daybreak Ln, Belmont, NC 28012

    3beds
    1,672sqft
    Single Family Residence
    Built in 2017
    0.16 Acres Lot
    $399,200 Zestimate®
    $239/sqft
    $2,330 Estimated rent

    Home value

    $399,200

    $359,000 - $443,000

    $2,330/mo

    Zestimate® history
    Loading
    Loading...

    Owner options

    List your home for rent

    $2,330/mo

    Rent Zestimate®

    Find your next renter with Zillow Rental Manager. Plus, with online applications, you can quickly screen prospective tenants – for free.

    Learn more

    $2,330/mo

    Rent Zestimate®

    Refinance and save

    $2,664/mo

    Est. payment

    Refinancing to a lower rate could help reduce your monthly payments and save thousands over the life of the loan.

    See today's rates

    $2,664/mo

    Est. payment

    Explore your selling options

    Work with a Zillow partner agent

    Leverage their expertise and Zillow's premium Showcase listings to get your home seen by more buyers.

    Get started

    List with your own agent

    Get your home in front of millions of buyers by listing it on Zillow.

    Learn how to do it

    Sell it yourself

    Take full control of how buyers see your home on Zillow by listing For Sale by Owner (FSBO).

    List your home

    What's special

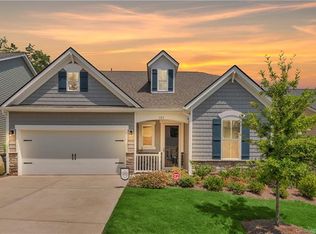
    Welcome to this beautifully updated ranch home in the highly desirable Morgan's Branch community. Thoughtfully designed and impeccably maintained, this charming home features premium upgrades that enhance both its style and functionality. Step inside to find new luxury vinyl plank flooring throughout, creating a seamless flow and modern appeal. The kitchen is a standout, featuring custom cabinetry with pull-out drawers and a pantry with built-in shelving. Every closet in the home, including the bedrooms, pantry, and laundry room, has been upgraded with custom organization systems that blend practicality with elegance. Enjoy natural light while maintaining privacy and style with timeless plantation shutters on every window. Outside, the professionally landscaped backyard offers a private retreat, ideal for relaxing or entertaining. This home blends comfort, quality, and sophistication—don’t miss your chance to own one of Morgan’s Branch’s finest.

    Zillow last checked:

    Listing updated:

    Listed by:

    Shelli Alexander salexander0602@gmail.com,

    Yancey Realty, LLC

    Bought with:

    Shelli Alexander

    Yancey Realty, LLC

    Source: Canopy MLS as distributed by MLS GRID,MLS#: 4273919MLS Logo

    Facts & features

    Interior

    Bedrooms & bathrooms
    • Bedrooms: 3
    • Bathrooms: 2
    • Full bathrooms: 2
    • Main level bedrooms: 3
    Primary bedroom
    • Level: Main
    Bedroom s
    • Level: Main
    Bathroom full
    • Level: Main
    Dining area
    • Level: Main
    Laundry
    • Level: Main
    Living room
    • Level: Main
    • Dimensions: 0' 0" X 0' 0"
    Heating
    • Forced Air, Fresh Air Ventilation
    Cooling
    • Central Air
    Appliances
    • Included: Dishwasher, Disposal, Electric Range, Microwave, Refrigerator with Ice Maker, Self Cleaning Oven
    • Laundry: Laundry Room, Main Level
    Features
    • Kitchen Island, Open Floorplan, Pantry, Walk-In Closet(s), Walk-In Pantry
    • Flooring: Vinyl
    • Windows: Insulated Windows, Window Treatments
    • Has basement: No
    Interior area
    • Total structure area: 1,672
    • Total interior livable area: 1,672 sqft
    • Finished area above ground: 1,672
    • Finished area below ground: 0

    Property

    Parking
    • Total spaces: 2
    • Parking features: Driveway, Attached Garage, Garage Door Opener, Garage Faces Front, Garage on Main Level
    • Attached garage spaces: 2
    • Has uncovered spaces: Yes
    Features
    • Levels: One
    • Stories: 1
    • Patio & porch: Covered, Front Porch, Rear Porch
    • Pool features: Community
    • Fencing: Back Yard,Fenced
    Lot
    • Size: 0.16 Acres
    Details
    • Parcel number: 223090
    • Zoning: R-1
    • Special conditions: Standard

    Construction

    Type & style
    • Home type: SingleFamily
    • Architectural style: Ranch
    • Property subtype: Single Family Residence
    Materials
    • Vinyl
    • Foundation: Slab
    Condition
    • New construction: No
    • Year built: 2017

    Utilities & green energy

    • Sewer: Public Sewer
    • Water: City
    • Utilities for property: Cable Connected, Electricity Connected, Wired Internet Available

    Community & HOA

    Community
    • Features: Boat Storage, Playground, RV Storage, Street Lights
    • Security: Carbon Monoxide Detector(s), Security System, Smoke Detector(s)
    • Subdivision: Morgan's Branch
    HOA
    • Has HOA: Yes
    • HOA fee: $225 quarterly
    • HOA name: Hawthorne Management
    Location
    • Region: Belmont

    Financial & listing details

    • Price per square foot: $239/sqft
    • Tax assessed value: $358,850
    • Annual tax amount: $3,308
    • Date on market: 6/28/2025
    • Listing terms: Cash,Conventional,FHA,USDA Loan,VA Loan
    • Electric utility on property: Yes
    • Road surface type: Concrete, Paved

    Price history

    DateEventPrice
    7/18/2025Sold$399,000$239/sqft
    Source: Canopy MLS as distributed by MLS GRID #4273919 Report a problem
    6/28/2025Pending sale$399,000$239/sqft
    Source: Canopy MLS as distributed by MLS GRID #4273919 Report a problem
    6/28/2025Listed for sale$399,000+35.5%$239/sqft
    Source: Canopy MLS as distributed by MLS GRID #4273919 Report a problem
    8/26/2021Sold$294,500+17.8%$176/sqft
    Source: Canopy MLS as distributed by MLS GRID #3756340 Report a problem
    7/6/2021Pending sale$250,000$150/sqft
    Source: Canopy MLS as distributed by MLS GRID #3756340 Report a problem
    6/28/2021Listed for sale$250,000-7.7%$150/sqft
    Source: Canopy MLS as distributed by MLS GRID #3756340 Report a problem
    12/16/2019Sold$271,000-1.5%$162/sqft
    Source: Canopy MLS as distributed by MLS GRID #3545611 Report a problem
    10/17/2019Price change$275,000-1.8%$164/sqft
    Source: Keller Williams Fort Mill #3545611 Report a problem
    10/4/2019Price change$279,900-0.4%$167/sqft
    Source: Keller Williams Fort Mill #3545611 Report a problem
    9/23/2019Price change$280,900-1.4%$168/sqft
    Source: Keller Williams Fort Mill #3545611 Report a problem
    8/30/2019Listed for sale$284,900+15.6%$170/sqft
    Source: Keller Williams Fort Mill #3545611 Report a problem
    12/27/2017Sold$246,500$147/sqft
    Source: Public Record Report a problem

    Public tax history

    YearProperty taxesTax assessment
    2025$3,308 $358,850
    2024$3,308 -13.4%$358,850
    2023$3,822 +32.1%$358,850 +61.9%
    2022$2,893 -3%$221,670
    2021$2,981 $221,670
    2020$2,981 -0.7%$221,670
    2019$3,004 +4.6%$221,670 +6.9%
    2018$2,872 +685.2%$207,398 +662.5%
    2017$366 +645.5%$27,200
    2016$49 $27,200
    Find assessor info on the county website

    Neighborhood: 28012

    Nearby schools

    GreatSchools rating
    Get a cash offer in 3 minutes
    Find out how much your home could sell for in as little as 3 minutes with a no-obligation cash offer.
    Estimated market value
    $399,200
    Get a cash offer in 3 minutes
    Find out how much your home could sell for in as little as 3 minutes with a no-obligation cash offer.
    Estimated market value
    $399,200