Welcome to this beautifully maintained 4bedroom 3bathroom home in the highly desirable Morgans Branch community in Belmont. Upon entry you will notice an open floor plan with an abundance of natural light, luxury vinyl plank flooring and a bedroom and full bathroom on the main floor. The living room features a cozy fireplace, surround sound speakers, and view of a private backyard. The gourmet kitchen with 42-inch cabinetry is a true centerpiece with a large island, stainless steel appliances, double oven, gas stove, and a spacious walk-in pantry. The open floor plan flows seamlessly into the elegant dining room accented with wainscoting, which is perfect for gatherings and entertaining. Upstairs, you will find a versatile bonus room with built-in shelving and a beverage refrigerator, ideal for a media room, home office, or play space. Relax outdoors on your screened porch or private back patio complete with a propane fire pit, privately fenced backyard. Community offers an outdoor pool, dog park and RV/Boat storage. In close proximity to downtown Belmont, restaurants, shopping and waterfront dining and less than a mile from Lake Wylie and the Lake Point Marina. Schedule a showing today!
Closed
$539,000
100 Acadian Way, Gastonia, NC 28012
4beds
2,868sqft
Single Family Residence
Built in 2020
0.17 Acres Lot
$538,300 Zestimate®
$188/sqft
$2,833 Estimated rent
Home value
$538,300
$484,000 - $598,000
$2,833/mo
Zestimate® history
Owner options
List your home for rent
$2,833/mo
Rent Zestimate®
Find your next renter with Zillow Rental Manager. Plus, with online applications, you can quickly screen prospective tenants – for free.
$2,833/mo
Rent Zestimate®
Refinance and save
$3,533/mo
Est. payment
Refinancing to a lower rate could help reduce your monthly payments and save thousands over the life of the loan.
$3,533/mo
Est. payment
Explore your selling options
Work with a Zillow partner agent
Leverage their expertise and Zillow's premium Showcase listings to get your home seen by more buyers.
Get startedList with your own agent
Get your home in front of millions of buyers by listing it on Zillow.
Learn how to do itSell it yourself
Take full control of how buyers see your home on Zillow by listing For Sale by Owner (FSBO).
List your homeWhat's special
Cozy fireplacePrivate back patioGourmet kitchenVersatile bonus roomOpen floor planLarge islandPrivately fenced backyard
Zillow last checked:
Listing updated:
Listed by:
John Combs johncombssellshomes@gmail.com,
Real Broker, LLC
Bought with:
Samantha Reinhardt
NextHome Paramount
Source: Canopy MLS as distributed by MLS GRID,MLS#: 4299800
Facts & features
Interior
Bedrooms & bathrooms
- Bedrooms: 4
- Bathrooms: 3
- Full bathrooms: 3
- Main level bedrooms: 1
Primary bedroom
- Level: Upper
Bedroom s
- Level: Main
Bedroom s
- Level: Upper
Bedroom s
- Level: Upper
Bedroom s
- Level: Upper
Bathroom full
- Level: Main
Breakfast
- Level: Main
Dining room
- Level: Main
Kitchen
- Level: Main
Living room
- Level: Main
Other
- Level: Main
Heating
- Natural Gas
Cooling
- Ceiling Fan(s), Central Air
Appliances
- Included: Bar Fridge, Dishwasher, Disposal, Double Oven, Gas Water Heater, Microwave, Refrigerator with Ice Maker, Tankless Water Heater, Wine Refrigerator
- Laundry: Laundry Room
Features
- Flooring: Carpet, Vinyl
- Windows: Insulated Windows
- Has basement: No
- Fireplace features: Gas Log
Interior area
- Total structure area: 2,868
- Total interior livable area: 2,868 sqft
- Finished area above ground: 2,868
- Finished area below ground: 0
Property
Parking
- Total spaces: 2
- Parking features: Driveway, Attached Garage, Garage on Main Level
- Attached garage spaces: 2
- Has uncovered spaces: Yes
Features
- Levels: Two
- Stories: 2
- Patio & porch: Covered, Front Porch, Screened
- Exterior features: Fire Pit
- Pool features: Community
- Fencing: Back Yard,Fenced
Lot
- Size: 0.17 Acres
- Features: Level, Wooded
Details
- Parcel number: 223089
- Zoning: G-R/CD
- Special conditions: Standard
Construction
Type & style
- Home type: SingleFamily
- Architectural style: Traditional
- Property subtype: Single Family Residence
Materials
- Stone, Vinyl
- Foundation: Slab
Condition
- New construction: No
- Year built: 2020
Utilities & green energy
- Sewer: Public Sewer
- Water: City
Community & HOA
Community
- Features: Boat Storage, Dog Park, RV Storage
- Security: Carbon Monoxide Detector(s), Security System, Smoke Detector(s)
- Subdivision: Morgans Branch
HOA
- Has HOA: Yes
- HOA fee: $213 quarterly
Location
- Region: Gastonia
Financial & listing details
- Price per square foot: $188/sqft
- Tax assessed value: $477,680
- Annual tax amount: $5,035
- Date on market: 9/7/2025
- Cumulative days on market: 15 days
- Listing terms: Cash,Conventional,FHA,VA Loan
- Exclusions: Viviant Security
- Road surface type: Concrete
Price history
| Date | Event | Price |
|---|---|---|
| 11/3/2025 | Sold | $539,000$188/sqft |
Source:  Canopy MLS as distributed by MLS GRID #4299800 Report a problem Canopy MLS as distributed by MLS GRID #4299800 Report a problem | ||
| 9/7/2025 | Listed for sale | $539,000+7.8%$188/sqft |
Source: Canopy MLS as distributed by MLS GRID #4299800 Report a problem | ||
| 7/26/2023 | Sold | $499,900$174/sqft |
Source: Canopy MLS as distributed by MLS GRID #4036173 Report a problem | ||
| 6/20/2023 | Pending sale | $499,900$174/sqft |
Source: Canopy MLS as distributed by MLS GRID #CAR4036173 Report a problem | ||
| 5/31/2023 | Listed for sale | $499,900+3.1%$174/sqft |
Source: Canopy MLS as distributed by MLS GRID #CAR4036173 Report a problem | ||
| 6/21/2022 | Sold | $485,000-4.9%$169/sqft |
Source: Canopy MLS as distributed by MLS GRID #3858375 Report a problem | ||
| 5/20/2022 | Pending sale | $510,000$178/sqft |
Source: Canopy MLS as distributed by MLS GRID #3858375 Report a problem | ||
| 5/7/2022 | Listed for sale | $510,000+50%$178/sqft |
Source: Canopy MLS as distributed by MLS GRID #3858375 Report a problem | ||
| 3/11/2020 | Sold | $340,000+0%$119/sqft |
Source: Public Record Report a problem | ||
| 2/6/2020 | Listed for sale | $339,990$119/sqft |
Source: Taylor Morrison Report a problem | ||
Public tax history
| Year | Property taxes | Tax assessment |
|---|---|---|
| 2025 | $5,035 | $477,680 |
| 2024 | $5,035 +0.8% | $477,680 +0.2% |
| 2023 | $4,993 +27.2% | $476,880 +58.5% |
| 2022 | $3,926 -3% | $300,820 |
| 2021 | $4,046 +79.1% | $300,820 |
| 2020 | $2,259 +338.8% | $300,820 +387.2% |
| 2019 | $515 +1.8% | $61,750 +127% |
| 2018 | $506 +38.2% | $27,200 |
| 2017 | $366 +601.8% | $27,200 |
| 2016 | $52 | $27,200 |
Find assessor info on the county website
Neighborhood: 28012
Nearby homes
- $448,5003 bd3 ba2.6k sqft104 Acadian Way, Belmont, NC 28012Off Market
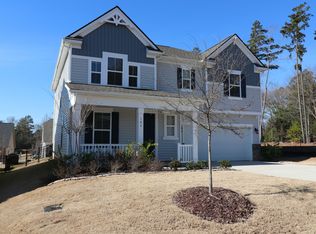
- $471,6004 bd2 ba2.9k sqft108 Acadian Way, Gastonia, NC 28012Off Market
- $486,8004 bd3 ba2.8k sqft108 Acadian Way, Belmont, NC 28012Off Market
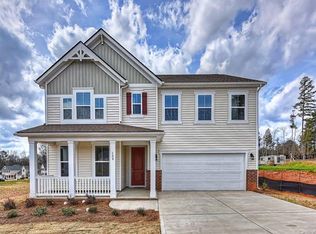
- $399,0003 bd2 ba1.6k sqft101 Daybreak Ln, Belmont, NC 28012Sold
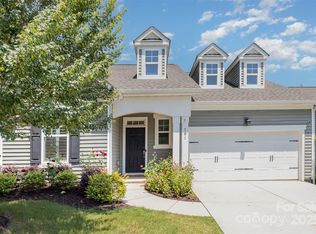
- $444,5003 bd2 ba2.5k sqft240 Morgans Branch Rd, Gastonia, NC 28012Off Market
- $511,2004 bd3 ba3k sqft240 Morgans Branch, Belmont, NC 28012Off Market
- $442,2004 bd3 ba2.3k sqft105 Daybreak Ln, Belmont, NC 28012Off Market
- $475,0004 bd3 ba2.7k sqft112 Acadian Way, Belmont, NC 28012Sold
Nearby schools
GreatSchools rating
- NAJ B Page Primary SchoolGrades: PK-1Distance: 4 mi
- 5/10Belmont Middle SchoolGrades: 6-8Distance: 3 mi
- 8/10South Point High SchoolGrades: 9-12Distance: 3.2 mi
Schools provided by the listing agent
- Elementary: Belmont Central
- Middle: Belmont
- High: South Point (NC)
Source: Canopy MLS as distributed by MLS GRID. This data may not be complete. We recommend contacting the local school district to confirm school assignments for this home.
Get a cash offer in 3 minutes
Find out how much your home could sell for in as little as 3 minutes with a no-obligation cash offer.
Estimated market value
$538,300
Get a cash offer in 3 minutes
Find out how much your home could sell for in as little as 3 minutes with a no-obligation cash offer.
Estimated market value
$538,300
- North Carolina
- Gaston County
- Belmont
- 28012
- 100 Acadian Way
Nearby cities
Nearby zip codes
Other Belmont Topics
