Skip main navigation
Pending
  • Price cut: $5K (7/5)
    $269,900

    101 Demerson Ln, Frankfort, KY 40601

    3beds
    1,566sqft
    : 
    Loading
    Get pre-qualified
    Single Family Residence
    Built in 1985
    0.49 Acres Lot
    $-- Zestimate®
    $172/sqft
    $-- HOA

    What's special

    Modern designBeautifully remodeled all-brick homeStorage shedTimeless brick constructionNew metal roofSpacious approximate half-acre lotInviting floor plan
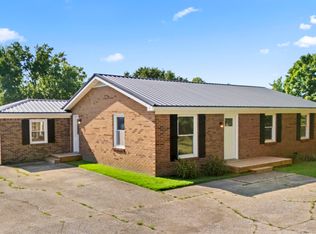
    Experience the perfect blend of modern updates and peaceful country living in this beautifully remodeled all-brick home, ideally situated on a spacious approximate half-acre lot in a desirable rural setting. Originally built in 1985, this 1,566-square-foot residence has been thoughtfully transformed with today's buyer in mind, offering stylish finishes and the confidence of major system updates. Inside, you'll find an inviting floor plan featuring luxury flooring throughout, elegant granite countertops, and a fully equipped kitchen with stainless steel appliances that seamlessly combines beauty and functionality. The home offers three generously sized bedrooms and two full bathrooms, providing comfortable living for families, professionals, or those looking to downsize without sacrificing quality. Significant improvements include a new metal roof, furnace, HVAC system, windows, & doors allowing the next owner to enjoy years of low-maintenance living. Outside, the fully fenced backyard provides plenty of space for pets, gardening, or entertaining, while the storage shed offers additional room for tools and outdoor equipment. Located in a tranquil rural setting yet convenient to nearby amenities, this property also qualifies for USDA financing, offering eligible buyers the opportunity to purchase with zero money down. Move-in ready and beautifully updated from top to bottom, this exceptional home combines timeless brick construction, modern design, and outstanding value. Schedule your private showing today and experience all this property has to offer.
    9 days
    |
    832
    |
    57
    |

    Zillow last checked:

    Listing updated:

    Listed by:

    Hope Hedden 502-545-8508,

    Transactionbroker.com

    Source: Imagine MLS,MLS#: 26016159MLS Logo

      Facts & features

      Interior

      Bedrooms & bathrooms
      • Bedrooms: 3
      • Bathrooms: 2
      • Full bathrooms: 2
      Primary bedroom
      • Level: First
      Bedroom 1
      • Level: First
      Bathroom 1
      • Level: First
      Bathroom 2
      • Level: First
      Dining room
      • Level: First
      Kitchen
      • Level: First
      Living room
      • Level: First
      Utility room
      • Level: First
      Heating
      • Forced Air, Natural Gas
      Cooling
      • Electric
      Appliances
      • Included: Dishwasher, Refrigerator, Range, Self Cleaning Oven, Vented Exhaust Fan
      • Laundry: Electric Dryer Hookup, Washer Hookup
      Features
      • Eat-in Kitchen, Ceiling Fan(s)
      • Flooring: Laminate, Tile
      • Windows: Insulated Windows, Window Treatments, Blinds
      • Basement: Crawl Space
      • Has fireplace: No
      Interior area
      • Total structure area: 1,566
      • Total interior livable area: 1,566 sqft
      • Finished area above ground: 1,566
      • Finished area below ground: 0

      Property

      Parking
      • Parking features: Driveway, Off Street
      • Has uncovered spaces: Yes
      Features
      • Levels: One
      • Fencing: Chain Link
      • Has view: Yes
      • View description: Rural
      Lot
      • Size: 0.49 Acres
      • Features: Landscaped
      Details
      • Additional structures: Shed(s)
      • Parcel number: 0522003015.00

      Construction

      Type & style
      • Home type: SingleFamily
      • Architectural style: Ranch
      • Property subtype: Single Family Residence
      Materials
      • Brick Veneer
      • Foundation: Block
      • Roof: Metal
      Condition
      • Year built: 1985

      Utilities & green energy

      • Sewer: Septic Tank
      • Water: Public
      • Utilities for property: Cable Available, Electricity Connected, Natural Gas Connected, Phone Available, Water Connected

      Community & HOA

      Community
      • Subdivision: Rural
      HOA
      • Has HOA: No
      Location
      • Region: Frankfort

      Financial & listing details

      • Price per square foot: $172/sqft
      • Tax assessed value: $93,500
      • Date on market: 7/5/2026

        Estimated market value

        Not available

        Estimated sales range

        Not available

        $1,540/mo

        Price history

        DateEventPrice
        7/8/2026Pending sale$269,900$172/sqft
        Source: Imagine MLS #26016159 Report a problem
        7/5/2026Price change$269,900-1.8%$172/sqft
        Source: Imagine MLS #26016159 Report a problem
        4/13/2026Listed for sale$274,900+194%$176/sqft
        Source: Owner Report a problem
        11/23/2010Sold$93,500$60/sqft
        Source: Imagine MLS #1014153 Report a problem

        Public tax history

        YearProperty taxesTax assessment
        2019-- $93,500
        2018-- $93,500
        2017$646 $93,500
        2016$646 $93,500
        2015-- $93,500
        Find assessor info on the county website

        Monthly payment

        Est. payment

        Payment breakdown

        Explore the cost of this home by adjusting the details. Changes won't be saved.
        All calculations are estimates and provided by Zillow, Inc. for informational purposes only. Actual amounts may vary.
        HOA fees may include property taxes on listings classified as Co-Ops. Contact the listing agent and/or owner for fee details.
        Mortgage interest rates are dependent on a number of factors, including credit score, down payment, and repayment length. Interest rate data provided by Zillow Group Marketplace, Inc. as of 1/1/1970 from various mortgage lenders with which we have lead or other similar arrangements; the Estimated Payment is an average of those rates.
        See how much you could borrow to make a competitive offer.

        Climate risks

        Neighborhood: 40601

        Getting around

        0 / 100
        Car-Dependent
        22 / 100
        Somewhat Bikeable

        Nearby schools

        GreatSchools rating
        Schools provided by the listing agent
        • Elementary: Bridgeport
        • Middle: Bondurant
        • High: Western Hills

        Source: Imagine MLS. This data may not be complete. We recommend contacting the local school district to confirm school assignments for this home.

        A local agent can set up tours, give advice and negotiate with sellers.

        Browse local experts

        Similar homes