Skip main navigation
Sold for $265,000
  • $265,000

    101 Demerson Ln, Frankfort, KY 40601

    3beds
    1,566sqft
    Single Family Residence
    Built in 1985
    0.49 Acres Lot
    $265,800 Zestimate®
    $169/sqft
    $2,053 Estimated rent

    Home value

    $265,800

    $242,000 - $292,000

    $2,053/mo

    Zestimate® history
    Loading
    Loading...

    Owner options

    List your home for rent

    $2,053/mo

    Rent Zestimate®

    Find your next renter with Zillow Rental Manager. Plus, with online applications, you can quickly screen prospective tenants – for free.

    Learn more

    $2,053/mo

    Rent Zestimate®

    Refinance and save

    $1,716/mo

    Est. payment

    Refinancing to a lower rate could help reduce your monthly payments and save thousands over the life of the loan.

    See today's rates

    $1,716/mo

    Est. payment

    Explore your selling options

    Work with a Zillow partner agent

    Leverage their expertise and Zillow's premium Showcase listings to get your home seen by more buyers.

    Get started

    List with your own agent

    Get your home in front of millions of buyers by listing it on Zillow.

    Learn how to do it

    Sell it yourself

    Take full control of how buyers see your home on Zillow by listing For Sale by Owner (FSBO).

    List your home

    What's special

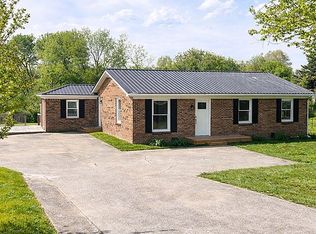
    Experience the perfect blend of modern updates and peaceful country living in this beautifully remodeled all-brick home, ideally situated on a spacious approximate half-acre lot in a desirable rural setting. Originally built in 1985, this 1,566-square-foot residence has been thoughtfully transformed with today's buyer in mind, offering stylish finishes and the confidence of major system updates. Inside, you'll find an inviting floor plan featuring luxury flooring throughout, elegant granite countertops, and a fully equipped kitchen with stainless steel appliances that seamlessly combines beauty and functionality. The home offers three generously sized bedrooms and two full bathrooms, providing comfortable living for families, professionals, or those looking to downsize without sacrificing quality. Significant improvements include a new metal roof, furnace, HVAC system, windows, & doors allowing the next owner to enjoy years of low-maintenance living. Outside, the fully fenced backyard provides plenty of space for pets, gardening, or entertaining, while the storage shed offers additional room for tools and outdoor equipment. Located in a tranquil rural setting yet convenient to nearby amenities, this property also qualifies for USDA financing, offering eligible buyers the opportunity to purchase with zero money down. Move-in ready and beautifully updated from top to bottom, this exceptional home combines timeless brick construction, modern design, and outstanding value. Schedule your private showing today and experience all this property has to offer.

    Zillow last checked:

    Listing updated:

    Listed by:

    Hope Hedden 502-545-8508,

    Transactionbroker.com

    Bought with:

    Penny A Varble, 280023

    Transactionbroker.com

    Source: Imagine MLS,MLS#: 26016159MLS Logo

    Facts & features

    Interior

    Bedrooms & bathrooms
    • Bedrooms: 3
    • Bathrooms: 2
    • Full bathrooms: 2
    Primary bedroom
    • Level: First
    Bedroom 1
    • Level: First
    Bathroom 1
    • Level: First
    Bathroom 2
    • Level: First
    Dining room
    • Level: First
    Kitchen
    • Level: First
    Living room
    • Level: First
    Utility room
    • Level: First
    Heating
    • Forced Air, Natural Gas
    Cooling
    • Electric
    Appliances
    • Included: Dishwasher, Refrigerator, Range, Self Cleaning Oven, Vented Exhaust Fan
    • Laundry: Electric Dryer Hookup, Washer Hookup
    Features
    • Eat-in Kitchen, Ceiling Fan(s)
    • Flooring: Laminate, Tile
    • Windows: Insulated Windows, Window Treatments, Blinds
    • Basement: Crawl Space
    • Has fireplace: No
    Interior area
    • Total structure area: 1,566
    • Total interior livable area: 1,566 sqft
    • Finished area above ground: 1,566
    • Finished area below ground: 0

    Property

    Parking
    • Parking features: Driveway, Off Street
    • Has uncovered spaces: Yes
    Features
    • Levels: One
    • Fencing: Chain Link
    • Has view: Yes
    • View description: Rural
    Lot
    • Size: 0.49 Acres
    • Features: Landscaped
    Details
    • Additional structures: Shed(s)
    • Parcel number: 0522003015.00

    Construction

    Type & style
    • Home type: SingleFamily
    • Architectural style: Ranch
    • Property subtype: Single Family Residence
    Materials
    • Brick Veneer
    • Foundation: Block
    • Roof: Metal
    Condition
    • New construction: No
    • Year built: 1985

    Utilities & green energy

    • Sewer: Septic Tank
    • Water: Public
    • Utilities for property: Cable Available, Electricity Connected, Natural Gas Connected, Phone Available, Water Connected

    Community & HOA

    Community
    • Subdivision: Rural
    HOA
    • Has HOA: No
    Location
    • Region: Frankfort

    Financial & listing details

    • Price per square foot: $169/sqft
    • Tax assessed value: $85,000
    • Annual tax amount: $1,018
    • Date on market: 7/5/2026

    Price history

    DateEventPrice
    8/12/2026Sold$265,000-1.8%$169/sqft
    Source: Imagine MLS #26016159 Report a problem
    7/8/2026Pending sale$269,900$172/sqft
    Source: Imagine MLS #26016159 Report a problem
    7/5/2026Listed for sale$269,900+217.5%$172/sqft
    Source: Imagine MLS #26016159 Report a problem
    5/9/2019Sold$85,000-9.1%$54/sqft
    Source: Public Record Report a problem
    11/29/2010Sold$93,500$60/sqft
    Source: Public Record Report a problem

    Public tax history

    YearProperty taxesTax assessment
    2025$1,018 -0.7%$85,000
    2024$1,026 +1%$85,000
    2023$1,016 +0.9%$85,000
    2022$1,006 -1.2%$85,000
    2021$1,019 $85,000
    2020-- $85,000
    Find assessor info on the county website

    Neighborhood: 40601

    Nearby schools

    GreatSchools rating
    Schools provided by the listing agent
    • Elementary: Bridgeport
    • Middle: Bondurant
    • High: Western Hills

    Source: Imagine MLS. This data may not be complete. We recommend contacting the local school district to confirm school assignments for this home.

    Sell for more on Zillow
    Get a Zillow Showcase℠ listing at no additional cost and you could sell for .
    $265,800
    2% more
    +$5,316
    With Zillow Showcase(estimated)
    $271,116
    Sell for more on Zillow
    Get a Zillow Showcase℠ listing at no additional cost and you could sell for .
    $265,800
    2% more
    +$5,316
    With Zillow Showcase(estimated)
    $271,116