Skip main navigation
Off market
  • $757,700

    101 E 56th St, Savannah, GA 31405

    4beds
    2,652sqft
    SingleFamily
    Built in 1966
    0.3 Acres Lot
    $757,700 Zestimate®
    $286/sqft
    $4,038 Estimated rent

    Home value

    $757,700

    $705,000 - $818,000

    $4,038/mo

    Zestimate® history
    Loading
    Loading...

    Owner options

    List your home for rent

    $4,038/mo

    Rent Zestimate®

    Find your next renter with Zillow Rental Manager. Plus, with online applications, you can quickly screen prospective tenants – for free.

    Learn more

    $4,038/mo

    Rent Zestimate®

    Refinance and save

    $4,598/mo

    Est. payment

    Refinancing to a lower rate could help reduce your monthly payments and save thousands over the life of the loan.

    See today's rates

    $4,598/mo

    Est. payment

    Explore your selling options

    Work with a Zillow partner agent

    Leverage their expertise and Zillow's premium Showcase listings to get your home seen by more buyers.

    Get started

    List with your own agent

    Get your home in front of millions of buyers by listing it on Zillow.

    Learn how to do it

    Sell it yourself

    Take full control of how buyers see your home on Zillow by listing For Sale by Owner (FSBO).

    List your home

    What's special

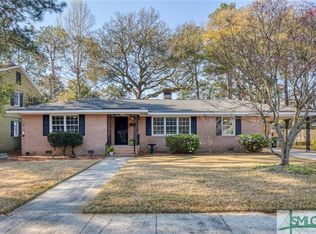
    Beautifully updated 4 bedroom, 2.5 bath home in midtown features a recent fully renovated kitchen with quartz counters boasting double ovens, gas cook top, wet bar, & under counter microwave. Large bonus room and a family room with built in book cases & a wood burning fireplace. The expansive fenced in backyard features large brick paver patio along with a workshop/shed. Mature landscaping front and rear with irrigation system, large recently poured driveway with plenty of room for boat / RV storage along the side. The bonus room off of the kitchen could be easily converted back into a garage. Completely NEW HVAC system installed as of 2/14/20.

    This property is off market, which means it's not currently listed for sale or rent on Zillow. This may be different from what's available on other websites or public sources.

    Facts & features

    Interior

    Bedrooms & bathrooms
    • Bedrooms: 4
    • Bathrooms: 3
    • Full bathrooms: 2
    • 1/2 bathrooms: 1
    Heating
    • Forced air, Electric, Gas
    Cooling
    • Central
    Appliances
    • Included: Dishwasher, Garbage disposal, Microwave, Refrigerator
    • Laundry: Washer Hookup, Dryer Connection, Other
    Features
    • Wet Bar, Recessed Lighting, Bookcases Built-In
    • Attic: Pull Down Stairs
    • Has fireplace: Yes
    • Fireplace features: Wood Burning, Family Room, Masonry
    Interior area
    • Structure area source: tax assessor
    • Total interior livable area: 2,652 sqft

    Property

    Parking
    • Total spaces: 3
    • Parking features: Garage - Attached
    Features
    • Patio & porch: Porch, Patio-Uncovered
    • Exterior features: Wood, Brick
    • Fencing: Fenced Yard, Wood, Privacy Fence
    Lot
    • Size: 0.30 Acres
    • Features: Corner Lot, Sprinkler System, Full Size Lot
    Details
    • Additional structures: Shed(s)
    • Parcel number: 2009416008
    • Zoning: R6

    Construction

    Type & style
    • Home type: SingleFamily
    • Architectural style: Traditional
    Materials
    • masonry
    • Foundation: Slab
    • Roof: Asphalt
    Condition
    • Renovated
    • Year built: 1966

    Utilities & green energy

    • Gas: Natural Gas
    • Sewer: Public Sewer
    • Water: Public Water
    • Utilities for property: Cable Ready

    Community & neighborhood

    Security
    • Security features: Security Lights
    Location
    • Region: Savannah

    Other

    Other facts
    • Sewer: Public Sewer
    • Zoning: R6
    • Appliances: Dishwasher, Refrigerator, Disposal, Double Oven, Exhaust Fan, Microwave, Cooktop, Electric Water Heater, Plumbed For Ice Maker, W/D Connection
    • FireplaceYN: true
    • Roof: Asphalt
    • Heating: Electric, Central
    • InteriorFeatures: Wet Bar, Recessed Lighting, Bookcases Built-In
    • AssociationYN: 0
    • HeatingYN: true
    • CoolingYN: true
    • FireplaceFeatures: Wood Burning, Family Room, Masonry
    • FoundationDetails: Slab
    • FireplacesTotal: 1
    • ConstructionMaterials: Brick, Wood, BRICK/SIDING
    • LotFeatures: Corner Lot, Sprinkler System, Full Size Lot
    • ArchitecturalStyle: Traditional
    • OpenParkingSpaces: 3
    • Gas: Natural Gas
    • CoveredSpaces: 0
    • Cooling: Central Air, Electric
    • Fencing: Fenced Yard, Wood, Privacy Fence
    • PatioAndPorchFeatures: Porch, Patio-Uncovered
    • CommunityFeatures: Sidewalks, Street Lights, Park, Walk To Shopping, Walk to School, Paths/Bike-Walk
    • ParkingFeatures: Off Street, On Street, RV/Boat Parking
    • LaundryFeatures: Washer Hookup, Dryer Connection, Other
    • SecurityFeatures: Security Lights
    • Attic: Pull Down Stairs
    • RoomKitchenFeatures: Kitchen Island, Breakfast Area, Gourmet Kitchen
    • WaterSource: Public Water
    • OtherStructures: Shed(s)
    • RoomMasterBedroomLevel: Upper
    • PropertyCondition: Renovated
    • Inclusions: Refrigerator, ceiling fans, Other-See Agt Remarks
    • BuildingAreaSource: tax assessor
    • Utilities: Cable Ready
    • OpenParkingYN: 3
    • MlsStatus: Active Contingent
    • Exclusions: Black refrigerator in bonus room, small wet bar refrigerator / freezer

    Price history

    DateEventPrice
    10/1/2020Sold$555,000-0.9%$209/sqft
    Source: Hive MLS #SA217904 Report a problem
    8/17/2020Pending sale$560,000$211/sqft
    Source: Judge Realty, LLC #217904 Report a problem
    6/28/2020Price change$560,000-2.6%$211/sqft
    Source: Judge Realty, LLC #217904 Report a problem
    2/21/2020Price change$575,000-4%$217/sqft
    Source: Judge Realty, LLC #217904 Report a problem
    1/22/2020Price change$599,000-2.6%$226/sqft
    Source: Judge Realty, LLC #217904 Report a problem
    1/6/2020Listed for sale$615,000+65.3%$232/sqft
    Source: Judge Realty, LLC #217904 Report a problem
    7/2/2014Sold$372,000-4.6%$140/sqft
    Source: Hive MLS #SA123535 Report a problem
    5/31/2014Listed for sale$390,000+18.2%$147/sqft
    Source: Austin Hill Realty LLC #123535 Report a problem
    6/25/2007Sold$330,000$124/sqft
    Source: Public Record Report a problem

    Public tax history

    YearProperty taxesTax assessment
    2025$6,917 -0.9%$248,000
    2024$6,980 +32.9%$248,000 -6.3%
    2023$5,254 -26.1%$264,680 +8.7%
    2022$7,113 +14.5%$243,560 +20.8%
    2021$6,213 +37.7%$201,560 +9.5%
    2020$4,512 +1.5%$184,000 +4.6%
    2019$4,447 -30.3%$175,880 +10.4%
    2018$6,381 +0.1%$159,360 +5.5%
    2017$6,372 $151,040

    Find assessor info on the county website

    Neighborhood: Ardmore/Gould Estates/Olin Heights

    Nearby schools

    GreatSchools rating
    Get pre-qualified for a loan
    At Zillow Home Loans, we can pre-qualify you in as little as 5 minutes with no impact to your credit score.

    An equal housing lender. NMLS #10287.

    Sell for more on Zillow
    Get a Zillow Showcase℠ listing at no additional cost and you could sell for .
    $757,700
    2% more
    +$15,154
    With Zillow Showcase(estimated)
    $772,854