Skip main navigation
Under contract
  • $995,000

    31 E 56th Street, Savannah, GA 31405

    5beds
    3,425sqft
    : 
    $6,607/mo
    Get pre-qualified
    Single Family Residence
    Built in 1964
    0.38 Acres Lot
    $962,600 Zestimate®
    $291/sqft
    $-- HOA

    What's special

    Striking fireplaceTranquil water featureLuxurious primary suiteCustom built-in bookcasesLight-filled living spacesGenerous prep spaceGracious foyer
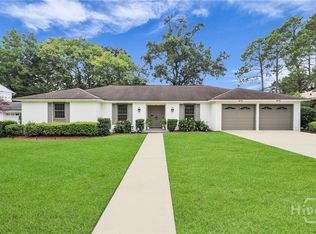
    Beneath a canopy of majestic live oaks draped in Spanish moss, 31 E. 56th Street is a beautifully reimagined colonial originally designed in 1964 by renowned Savannah architect Ted Waters. Thoughtfully transformed while honoring its timeless character, this exceptional home blends classic architecture with sophisticated modern living. A gracious foyer welcomes you into light-filled living spaces where the open floor plan flows effortlessly from the living and dining areas into a stunning chef's kitchen featuring custom cabinetry, premium appliances, and generous prep space. Anchored by a striking fireplace and custom built-in bookcases, the living room opens to a spacious screened porch, creating a seamless connection to the private backyard complete with mature landscaping and a tranquil water feature. The luxurious primary suite offers a spa-inspired bath and an oversized custom dressing room, while two additional main-level bedrooms provide flexibility for guests, a home office, or multigenerational living. Upstairs, two generously sized bedrooms share a beautifully renovated designer bath. Every detail has been thoughtfully curated with quality finishes and timeless design, creating a home that feels both elegant and inviting. Ideally located in the heart of Midtown Savannah, this five-bedroom, three-bath residence offers the rare combination of architectural significance, modern comfort, and exceptional livability.
    34 days
    |
    1,476
    |
    106
    |

    Likely to sell faster than

    Zillow last checked:

    Listing updated:

    Listed by:

    Andrew Cosey 601-433-6031,

    Corcoran Austin Hill Realty

    Source: Hive MLS,MLS#: SA360405MLS LogoOriginating MLS: Savannah Multi-List Corporation

      Facts & features

      Interior

      Bedrooms & bathrooms
      • Bedrooms: 5
      • Bathrooms: 3
      • Full bathrooms: 3
      Heating
      • Central, Electric
      Cooling
      • Central Air, Electric
      Appliances
      • Included: Some Gas Appliances, Convection Oven, Cooktop, Dryer, Dishwasher, Electric Water Heater, Disposal, Gas Water Heater, Ice Maker, Microwave, Plumbed For Ice Maker, Refrigerator, Range Hood, Self Cleaning Oven, Washer
      • Laundry: Laundry Room, Washer Hookup, Dryer Hookup
      Features
      • Built-in Features, Double Vanity, Entrance Foyer, Gourmet Kitchen, Kitchen Island, Primary Suite, Other, Pull Down Attic Stairs, Recessed Lighting, Fireplace
      • Attic: Pull Down Stairs
      • Number of fireplaces: 1
      • Fireplace features: Gas, Living Room
      Interior area
      • Total interior livable area: 3,425 sqft

      Property

      Parking
      • Total spaces: 2
      • Parking features: Detached
      • Carport spaces: 2
      Lot
      • Size: 0.38 Acres
      • Features: Corner Lot
      Details
      • Parcel number: 2009417001
      • Zoning: R6
      • Special conditions: Standard

      Construction

      Type & style
      • Home type: SingleFamily
      • Architectural style: Contemporary,Colonial
      • Property subtype: Single Family Residence
      Materials
      • Brick
      Condition
      • Year built: 1964

      Utilities & green energy

      • Sewer: Public Sewer
      • Water: Public
      • Utilities for property: Cable Available, Underground Utilities

      Community & HOA

      Community
      • Subdivision: Ardsley Park
      HOA
      • Has HOA: No
      Location
      • Region: Savannah

      Financial & listing details

      • Price per square foot: $291/sqft
      • Tax assessed value: $1,119,300
      • Annual tax amount: $4,118
      • Date on market: 7/16/2026
      • Cumulative days on market: 34 days
      • Listing agreement: Exclusive Right To Sell
      • Listing terms: Cash,Conventional,1031 Exchange,FHA,VA Loan
      • Ownership type: Homeowner/Owner

        Estimated market value

        $962,600

        $914,000 - $1.01M

        $3,699/mo

        Price history

        DateEventPrice
        8/19/2026Contingent$995,000$291/sqft
        Source: Hive MLS #SA360405 Report a problem
        7/16/2026Listed for sale$995,000+19.4%$291/sqft
        Source: Hive MLS #SA360405 Report a problem
        11/4/2021Sold$833,250+1%$243/sqft
        Source: Hive MLS #SA258068 Report a problem
        10/6/2021Contingent$825,000$241/sqft
        Source: Hive MLS #258068 Report a problem
        10/1/2021Listed for sale$825,000+57.1%$241/sqft
        Source: Hive MLS #258068 Report a problem
        6/26/2019Sold$525,000-4.4%$153/sqft
        Source: Hive MLS #SA202767 Report a problem
        5/20/2019Pending sale$549,000$160/sqft
        Source: Harry Norman, REALTORS� #202767 Report a problem
        4/28/2019Price change$549,000-4.5%$160/sqft
        Source: Harry Norman, REALTORS� #202767 Report a problem
        2/25/2019Listed for sale$575,000$168/sqft
        Source: Seabolt Brokers LLC #202767 Report a problem

        Public tax history

        YearProperty taxesTax assessment
        2025$4,118 +1%$447,720 +8%
        2024$4,079 +16.9%$414,720 +26.9%
        2023$3,488 $326,880 +9.3%
        2022-- $299,080 +116.7%
        2021$4,255 +13.4%$138,040 +16.2%
        2020$3,751 -13.7%$118,800 -13.7%
        2019$4,347 -28.9%$137,680 +8.4%
        2018$6,117 +7.1%$126,960 +3%
        2017$5,710 +15.5%$123,320 +5.6%
        2016$4,946 +1.8%$116,760 -3%
        2015$4,856 -28.8%$120,320 -2.1%
        2014$6,822 $122,840 -0.4%
        2013-- $123,360 +2.8%
        2012-- $120,000
        2011-- $120,000 -6%
        2010-- $127,680 -1.9%
        2009-- $130,200
        2008-- $130,200
        2007-- $130,200 +4.2%
        2006-- $125,000 +14.9%
        2005-- $108,800
        2003-- $108,800 +46.6%
        2002-- $74,200
        2001-- $74,200
        Find assessor info on the county website

        Monthly payment

        Est. payment

        Payment breakdown

        Explore the cost of this home by adjusting the details. Changes won't be saved.
        All calculations are estimates and provided by Zillow, Inc. for informational purposes only. Actual amounts may vary.
        HOA fees may include property taxes on listings classified as Co-Ops. Contact the listing agent and/or owner for fee details.
        See how much you could borrow to make a competitive offer.

        Climate risks

        Neighborhood: Ardmore/Gould Estates/Olin Heights

        Getting around

        69 / 100
        Somewhat Walkable
        77 / 100
        Very Bikeable

        Nearby schools

        GreatSchools rating

        A local agent can set up tours, give advice and negotiate with sellers.

        Browse local experts

        Similar homes