Skip main navigation
Closed
  • $226,000

    101 E Hawthorne St, Albert Lea, MN 56007

    3beds
    1,893sqft
    Single Family Residence
    Built in 1922
    9,278 Square Feet Lot
    $228,300 Zestimate®
    $119/sqft
    $1,775 Estimated rent

    Home value

    $228,300

    Estimated sales range

    Not available

    $1,775/mo

    Zestimate® history
    Loading
    Loading...

    Owner options

    List your home for rent

    $1,775/mo

    Rent Zestimate®

    Find your next renter with Zillow Rental Manager. Plus, with online applications, you can quickly screen prospective tenants – for free.

    Learn more

    $1,775/mo

    Rent Zestimate®

    Refinance and save

    $1,407/mo

    Est. payment

    Refinancing to a lower rate could help reduce your monthly payments and save thousands over the life of the loan.

    See today's rates

    $1,407/mo

    Est. payment

    Explore your selling options

    Work with a Zillow partner agent

    Leverage their expertise and Zillow's premium Showcase listings to get your home seen by more buyers.

    Get started

    List with your own agent

    Get your home in front of millions of buyers by listing it on Zillow.

    Learn how to do it

    Sell it yourself

    Take full control of how buyers see your home on Zillow by listing For Sale by Owner (FSBO).

    List your home

    What's special

    Main-floor laundryEnjoy the lake views
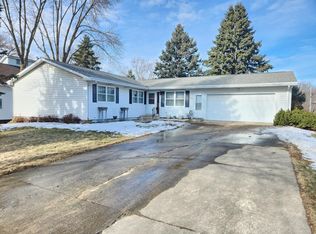
    This beautifully maintained 3-bedroom, 3-bath home offers the perfect blend of comfort and convenience. Hardwood floors add warmth and character throughout, while the updated hickory kitchen provides both style and functionality for everyday living. Original colonnades between living and formal dining and an original Hoosier cabinet in kitchen blends with the updated amenities. Enjoy the ease of main-floor laundry and a main-level bedroom, ideal for flexible living arrangements. The attached, heated two-car garage includes attic storage, offering plenty of space for vehicles, hobbies, and seasonal items. Located close to Fountain Lake, you can enjoy the lake views as a plus!

    Zillow last checked:

    Listing updated:

    Listed by:

    Dawn R. Swalve 507-383-1300,

    Coldwell Banker River Valley, REALTORS

    Bought with:

    Helen Cook

    Real Broker, LLC.

    Source: NorthstarMLS as distributed by MLS GRID,MLS#: 7018824MLS Logo

    Facts & features

    Interior

    Bedrooms & bathrooms
    • Bedrooms: 3
    • Bathrooms: 3
    • Full bathrooms: 2
    • 3/4 bathrooms: 1
    Bedroom
    • Level: Main
    • Area: 210 Square Feet
    • Dimensions: 15x14
    Bedroom 2
    • Level: Upper
    • Area: 110 Square Feet
    • Dimensions: 11x10
    Bedroom 3
    • Level: Upper
    • Area: 110 Square Feet
    • Dimensions: 11x10
    Dining room
    • Level: Main
    • Area: 140 Square Feet
    • Dimensions: 14x10
    Kitchen
    • Level: Main
    • Area: 126 Square Feet
    • Dimensions: 14x9
    Living room
    • Level: Main
    • Area: 399 Square Feet
    • Dimensions: 19x21
    Office
    • Level: Upper
    • Area: 68 Square Feet
    • Dimensions: 8x8.5
    Heating
    • Forced Air
    Cooling
    • Central Air
    Appliances
    • Included: Dishwasher, Disposal, Dryer, Microwave, Range, Refrigerator, Washer, Water Softener Rented
    • Laundry: Main Level
    Features
    • Basement: Block,Egress Window(s),Full,Sump Pump
    • Has fireplace: No
    Interior area
    • Total structure area: 1,893
    • Total interior livable area: 1,893 sqft
    • Finished area above ground: 1,893
    • Finished area below ground: 0

    Property

    Parking
    • Total spaces: 2
    • Parking features: Attached, Concrete, Garage, Garage Door Opener, Heated Garage, Insulated Garage, Storage
    • Attached garage spaces: 2
    • Has uncovered spaces: Yes
    Accessibility
    • Accessibility features: None
    Features
    • Levels: One and One Half
    • Stories: 1.5
    • Patio & porch: Patio
    • Pool features: None
    • Fencing: None
    • Has view: Yes
    • View description: Lake
    • Has water view: Yes
    • Water view: Lake
    • Waterfront features: Lake View
    Lot
    • Size: 9,278 Square Feet
    • Dimensions: 81 x 115
    Details
    • Foundation area: 1485
    • Parcel number: 342500070
    • Zoning description: Residential-Single Family

    Construction

    Type & style
    • Home type: SingleFamily
    • Property subtype: Single Family Residence
    Materials
    • Frame
    • Roof: Asphalt
    Condition
    • New construction: No
    • Year built: 1922

    Utilities & green energy

    • Electric: Circuit Breakers, 200+ Amp Service
    • Gas: Natural Gas
    • Sewer: City Sewer/Connected
    • Water: City Water/Connected

    Community & HOA

    Community
    • Subdivision: Stovern & Myre Sub
    HOA
    • Has HOA: No
    Location
    • Region: Albert Lea

    Financial & listing details

    • Price per square foot: $119/sqft
    • Annual tax amount: $1,990
    • Date on market: 2/13/2026
    • Cumulative days on market: 6 days

    Price history

    DateEventPrice
    2/27/2026Sold$226,000+2.8%$119/sqft
    Source: NorthstarMLS as distributed by MLS GRID #7018824 Report a problem
    2/19/2026Pending sale$219,900$116/sqft
    Source: NorthstarMLS as distributed by MLS GRID #7018824 Report a problem
    2/13/2026Listed for sale$219,900$116/sqft
    Source: NorthstarMLS as distributed by MLS GRID #7018824 Report a problem

    Public tax history

    Tax history is unavailable.

    Neighborhood: 56007

    Nearby schools

    GreatSchools rating
    Get pre-qualified for a loan
    At Zillow Home Loans, we can pre-qualify you in as little as 5 minutes with no impact to your credit score.

    An equal housing lender. NMLS #10287.

    Sell for more on Zillow
    Get a Zillow Showcase℠ listing at no additional cost and you could sell for .
    $228,300
    2% more
    +$4,566
    With Zillow Showcase(estimated)
    $232,866