Schedule your appointment today to tour this two bedroom ranch style home with an attached double garage, private rear-yard deck with composite decking and pvc guardrail, spacious kitchen and dining area and walkout basement. This northside home has been very well maintained and is located two blocks form Fountain Lake, near a public golf course and close to a public park. This location also provides easy access to the public pedestrian trail which extends around most of the shoreline of Fountain Lake.
Closed
$175,000
109 E Hawthorne St, Albert Lea, MN 56007
2beds
1,196sqft
Single Family Residence
Built in 1972
9,940 Square Feet Lot
$178,200 Zestimate®
$146/sqft
$1,275 Estimated rent
Home value
$178,200
Estimated sales range
Not available
$1,275/mo
Zestimate® history
Owner options
List your home for rent
$1,275/mo
Rent Zestimate®
Find your next renter with Zillow Rental Manager. Plus, with online applications, you can quickly screen prospective tenants – for free.
$1,275/mo
Rent Zestimate®
Refinance and save
$1,089/mo
Est. payment
Refinancing to a lower rate could help reduce your monthly payments and save thousands over the life of the loan.
$1,089/mo
Est. payment
Explore your selling options
Work with a Zillow partner agent
Leverage their expertise and Zillow's premium Showcase listings to get your home seen by more buyers.
Get startedList with your own agent
Get your home in front of millions of buyers by listing it on Zillow.
Learn how to do itSell it yourself
Take full control of how buyers see your home on Zillow by listing For Sale by Owner (FSBO).
List your homeWhat's special
Attached double garageSpacious kitchenDining areaWalkout basement
Zillow last checked:
Listing updated:
Listed by:
Craig Hoium 507-473-3048,
Century 21 Atwood
Bought with:
Joshua Harmdierks
Unique Realty
Source: NorthstarMLS as distributed by MLS GRID,MLS#: 6778665
Facts & features
Interior
Bedrooms & bathrooms
- Bedrooms: 2
- Bathrooms: 2
- Full bathrooms: 1
- 3/4 bathrooms: 1
Bedroom
- Level: Main
- Area: 170 Square Feet
- Dimensions: 17' x 10'
Bedroom 2
- Level: Lower
- Area: 225 Square Feet
- Dimensions: 15' x 15'
Bathroom
- Level: Main
- Area: 45 Square Feet
- Dimensions: 9' x 5'
Dining room
- Level: Main
- Area: 140 Square Feet
- Dimensions: 14' x 10'
Family room
- Level: Lower
- Area: 153 Square Feet
- Dimensions: 17' x 9'
Kitchen
- Level: Main
- Area: 200 Square Feet
- Dimensions: 20' x 10'
Laundry
- Level: Lower
- Area: 264 Square Feet
- Dimensions: 24' x 11'
Living room
- Level: Main
- Area: 221 Square Feet
- Dimensions: 17' x 13'
Other
- Level: Main
- Area: 42 Square Feet
- Dimensions: 14' x 3'
Storage
- Level: Lower
- Area: 144 Square Feet
- Dimensions: 16' x 9'
Heating
- Forced Air
Cooling
- Central Air
Appliances
- Included: Dryer, Exhaust Fan, Gas Water Heater, Microwave, Range, Refrigerator, Washer, Water Softener Owned
- Laundry: In Basement, Electric Dryer Hookup, Lower Level, Laundry Room, Washer Hookup
Features
- Basement: Block,Daylight,Partially Finished,Storage Space,Walk-Out Access
- Has fireplace: No
Interior area
- Total structure area: 1,196
- Total interior livable area: 1,196 sqft
- Finished area above ground: 818
- Finished area below ground: 378
Property
Parking
- Total spaces: 2
- Parking features: Attached, Concrete, Garage Door Opener
- Attached garage spaces: 2
- Has uncovered spaces: Yes
- Details: Garage Dimensions (24.5' x 21')
Accessibility
- Accessibility features: None
Features
- Levels: One
- Stories: 1
- Patio & porch: Composite Decking, Deck
- Pool features: None
- Fencing: Chain Link
Lot
- Size: 9,940 Square Feet
- Dimensions: 142' x 70'
- Features: Tree Coverage - Medium
- Topography: Sloped,Walkout
Details
- Foundation area: 983
- Parcel number: 342500090
- Zoning description: Residential-Single Family
Construction
Type & style
- Home type: SingleFamily
- Property subtype: Single Family Residence
Materials
- Frame
- Roof: Age Over 8 Years,Architectural Shingle,Asphalt,Pitched
Condition
- New construction: No
- Year built: 1972
Utilities & green energy
- Electric: Fuses, 100 Amp Service
- Gas: Natural Gas
- Sewer: City Sewer/Connected
- Water: City Water/Connected
Community & HOA
HOA
- Has HOA: No
Location
- Region: Albert Lea
Financial & listing details
- Price per square foot: $146/sqft
- Tax assessed value: $173,000
- Annual tax amount: $1,860
- Date on market: 8/27/2025
- Cumulative days on market: 54 days
- Road surface type: Paved, Unimproved
Price history
| Date | Event | Price |
|---|---|---|
| 11/12/2025 | Sold | $175,000-7.8%$146/sqft |
Source:  NorthstarMLS as distributed by MLS GRID #6778665 Report a problem NorthstarMLS as distributed by MLS GRID #6778665 Report a problem | ||
| 10/20/2025 | Pending sale | $189,900$159/sqft |
Source: NorthstarMLS as distributed by MLS GRID #6778665 Report a problem | ||
| 8/27/2025 | Listed for sale | $189,900$159/sqft |
Source: NorthstarMLS as distributed by MLS GRID #6778665 Report a problem | ||
Public tax history
| Year | Property taxes | Tax assessment |
|---|---|---|
| 2025 | $1,928 -2.6% | $173,000 +15.6% |
| 2024 | $1,980 +11.1% | $149,600 +0.8% |
| 2023 | $1,782 +1.4% | $148,400 -2.6% |
| 2022 | $1,758 +1% | $152,400 +25.7% |
| 2021 | $1,740 | $121,200 +1.8% |
| 2020 | $1,740 +23.1% | $119,100 |
| 2019 | $1,414 | -- |
| 2018 | $1,414 +38.4% | -- |
| 2016 | $1,022 +7.4% | -- |
| 2015 | $952 -5.7% | -- |
| 2014 | $1,010 -19.6% | -- |
| 2012 | $1,256 | -- |
| 2011 | -- | -- |
| 2010 | -- | -- |
Find assessor info on the county website
Neighborhood: 56007
Nearby homes
- $150,0002 bd2 ba1.2k sqft205 E Hawthorne St, Albert Lea, MN 56007Off Market
- $209,0003 bd3 ba3k sqft105 E Hawthorne St, Albert Lea, MN 56007Sold
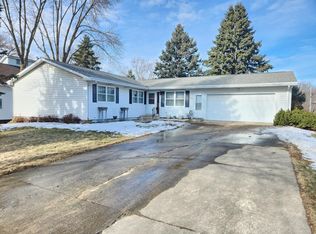
- $178,1003 bd1 ba896 sqft113 Hawthorne St E, Albert Lea, MN 56007Off Market
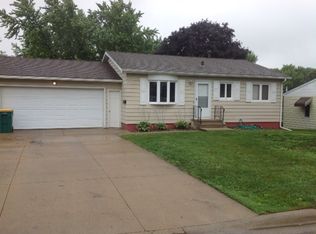
- $176,9003 bd1 ba1.3k sqft113 E Hawthorne St, Albert Lea, MN 56007Off Market
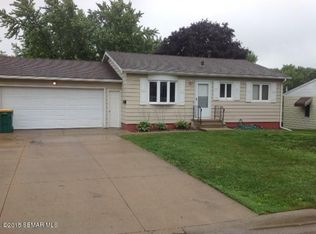
- $---- bd-- ba-- sqft108 E Hawthorne St, Albert Lea, MN 56007Off Market
- $226,0003 bd3 ba1.8k sqft101 E Hawthorne St, Albert Lea, MN 56007Sold
- $179,7003 bd2 ba1.4k sqft108 Hawthorne St, Albert Lea, MN 56007Off Market
- $174,0002 bd2 ba1.6k sqft101 Hawthorne St E, Albert Lea, MN 56007Off Market
Nearby schools
GreatSchools rating
- 4/10Hawthorne Elementary SchoolGrades: PK-5Distance: 0.7 mi
- 6/10Albert Lea Senior High SchoolGrades: 8-12Distance: 1.4 mi
- 4/10Southwest Middle SchoolGrades: 6-7Distance: 1.6 mi


Get pre-qualified for a loan
At Zillow Home Loans, we can pre-qualify you in as little as 5 minutes with no impact to your credit score.An equal housing lender. NMLS #10287.
Sell for more on Zillow
Get a Zillow Showcase℠ listing at no additional cost and you could sell for .
$178,200
2% more
+$3,564
With Zillow Showcase(estimated)
$181,764
- Minnesota
- Freeborn County
- Albert Lea
- 56007
- 109 E Hawthorne St
Nearby cities
Nearby zip codes
Other Albert Lea Topics
