Eagle Bay! Discover serene living in this first floor - no steps - 1 bedroom condominium home. Eagle Bay has incredible grounds with gardens, flowering trees and incredibly maintained homes, all in a gated community. Large living and dining room, updated eat-in-kitchen and a large bedroom with ample closets. Private outdoor space with privacy and wooded views. Clubhouse, pool, tennis, pickle ball, playground + more. Minutes to the Croton-Harmon RR station. This is your ideal next home, come see it today.
Sold for $365,000
$365,000
101 Eagle Bay Drive #101, Ossining, NY 10562
1beds
1,089sqft
Condominium, Residential
Built in 1982
-- sqft lot
$374,300 Zestimate®
$335/sqft
$2,763 Estimated rent
Home value
$374,300
$337,000 - $415,000
$2,763/mo
Zestimate® history
Owner options
List your home for rent
$2,763/mo
Rent Zestimate®
Find your next renter with Zillow Rental Manager. Plus, with online applications, you can quickly screen prospective tenants – for free.
$2,763/mo
Rent Zestimate®
Refinance and save
$3,142/mo
Est. payment
Refinancing to a lower rate could help reduce your monthly payments and save thousands over the life of the loan.
$3,142/mo
Est. payment
Explore your selling options
Work with a Zillow partner agent
Leverage their expertise and Zillow's premium Showcase listings to get your home seen by more buyers.
Get startedList with your own agent
Get your home in front of millions of buyers by listing it on Zillow.
Learn how to do itSell it yourself
Take full control of how buyers see your home on Zillow by listing For Sale by Owner (FSBO).
List your homeWhat's special
Privacy and wooded viewsPrivate outdoor spaceFlowering treesIncredible grounds with gardensUpdated eat-in-kitchen
Zillow last checked:
Listing updated:
Listed by:
Nancy Kennedy 914-271-5500,
Houlihan Lawrence Inc. 914-271-5500
Bought with:
Jason Kerwar, 30KE1103257
William Raveis Real Estate
Source: OneKey® MLS as distributed by MLS GRID,MLS#: 933438
Facts & features
Interior
Bedrooms & bathrooms
- Bedrooms: 1
- Bathrooms: 1
- Full bathrooms: 1
Heating
- Has Heating (Unspecified Type)
Cooling
- Central Air
Appliances
- Included: Dishwasher, Dryer, Range, Refrigerator, Washer
Features
- First Floor Bedroom, First Floor Full Bath, Eat-in Kitchen, Entrance Foyer
- Basement: Common
- Attic: None
- Common walls with other units/homes: 1 Common Wall
Interior area
- Total structure area: 1,089
- Total interior livable area: 1,089 sqft
Property
Parking
- Total spaces: 1
- Parking features: Assigned
Features
- Pool features: Community
- Has view: Yes
- View description: Trees/Woods
Lot
- Size: 436 Square Feet
Details
- Parcel number: 42030890060000000000090001011
- Special conditions: None
Construction
Type & style
- Home type: Condo
- Architectural style: Garden
- Property subtype: Condominium, Residential
- Attached to another structure: Yes
Materials
- Clapboard
Condition
- Year built: 1982
Utilities & green energy
- Sewer: Public Sewer
- Water: Public
- Utilities for property: Electricity Connected, Natural Gas Connected
Community & HOA
HOA
- Has HOA: Yes
- Amenities included: Basketball Court, Clubhouse, Fitness Center, Playground, Pool, Tennis Court(s)
- Services included: Common Area Maintenance, Maintenance Grounds, Pool Service, Snow Removal, Trash, Water
- HOA fee: $695 monthly
Location
- Region: Ossining
Financial & listing details
- Price per square foot: $335/sqft
- Tax assessed value: $187,300
- Annual tax amount: $6,481
- Date on market: 11/8/2025
- Cumulative days on market: 74 days
- Listing agreement: Exclusive Right To Sell
- Inclusions: Range, Refrigerator, Washer, Dryer, DW
- Electric utility on property: Yes
Price history
| Date | Event | Price |
|---|---|---|
| 4/8/2026 | Sold | $365,000-8.5%$335/sqft |
Source:  OneKey® MLS as distributed by MLS GRID #933438 Report a problem OneKey® MLS as distributed by MLS GRID #933438 Report a problem | ||
| 1/26/2026 | Pending sale | $399,000$366/sqft |
Source: OneKey® MLS as distributed by MLS GRID #933438 Report a problem | ||
| 11/8/2025 | Listed for sale | $399,000$366/sqft |
Source: OneKey® MLS as distributed by MLS GRID #933438 Report a problem | ||
Public tax history
Tax history is unavailable.
Neighborhood: 10562
Nearby homes
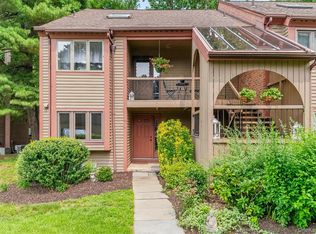
- $419,0001 bd1 ba1k sqft101 Eagle Bay Dr, Ossining, NY 10562For Sale
- $449,8001 bd2 ba1.3k sqft102 Eagle Bay Dr, Ossining, NY 10562Off Market

- $348,2501 bd1 ba1k sqft103 Eagle Bay Dr, Ossining, NY 10562Sold

- $470,2002 bd2 ba1.2k sqft104 Eagle Bay Dr, Ossining, NY 10562Off Market
- $398,0001 bd1 ba961 sqft105 Eagle Bay Dr, Ossining, NY 10562Off Market
- $168-- bd-- ba-- sqft105 Eagle Bay Dr, Ossining, NY 10562Off Market
- $214,5001 bd2 ba-- sqft106 Eagle Bay Dr, Ossining, NY 10562Off Market
- $176,5001 bd1 ba-- sqft107 Eagle Bay Dr, Ossining, NY 10562Off Market
- $449,0001 bd2 ba1.2k sqft108 Eagle Bay Dr, Ossining, NY 10562Off Market
Nearby schools
GreatSchools rating
- 5/10Claremont SchoolGrades: 2-4Distance: 0.8 mi
- 6/10Anne M Dorner Middle SchoolGrades: 6-8Distance: 0.7 mi
- 4/10Ossining High SchoolGrades: 9-12Distance: 1.4 mi
Schools provided by the listing agent
- Elementary: Brookside
- Middle: Anne M Dorner Middle School
- High: Ossining High School
Source: OneKey® MLS as distributed by MLS GRID. This data may not be complete. We recommend contacting the local school district to confirm school assignments for this home.
Get a cash offer in 3 minutes
Find out how much your home could sell for in as little as 3 minutes with a no-obligation cash offer.
Estimated market value
$374,300
Get a cash offer in 3 minutes
Find out how much your home could sell for in as little as 3 minutes with a no-obligation cash offer.
Estimated market value
$374,300
- New York
- Westchester County
- Ossining
- 10562
- 101 Eagle Bay Drive Unit 101
Nearby cities
Nearby neighborhoods
Nearby zip codes
Other Ossining Topics
