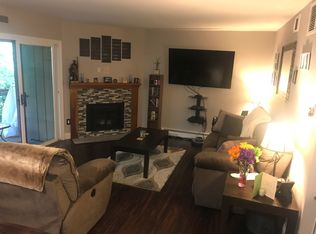
Welcome to Eagle Bay, a sought-after gated community overlooking the Hudson River in Ossining. This beautiful 1st floor unit is freshly painted and offers the perfect combination of privacy, convenience, and resort-style living. Relax on your private deck while enjoying a peaceful natural setting just minutes from Metro-North, shopping, and dining. The bright, open floor plan features hardwood floors throughout and a wood-burning fireplace that creates a warm and inviting living space. The updated eat-in kitchen is appointed with granite countertops, and the bedroom features a walk-in closet while the primary bath offers a relaxing Jacuzzi tub. Additional highlights include an assigned parking space and the washer/dryer in unit. Residents of Eagle Bay enjoy an exceptional lifestyle with outstanding amenities, including a swimming pool, tennis and basketball courts, clubhouse, fitness center, and playground. Ideally located near the vibrant villages of Ossining and Croton-on-Hudson, you'll have easy access to restaurants, shopping, parks, and Metro-North for a convenient commute to New York City.
For sale
$419,000
101 Eagle Bay Drive, Ossining, NY 10562
1beds
1,080sqft
Condominium, Residential
Built in 1982
-- sqft lot
$-- Zestimate®
$388/sqft
$696/mo HOA
What's special
Tennis and basketball courtsSwimming poolPrivate deckBright open floor planHardwood floors throughoutWood-burning fireplaceGranite countertops
- 10 days |
- 687 |
- 41 |
Likely to sell faster than
Zillow last checked:
Listing updated:
Listed by:
William Raveis Real Estate 914-245-0460,
Jason Kerwar 914-469-9737,
Diane M. Madden 914-261-5909,
William Raveis Real Estate
Source: OneKey® MLS as distributed by MLS GRID,MLS#: 1025908
Facts & features
Interior
Bedrooms & bathrooms
- Bedrooms: 1
- Bathrooms: 1
- Full bathrooms: 1
Other
- Description: Entry into Living Room/ Dining Area, Eat-in Kitchen, Bedroom, Bath
Heating
- Natural Gas
Cooling
- Central Air
Appliances
- Included: Dishwasher, Dryer, Microwave, Oven, Range, Refrigerator, Washer
- Laundry: In Unit
Features
- First Floor Bedroom, First Floor Full Bath, Eat-in Kitchen, Entrance Foyer
- Flooring: Hardwood
- Basement: Common
- Attic: None
- Number of fireplaces: 1
- Common walls with other units/homes: 1 Common Wall
Interior area
- Total structure area: 1,080
- Total interior livable area: 1,080 sqft
Property
Parking
- Total spaces: 1
- Parking features: Assigned
Features
- Levels: One
- Patio & porch: Deck
- Exterior features: Basketball Court, Playground, Tennis Court(s)
- Pool features: Community
Lot
- Size: 4 Square Feet
Details
- Parcel number: 42030890060000000000090001011
- Special conditions: None
Construction
Type & style
- Home type: Condo
- Architectural style: Garden
- Property subtype: Condominium, Residential
- Attached to another structure: Yes
Materials
- Advanced Framing Technique
Condition
- Year built: 1982
Utilities & green energy
- Sewer: Public Sewer
- Water: Public
- Utilities for property: Electricity Connected, Natural Gas Connected, Sewer Connected, Water Connected
Community & HOA
Community
- Subdivision: Eagle Bay Condominium
HOA
- Has HOA: Yes
- Amenities included: Basketball Court, Clubhouse, Fitness Center, Playground, Pool, Sauna, Tennis Court(s)
- Services included: Common Area Maintenance, Maintenance Grounds, Pool Service, Snow Removal, Trash, Water
- HOA fee: $696 monthly
Location
- Region: Ossining
Financial & listing details
- Price per square foot: $388/sqft
- Tax assessed value: $191,200
- Annual tax amount: $2,534
- Date on market: 7/16/2026
- Cumulative days on market: 10 days
- Listing agreement: Exclusive Right To Sell
- Electric utility on property: Yes
Estimated market value
Not available
Estimated sales range
Not available
Not available
Price history
| Date | Event | Price |
|---|---|---|
| 7/17/2026 | Listed for rent | $3,500$3/sqft |
Source: Zillow Rentals #1026994 Report a problem | ||
| 7/16/2026 | Listed for sale | $419,000+14.8%$388/sqft |
Source:  OneKey® MLS as distributed by MLS GRID #1025908 Report a problem OneKey® MLS as distributed by MLS GRID #1025908 Report a problem | ||
| 4/8/2026 | Sold | $365,000+60.8%$338/sqft |
Source: Public Record Report a problem | ||
| 5/29/1996 | Sold | $227,000$210/sqft |
Source: Public Record Report a problem | ||
Public tax history
| Year | Property taxes | Tax assessment |
|---|---|---|
| 2025 | -- | $191,200 +2.1% |
| 2024 | -- | $187,300 +3.3% |
| 2023 | -- | $181,400 +8.7% |
| 2022 | -- | $166,900 +4.7% |
| 2021 | -- | $159,400 +2.9% |
| 2020 | -- | $154,900 +6.8% |
| 2019 | -- | $145,000 |
| 2018 | -- | $145,000 +4.7% |
| 2017 | -- | $138,500 |
| 2016 | -- | $138,500 +1679.1% |
| 2015 | $2,562 | $7,785 |
| 2014 | $2,562 | $7,785 |
| 2013 | $2,562 | $7,785 |
| 2012 | -- | $7,785 |
| 2011 | -- | $7,785 |
| 2010 | -- | $7,785 |
| 2009 | -- | $7,785 -14% |
| 2008 | -- | $9,052 |
| 2007 | -- | $9,052 |
| 2006 | -- | $9,052 |
| 2005 | -- | $9,052 |
| 2004 | -- | $9,052 |
| 2003 | -- | $9,052 |
| 2002 | -- | $9,052 |
| 2001 | -- | $9,052 |
| 2000 | -- | $9,052 |
| 1999 | -- | $9,052 |
Find assessor info on the county website
Monthly payment
Climate risks
Neighborhood: 10562
Nearby schools
GreatSchools rating
- 5/10Claremont SchoolGrades: 2-4Distance: 0.8 mi
- 6/10Anne M Dorner Middle SchoolGrades: 6-8Distance: 0.7 mi
- 4/10Ossining High SchoolGrades: 9-12Distance: 1.4 mi
Schools provided by the listing agent
- Elementary: Brookside
- Middle: Anne M Dorner Middle School
- High: Ossining High School
Source: OneKey® MLS as distributed by MLS GRID. This data may not be complete. We recommend contacting the local school district to confirm school assignments for this home.
- $448,1001 bd2 ba1.3k sqft102 Eagle Bay Dr, Ossining, NY 10562Off Market

- $348,2501 bd1 ba1k sqft103 Eagle Bay Dr, Ossining, NY 10562Sold

- $470,2002 bd2 ba1.2k sqft104 Eagle Bay Dr, Ossining, NY 10562Off Market
- $398,0001 bd1 ba961 sqft105 Eagle Bay Dr, Ossining, NY 10562Off Market
- $168-- bd-- ba-- sqft105 Eagle Bay Dr, Ossining, NY 10562Off Market
- $214,5001 bd2 ba-- sqft106 Eagle Bay Dr, Ossining, NY 10562Off Market
- $176,5001 bd1 ba-- sqft107 Eagle Bay Dr, Ossining, NY 10562Off Market
- $445,6001 bd2 ba1.2k sqft108 Eagle Bay Dr, Ossining, NY 10562Off Market
A local agent can set up tours, give advice and negotiate with sellers.
Similar homes
- $425,0002 bd2 ba1.3k sqft42 Revolutionary Road, Ossining, NY 10562For Sale

 MLS ID #1006040, Teresa C. Keys, Listing by: Keller Williams Realty Group. OneKey® MLS as distributed by MLS GRID
 - $525,0003 bd2 ba1.2k sqft33 Cedar Lane, Ossining, NY 10562For Sale
 MLS ID #1024303, Zef Camaj, Listing by: Real Broker NY LLC. OneKey® MLS as distributed by MLS GRID
 - $428,0002 bd2 ba1.1k sqft958 Sierra Vista Lane, Valley Cottage, NY 10989For Sale
 MLS ID #1028615, Nancy Blaker Weber, Listing by: Howard Hanna Rand Realty. OneKey® MLS as distributed by MLS GRID
 - $--2 bd1 ba1.2k sqft1 Quaker Bridge Rd, Ossining, NY 10562Auction
 Auction.com 1
 - $425,0002 bd2 ba1.1k sqft2306 Jacobs Hill Road #306, Cortlandt Manor, NY 10567For SaleMLS ID #1012511, Dani Dorman, Listing by: Real Broker NY LLC. OneKey® MLS as distributed by MLS GRID
- $460,0002 bd2 ba1.1k sqft636 Sierra Vista Lane, Valley Cottage, NY 10989For SaleMLS ID #1019560, Rosemary McGinn, Listing by: Century 21 Full Service Realty. OneKey® MLS as distributed by MLS GRID
- $625,0003 bd3 ba1.5k sqft83 Deerfield Lane, Ossining, NY 10562For SaleMLS ID #1013828, Paul Leis, Listing by: North Country Sothebys Int Rlt. OneKey® MLS as distributed by MLS GRID
- $424,9991 bd2 ba1k sqft1321 Round Pointe Drive, Haverstraw, NY 10927For SaleMLS ID #1021865, Stanley Sonkin, Listing by: Fave Realty Inc. OneKey® MLS as distributed by MLS GRID
- $398,9992 bd2 ba1k sqft130 Sierra Vista Lane 2nd Floor, Valley Cottage, NY 10989For SaleMLS ID #1004503, Hipolito Rosario, Listing by: Motivated Access Realty Corp.. OneKey® MLS as distributed by MLS GRID
- $450,0001 bd1 ba837 sqft493 Sierra Vista Lane, Valley Cottage, NY 10989For SaleMLS ID #1024855, Yulia Kushnir, Listing by: Keller Williams Village Sq Rlt. OneKey® MLS as distributed by MLS GRID
- $599,0003 bd1 ba1.5k sqft23 Gates Avenue, Ossining, NY 10562For SaleMLS ID #1025170, Maureen Connolly, Listing by: Coldwell Banker Realty. OneKey® MLS as distributed by MLS GRID
- $249,0001 bd1 ba800 sqft47 Coachlight Square, Montrose, NY 10548For SaleMLS ID #1025591, Patricia D'Alesio, Listing by: Houlihan Lawrence Inc.. OneKey® MLS as distributed by MLS GRID
- $435,0001 bd1 ba762 sqft8 Foxwood Drive #8, Pleasantville, NY 10570For SaleMLS ID #1014284, Michael Dunstan, Listing by: RE/MAX Town & Country. OneKey® MLS as distributed by MLS GRID
- $625,0004 bd3 ba1.5k sqft20 Riverview Court, Ossining, NY 10562For SaleMLS ID #1027201, Eric Schatz, Listing by: Schatz Realty Group. OneKey® MLS as distributed by MLS GRID
- $429,0002 bd2 ba1k sqft631 Sierra Vista Lane, Valley Cottage, NY 10989For SaleMLS ID #1004424, John R Olivero, Listing by: Keller Williams Realty. OneKey® MLS as distributed by MLS GRID
- $449,0001 bd1 ba946 sqft723 Sierra Vista Lane, Valley Cottage, NY 10989For SaleMLS ID #1024681, Brett H. Goldman, Listing by: Triangle Equities R E Svcs LLC. OneKey® MLS as distributed by MLS GRID
- $499,9992 bd2 ba1k sqft72 SCENIC VM, Yorktown Heights, NY 10598For SaleMLS ID #1020396, Soo D'Agnese, Listing by: Keller Williams Realty Partner. OneKey® MLS as distributed by MLS GRID
- $579,0002 bd1 ba1.2k sqft309 N Greeley Avenue #5C, Chappaqua, NY 10514For SaleMLS ID #1021554, Daniel Berger, Listing by: RE/MAX Prestige Properties. OneKey® MLS as distributed by MLS GRID
- $395,0002 bd1 ba1.2k sqft300 S Broadway #1 G, Tarrytown, NY 10591For SaleMLS ID #1011779, Michele R. Gonzalez, Listing by: Julia B Fee Sothebys Int. Rlty. OneKey® MLS as distributed by MLS GRID
- $479,0002 bd2 ba1.2k sqft597 Sierra Vista Lane, Valley Cottage, NY 10989For SaleMLS ID #1025722, Naomi Streicher, Listing by: Q Home Sales. OneKey® MLS as distributed by MLS GRID
