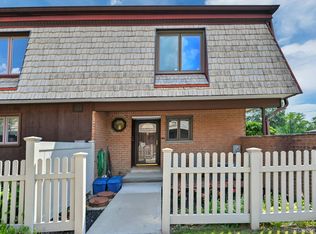
Welcome to easy, one-level living in this beautifully updated first-floor condo with no stairs! This spacious 2-bedroom, 2-full-bath home features an updated kitchen, beautifully renovated bathrooms, gleaming hardwood floors, and recessed lighting throughout, creating a bright and inviting atmosphere. The open and functional layout is perfect for everyday living and entertaining. Enjoy the convenience of maintenance-free living along with outstanding community amenities, including a clubhouse and a sparkling pool that overlooks the Hudson River. It also comes with a one-car garage. Ideally located close to shopping, dining, parks, and major commuter routes, this move-in-ready condo offers the perfect combination of comfort, style, and convenience.
Pending
$460,000
636 Sierra Vista Lane, Valley Cottage, NY 10989
2beds
1,191sqft
Condominium, Residential
Built in 1971
-- sqft lot
$-- Zestimate®
$386/sqft
$510/mo HOA
What's special
Beautifully renovated bathroomsOne-level livingBeautifully updated first-floor condoBright and inviting atmosphereRecessed lighting throughoutOne-car garageUpdated kitchen
- 32 days |
- 545 |
- 17 |
Likely to sell faster than
Zillow last checked:
Listing updated:
Listed by:
Century 21 Full Service Realty 845-639-1234,
Rosemary McGinn 845-656-3522
Source: OneKey® MLS as distributed by MLS GRID,MLS#: 1019560
Facts & features
Interior
Bedrooms & bathrooms
- Bedrooms: 2
- Bathrooms: 2
- Full bathrooms: 2
Primary bedroom
- Level: First
Bedroom 2
- Level: First
Primary bathroom
- Level: First
Bathroom 2
- Level: First
Dining room
- Level: First
Kitchen
- Level: First
Laundry
- Level: First
Living room
- Level: First
Heating
- Electric
Cooling
- Wall/Window Unit(s)
Appliances
- Included: Dishwasher, Dryer, Range, Refrigerator, Stainless Steel Appliance(s), Washer
- Laundry: In Unit
Features
- First Floor Bedroom, First Floor Full Bath, Crown Molding, Entrance Foyer, Formal Dining, Granite Counters, Primary Bathroom, Recessed Lighting, Storage
- Flooring: Hardwood
- Basement: Storage Space
- Attic: None
- Has fireplace: No
- Common walls with other units/homes: 1 Common Wall
Interior area
- Total structure area: 1,191
- Total interior livable area: 1,191 sqft
Property
Parking
- Total spaces: 1
- Parking features: Detached, Garage, Parking Lot
- Garage spaces: 1
Features
- Levels: One
- Pool features: Community, In Ground
Lot
- Size: 3,049 Square Feet
Details
- Parcel number: 39208905901600010050006360
- Special conditions: None
Construction
Type & style
- Home type: Condo
- Architectural style: Garden
- Property subtype: Condominium, Residential
- Attached to another structure: Yes
Materials
- Block, Brick
Condition
- Year built: 1971
Utilities & green energy
- Sewer: Public Sewer
- Water: Public
- Utilities for property: Electricity Connected, Sewer Connected, Water Connected
Community & HOA
Community
- Features: Clubhouse, Playground, Pool, Sidewalks
HOA
- Has HOA: Yes
- Amenities included: Basketball Court, Clubhouse, Landscaping, Maintenance Grounds, Playground, Pool, Snow Removal
- Services included: Maintenance Structure, Maintenance Grounds, Snow Removal, Water
- HOA fee: $510 monthly
- HOA name: Peter Nastasi
- HOA phone: 800-926-6702
Location
- Region: Valley Cottage
Financial & listing details
- Price per square foot: $386/sqft
- Tax assessed value: $68,700
- Annual tax amount: $9,326
- Date on market: 7/21/2026
- Cumulative days on market: 31 days
- Listing agreement: Exclusive Right To Sell
- Electric utility on property: Yes
Estimated market value
Not available
Estimated sales range
Not available
Not available
Price history
| Date | Event | Price |
|---|---|---|
| 8/2/2026 | Pending sale | $460,000$386/sqft |
Source:  OneKey® MLS as distributed by MLS GRID #1019560 Report a problem OneKey® MLS as distributed by MLS GRID #1019560 Report a problem | ||
| 7/21/2026 | Listed for sale | $460,000+2.2%$386/sqft |
Source: OneKey® MLS as distributed by MLS GRID #1019560 Report a problem | ||
| 6/30/2023 | Sold | $450,000+16.9%$378/sqft |
Source: OneKey® MLS as distributed by MLS GRID #H6236212 Report a problem | ||
| 3/30/2023 | Pending sale | $385,000$323/sqft |
Source: OneKey® MLS as distributed by MLS GRID #H6236212 Report a problem | ||
| 3/24/2023 | Listing removed | -- |
Source: OneKey® MLS as distributed by MLS GRID #H6236212 Report a problem | ||
| 3/14/2023 | Listed for sale | $385,000+113%$323/sqft |
Source: OneKey® MLS as distributed by MLS GRID #H6236212 Report a problem | ||
| 12/17/2015 | Sold | $180,720-33.1%$152/sqft |
Source: Public Record Report a problem | ||
| 9/30/2003 | Sold | $270,000$227/sqft |
Source: Public Record Report a problem | ||
Public tax history
| Year | Property taxes | Tax assessment |
|---|---|---|
| 2025 | -- | $68,700 |
| 2024 | -- | $68,700 |
| 2023 | -- | $68,700 |
| 2022 | -- | $68,700 |
| 2021 | -- | $68,700 |
| 2020 | -- | $68,700 |
| 2019 | -- | $68,700 |
| 2018 | -- | $68,700 |
| 2017 | $8,717 | $68,700 |
| 2016 | -- | $68,700 |
| 2015 | -- | $68,700 |
| 2014 | -- | $68,700 |
| 2013 | -- | $68,700 |
| 2012 | -- | $68,700 |
| 2011 | -- | $68,700 |
| 2010 | -- | $68,700 |
| 2009 | -- | $68,700 |
| 2007 | -- | $68,700 |
| 2006 | -- | $68,700 |
| 2005 | -- | $68,700 |
| 2004 | -- | $68,700 |
| 2003 | -- | $68,700 |
| 2002 | -- | $68,700 |
| 2001 | -- | $68,700 |
| 2000 | -- | $68,700 |
Find assessor info on the county website
Monthly payment
Climate risks
Neighborhood: 10989
Nearby schools
GreatSchools rating
- 6/10Liberty Elementary SchoolGrades: K-5Distance: 1.8 mi
- 5/10Nyack Middle SchoolGrades: 6-8Distance: 1.1 mi
- 8/10Nyack Senior High SchoolGrades: 9-12Distance: 0.2 mi
Schools provided by the listing agent
- Elementary: Liberty Elementary School
- Middle: Nyack Middle School
- High: Nyack Senior High School
Source: OneKey® MLS as distributed by MLS GRID. This data may not be complete. We recommend contacting the local school district to confirm school assignments for this home.
- $433,6002 bd2 ba1.1k sqft635 Sierra Vista Ln, Valley Cottage, NY 10989Off Market

- $410,0002 bd2 ba1.2k sqft637 Sierra Vista Ln, Valley Cottage, NY 10989Sold

- $440,5002 bd2 ba1.2k sqft638 Sierra Vista Ln, Valley Cottage, NY 10989Off Market
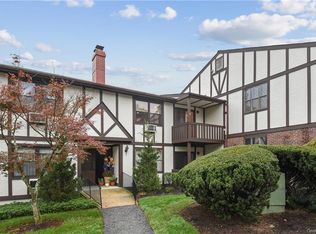
- $426,5002 bd2 ba1.1k sqft639 Sierra Vista Ln, Valley Cottage, NY 10989Off Market
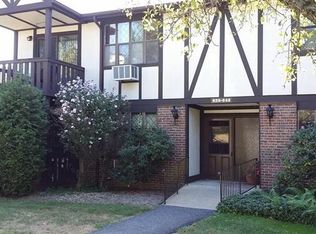
- $419,8002 bd2 ba1k sqft618 Sierra Vista Ln, Valley Cottage, NY 10989Off Market
- $390,9002 bd2 ba1.2k sqft640 Sierra Vista Ln, Valley Cottage, NY 10989Off Market
- $437,2002 bd2 ba1.2k sqft641 Sierra Vista Ln, Valley Cottage, NY 10989Off Market
- $368,5001 bd1 ba1k sqft621 Sierra Vista Ln, Valley Cottage, NY 10989Off Market
A local agent can set up tours, give advice and negotiate with sellers.
Similar homes
- $465,0002 bd2 ba1.1k sqft333 Sierra Vista Lane, Valley Cottage, NY 10989For Sale

 MLS ID #1035333, Vijith Jose, Listing by: J Realty Group. OneKey® MLS as distributed by MLS GRID
 - $400,0002 bd2 ba1k sqft174 Sierra Vista Lane, Valley Cottage, NY 10989For Sale
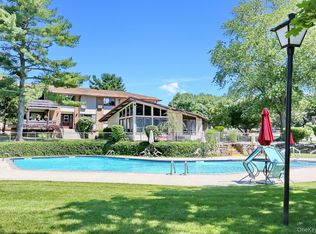 MLS ID #1014756, Daniela Staub, Listing by: Keller Williams Hudson Valley. OneKey® MLS as distributed by MLS GRID
 - $468,0002 bd2 ba1.2k sqft20 Milford Court, Nanuet, NY 10954For Sale
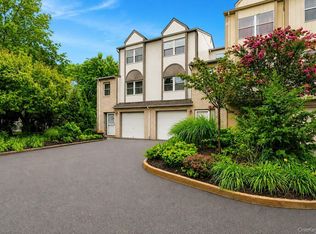 MLS ID #1027595, Linda Fernandez, Listing by: Keller Williams Hudson Valley. OneKey® MLS as distributed by MLS GRID
 - $469,0003 bd3 ba1.2k sqft9 Heritage Drive #A, New City, NY 10956For Sale
 MLS ID #1030800, Arlene L Rottenstein, Listing by: Coldwell Banker Realty. OneKey® MLS as distributed by MLS GRID
 - $459,0002 bd2 ba1.6k sqft68 Hickory Hill Lane, Tappan, NY 10983For SaleMLS ID #978907, Catherine Ann Tozer, Listing by: Keller Williams Hudson Valley. OneKey® MLS as distributed by MLS GRID
- $499,0002 bd2 ba1.3k sqft1207 Round Pointe Drive, Haverstraw, NY 10927For SaleMLS ID #1038478, Leigh A Demelo, Listing by: Howard Hanna Rand Realty. OneKey® MLS as distributed by MLS GRID
- $499,2222 bd2 ba1.3k sqft137 Fields Lane, Peekskill, NY 10566For SaleMLS ID #1037042, Mark J. Seiden, Listing by: Mark Seiden Real Estate Team. OneKey® MLS as distributed by MLS GRID
- $529,0003 bd3 ba1.6k sqft414 Pawnee Court, Suffern, NY 10901For SaleMLS ID #1041066, Timothy H. Bohlke, Listing by: Howard Hanna Rand Realty. OneKey® MLS as distributed by MLS GRID
- $545,0002 bd2 ba1.2k sqft33 Gair Street, Piermont, NY 10968For SaleMLS ID #1011621, Noemi Morales, Listing by: Coldwell Banker Realty. OneKey® MLS as distributed by MLS GRID
- $459,9003 bd3 ba1.6k sqft17 High Meadow Trail, Peekskill, NY 10566For SaleMLS ID #1025219, Judith Hermesch, Listing by: Coldwell Banker Realty. OneKey® MLS as distributed by MLS GRID
- $380,0002 bd2 ba1.3k sqft26 Klint Court, Nanuet, NY 10954For SaleMLS ID #1015231, Karen H McCabe, Listing by: Weichert Realtors. OneKey® MLS as distributed by MLS GRID
- $410,0001 bd2 ba1.5k sqft59 Chester Lane, Nanuet, NY 10954For SaleMLS ID #1030597, Geraldine Angel, Listing by: Keller Williams NY Realty. OneKey® MLS as distributed by MLS GRID
- $460,0001 bd2 ba1.1k sqft36 Windsor Circle #D1, New City, NY 10956For SaleMLS ID #1007541, Janet M Farsetta, Listing by: Howard Hanna Rand Realty. OneKey® MLS as distributed by MLS GRID
- $475,0002 bd2 ba1.5k sqft28 N De Baun Avenue #205, Suffern, NY 10901For SaleMLS ID #1012858, Matthew O'Hare, Listing by: Coldwell Banker Realty. OneKey® MLS as distributed by MLS GRID
- $399,0002 bd2 ba1.2k sqft1309 Views Way, Pomona, NY 10970For SaleMLS ID #1032970, David Jacobi, Listing by: Keller Williams Valley Realty. OneKey® MLS as distributed by MLS GRID
- $575,0002 bd3 ba1.4k sqft25 Skyline Terrace, Nanuet, NY 10954For SaleMLS ID #1038461, Maria Sairrino, Listing by: Cronin & Company Real Estate. OneKey® MLS as distributed by MLS GRID
- $450,0003 bd2 ba1.1k sqft140 N Broadway #A-1, Irvington, NY 10533For SaleMLS ID #1025718, Paul C. Fourie, Listing by: Coldwell Banker Realty. OneKey® MLS as distributed by MLS GRID
- $510,0002 bd2 ba1k sqft355 Old Tarrytown Road #107, White Plains, NY 10603For SaleMLS ID #1031903, Sally K. Griffiths, Listing by: William Raveis Real Estate. OneKey® MLS as distributed by MLS GRID
- $499,9992 bd2 ba1.5k sqft24 N De Baun Avenue #302, Suffern, NY 10901For SaleMLS ID #993731, Ginny A Biscow, Listing by: Howard Hanna Rand Realty. OneKey® MLS as distributed by MLS GRID
- $384,9002 bd2 ba1.2k sqft292 Richard Court #292, Pomona, NY 10970For SaleMLS ID #996216, Jeffrey H Freundlich, Listing by: Howard Hanna Rand Realty. OneKey® MLS as distributed by MLS GRID
