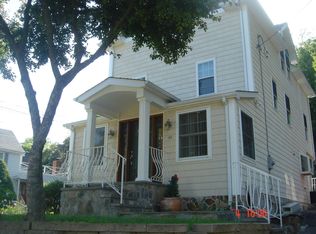
This adorable Ossining Schools gem awaits new owners to provide personal touches and TLC. It boast a welcoming entry leading to living room with charming details including arched doorway, built in shelving, and fireplace. Bright airy dining/flex room, 1st floor half bath, eat in kitchen with breakfast nook/ dining area and sliding door to patio. Climb the stairs to enjoy two sunny bedrooms each with double closets, and large full skylit bath including laundry hook up. With so much to offer it’s hard to determine but the best detail of this home may be the expansive private yard ready to become the entertainment center for its new owners. Don't sleep on this amazingly convenient location…less than 1 mile to two train stations (Scarborough and Ossining), 35 min to NYC, walking distance to market, and Ossining village shops. Near to bus, schools and more! This might just be the best deal in town. Apx. $1500 STAR tax saving available. Make your appointment today.
Pending
$425,000
42 Revolutionary Road, Ossining, NY 10562
2beds
1,302sqft
Single Family Residence, Residential
Built in 1950
0.28 Acres Lot
$-- Zestimate®
$326/sqft
$-- HOA
What's special
Expansive private yardSliding door to patioLaundry hook upWelcoming entryArched doorwayLarge full skylit bath
- 69 days
- 131
- 1
Likely to sell faster than
Zillow last checked:
Listing updated:
Listed by:
Keller Williams Realty Group 914-713-3270,
Teresa C. Keys 914-844-7134
Source: OneKey® MLS as distributed by MLS GRID,MLS#: 1006040
Facts & features
Interior
Bedrooms & bathrooms
- Bedrooms: 2
- Bathrooms: 2
- Full bathrooms: 1
- 1/2 bathrooms: 1
Primary bedroom
- Description: Sunny with double closet
- Level: Second
Bedroom 2
- Description: Wiith double closet
- Level: Second
Bathroom 1
- Description: 1/2 Bath
- Level: First
Bathroom 2
- Description: large with skylight and laundry hook up
- Level: Second
Dining room
- Description: Sunny with hardwood floors-Could be used as flex
- Level: First
Kitchen
- Description: spacious and sunny with dining area
- Level: First
Living room
- Description: Sunny with fireplace, built in shelves, and hard wood floors
- Level: First
Heating
- Hot Water, Natural Gas
Cooling
- None
Appliances
- Included: Gas Oven, Gas Range, Microwave, Oven, Range, Refrigerator, Gas Water Heater
- Laundry: Electric Dryer Hookup, Washer Hookup
Features
- First Floor Full Bath, Eat-in Kitchen
- Flooring: Carpet, Hardwood
- Windows: Aluminum Frames, Bay Window(s), Blinds, Insulated Windows, Screens
- Basement: Crawl Space
- Attic: None
- Number of fireplaces: 1
- Fireplace features: Gas, Living Room
Interior area
- Total structure area: 1,302
- Total interior livable area: 1,302 sqft
Property
Parking
- Total spaces: 7
- Parking features: Driveway
- Has uncovered spaces: Yes
Features
- Levels: Two
- Patio & porch: Deck
Lot
- Size: 0.28 Acres
- Dimensions: 75 x 172
- Features: Back Yard, Front Yard, Landscaped, Near Public Transit, Near School, Near Shops, Private
Details
- Parcel number: 420309701500000000001700002
- Special conditions: None
Construction
Type & style
- Home type: SingleFamily
- Architectural style: Colonial
- Property subtype: Single Family Residence, Residential
Materials
- Aluminum Siding
- Foundation: Slab
Condition
- Year built: 1950
- Major remodel year: 1950
Utilities & green energy
- Sewer: Public Sewer
- Water: Public
- Utilities for property: Cable Available, Electricity Available, Trash Collection Public
Community & HOA
Community
- Features: Sidewalks
- Subdivision: Sparta
HOA
- Has HOA: No
Location
- Region: Ossining
Financial & listing details
- Price per square foot: $326/sqft
- Tax assessed value: $415,200
- Annual tax amount: $13,509
- Date on market: 7/20/2026
- Cumulative days on market: 67 days
- Listing agreement: Exclusive Right To Sell
- Inclusions: Refrigerator, range, light fixtures, and door hardware
- Electric utility on property: Yes
Estimated market value
Not available
Estimated sales range
Not available
Not available
Price history
| Date | Event | Price |
|---|---|---|
| 8/27/2026 | Pending sale | $425,000$326/sqft |
Source:  OneKey® MLS as distributed by MLS GRID #1006040 Report a problem OneKey® MLS as distributed by MLS GRID #1006040 Report a problem | ||
| 7/20/2026 | Listed for sale | $425,000+52.3%$326/sqft |
Source: OneKey® MLS as distributed by MLS GRID #1006040 Report a problem | ||
| 11/2/2014 | Listing removed | $1,850$1/sqft |
Source: Keller Williams Realty Group #4435442 Report a problem | ||
| 9/19/2014 | Listed for rent | $1,850$1/sqft |
Source: Keller Williams Realty Group Report a problem | ||
| 7/19/2014 | Listing removed | $279,000$214/sqft |
Source: Keller Williams Realty Group #3403046 Report a problem | ||
| 2/4/2014 | Listed for sale | $279,000+7.3%$214/sqft |
Source: Keller Williams Realty Group #3403046 Report a problem | ||
| 11/22/2013 | Listing removed | $260,000$200/sqft |
Source: CBC Realty Services LLS #3323215 Report a problem | ||
| 10/1/2013 | Price change | $260,000-3.7%$200/sqft |
Source: CBC Realty Services LLS #3323215 Report a problem | ||
| 7/25/2013 | Listed for sale | $270,000+5.9%$207/sqft |
Source: CBC Realty Services LLS #3323215 Report a problem | ||
| 10/10/2002 | Sold | $255,000$196/sqft |
Source: Public Record Report a problem | ||
Public tax history
| Year | Property taxes | Tax assessment |
|---|---|---|
| 2025 | -- | $453,700 +9.3% |
| 2024 | -- | $415,200 +7.4% |
| 2023 | -- | $386,700 +8% |
| 2022 | -- | $358,200 +14.1% |
| 2021 | -- | $313,800 +4.2% |
| 2020 | -- | $301,100 +4.9% |
| 2019 | -- | $286,900 +1% |
| 2018 | -- | $284,200 +4% |
| 2017 | -- | $273,200 |
| 2016 | -- | $273,200 +1656.9% |
| 2015 | $9,517 | $15,550 |
| 2014 | $9,517 | $15,550 |
| 2013 | $9,517 | $15,550 -7.8% |
| 2012 | -- | $16,870 -18.1% |
| 2011 | -- | $20,600 |
| 2010 | -- | $20,600 |
| 2009 | -- | $20,600 |
| 2008 | -- | $20,600 |
| 2007 | -- | $20,600 |
| 2006 | -- | $20,600 |
| 2005 | -- | $20,600 |
| 2004 | -- | $20,600 |
| 2003 | -- | $20,600 |
| 2002 | -- | $20,600 +21.9% |
| 2001 | -- | $16,900 |
| 2000 | -- | $16,900 |
| 1999 | -- | $16,900 |
Find assessor info on the county website
Monthly payment
Climate risks
Neighborhood: 10562
Nearby schools
Schools provided by the listing agent
- Elementary: Park School
- Middle: Anne M Dorner Middle School
- High: Ossining High School
Source: OneKey® MLS as distributed by MLS GRID. This data may not be complete. We recommend contacting the local school district to confirm school assignments for this home.
Similar homes
- $375,0001 bd2 ba1.1k sqft3 Davids Lane, Ossining, NY 10562For Sale
 MLS ID #1044918, Karen Stroub, Listing by: Corcoran Legends Realty. OneKey® MLS as distributed by MLS GRID
 - $599,2224 bd2 ba1.6k sqft81 Snowden Avenue, Ossining, NY 10562For Sale
 MLS ID #1050407, Mark J. Seiden, Listing by: Mark Seiden Real Estate Team. OneKey® MLS as distributed by MLS GRID
 - $230,0002 bd1 ba950 sqft129-1 S Highland Avenue #B3, Ossining, NY 10562For Sale
 MLS ID #1036334, Christopher Felice, Listing by: Howard Hanna Rand Realty. OneKey® MLS as distributed by MLS GRID
 - $435,0002 bd1 ba735 sqft4 Crescent Drive, Cortlandt Manor, NY 10567For Sale
 MLS ID #1044725, Jayne Morelock, Listing by: Howard Hanna Rand Realty. OneKey® MLS as distributed by MLS GRID
 - $399,0002 bd2 ba1k sqft171 Westchester Avenue, Verplanck, NY 10596For SaleMLS ID #1042710, Avrum C. Lebrecht, Listing by: eRealty Advisors, Inc. OneKey® MLS as distributed by MLS GRID
- $449,0002 bd2 ba945 sqft190 1/2 Grand Street, Croton-on-Hudson, NY 10520For SaleMLS ID #1007145, Cecilia Feng, Listing by: BHHS River Towns Real Estate. OneKey® MLS as distributed by MLS GRID
- $509,0002 bd2 ba1.5k sqft139 8th Street, Verplanck, NY 10596For SaleMLS ID #1052744, Tana M. McGuire, Listing by: eXp Realty. OneKey® MLS as distributed by MLS GRID
- $449,0003 bd2 ba1.3k sqft29 Blauvelt Avenue, West Haverstraw, NY 10993For SaleMLS ID #1007079, Chaim Katz, Listing by: Metrex Realty INC. OneKey® MLS as distributed by MLS GRID
- $449,0002 bd1 ba864 sqft2070 Hamblyn Street, Yorktown Heights, NY 10598For SaleMLS ID #1046567, Douglas Dill, Listing by: Houlihan Lawrence Inc.. OneKey® MLS as distributed by MLS GRID
- $399,9003 bd1 ba1.5k sqft101 Highland Road, Monroe, NY 10950For SaleMLS ID #1049008, Layla R Boyles, Listing by: Century 21 Realty Center. OneKey® MLS as distributed by MLS GRID
- $380,0002 bd1 ba898 sqft669 N Division Street, Peekskill, NY 10566For SaleMLS ID #1043234, Cecilia Feng, Listing by: BHHS River Towns Real Estate. OneKey® MLS as distributed by MLS GRID
- $475,0002 bd3 ba1.4k sqft126 N Route 303 #2, Congers, NY 10920For SaleMLS ID #1046158, Kim Adele Rosner, Listing by: Wright Bros Real Estate Inc.. OneKey® MLS as distributed by MLS GRID
- $565,0003 bd2 ba1.8k sqft26 Maple Drive, Mahopac, NY 10541For SaleMLS ID #1013693, Anthony Ruperto, Listing by: Ally Realty. OneKey® MLS as distributed by MLS GRID
- $520,0003 bd1 ba1.6k sqft218 Gallagher Street, Buchanan, NY 10511For SaleMLS ID #1051125, James Fleming, Listing by: Coldwell Banker Realty. OneKey® MLS as distributed by MLS GRID
- $415,0002 bd2 ba1k sqft2 Church Lane #I, Valley Cottage, NY 10989For SaleMLS ID #1044639, Gregory W Miller, Listing by: Keller Williams Hudson Valley. OneKey® MLS as distributed by MLS GRID
- $479,9993 bd2 ba1.3k sqft17 Pemart Avenue, Peekskill, NY 10566For SaleMLS ID #1050642, Annemarie Credentino, Listing by: BHHS River Towns Real Estate. OneKey® MLS as distributed by MLS GRID
- $485,0002 bd2 ba1k sqft1133 Orchard Street, Peekskill, NY 10566For SaleMLS ID #975134, Barbara Bodnar, Listing by: Coldwell Banker Realty. OneKey® MLS as distributed by MLS GRID
- $580,0003 bd2 ba1.5k sqft17 Ridge Road, Cortlandt Manor, NY 10567For SaleMLS ID #1024580, Lynn Stoecker, Listing by: Briante Realty Group, LLC. OneKey® MLS as distributed by MLS GRID
- $479,0002 bd1 ba935 sqft100 Cedar Street #A17, Dobbs Ferry, NY 10522For SaleMLS ID #1043679, Matthew Skowronski, Listing by: HomeSmart Homes & Estates. OneKey® MLS as distributed by MLS GRID
- $420,0002 bd2 ba1.3k sqft13 Campus Place #SL, Scarsdale, NY 10583For SaleMLS ID #1021477, Eric Bernstein, Listing by: Compass Greater NY, LLC. OneKey® MLS as distributed by MLS GRID
