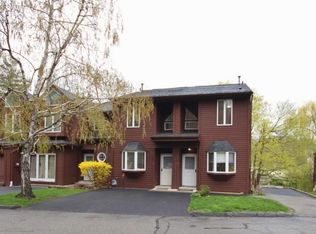
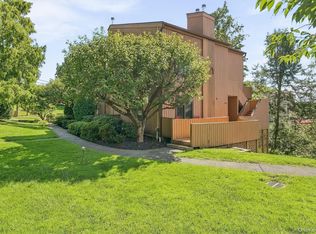
Welcome to LIBERTY KNOLL. . . This attractive 1 BEDROOM, 1.5 BATHS Tri-level townhouse is ready for its next owner! The Eat-in-Kitchen has ceramic tile flooring, a Frigidaire gas oven/range/microwave & dishwasher. The large Living Room leads to an inviting Deck that overlooks the rear yard. You'll find the Powder Room as well. The upper level showcases a generous size Bedroom that offers a walk-in closet and second closet. The clothes Washer/Dryer are located in the adjacent hall closet and next to the full Bathroom that offers a much appreciated double sink vanity. The Lower Level offers unfinished storage and potential living space at some point. Driveway parking along with an assigned space diagonally across the driveway is yours as well. Professionally maintained grounds, community pool, clubhouse and playground area amenities included. The Arcadian Shopping Center is across the way from the complex. And, the Scarborough Train Station is a stones throw (.6 miles) away providing timely access to GSC. Historic Sparta homes and Hudson River views are around the corner too.
For sale
$425,000
17 Davids Lane, Ossining, NY 10562
1beds
948sqft
Single Family Residence, Residential
Built in 1986
800 Square Feet Lot
$-- Zestimate®
$448/sqft
$403/mo HOA
What's special
Professionally maintained groundsCommunity poolGenerous size bedroomDouble sink vanityCeramic tile flooring
- 38 days
- 1,389
- 79
Likely to sell faster than
Zillow last checked:
Listing updated:
Listed by:
Kane & Associates 914-941-7020,
Gregory Kane 914-447-1260
Source: OneKey® MLS as distributed by MLS GRID,MLS#: 1041117
Facts & features
Interior
Bedrooms & bathrooms
- Bedrooms: 1
- Bathrooms: 2
- Full bathrooms: 1
- 1/2 bathrooms: 1
Other
- Description: Entry Foyer, Eat-in-Kitchen, Living Rm w/French door to rear Deck, Powder Rm
- Level: First
Other
- Description: Bedroom w/wi-closet, Full Bathroom, Laundry closet
- Level: Second
Other
- Description: Full, Unfinished storage area
- Level: Basement
Heating
- Forced Air, Natural Gas
Cooling
- Central Air
Appliances
- Included: Dishwasher, Dryer, Microwave, Range, Refrigerator, Washer
- Laundry: Washer/Dryer Hookup, In Hall
Features
- Eat-in Kitchen, Entrance Foyer, Storage
- Flooring: Ceramic Tile, Vinyl
- Windows: Insulated Windows
- Basement: Full,Storage Space,Unfinished
- Attic: Scuttle
- Has fireplace: No
Interior area
- Total structure area: 1,422
- Total interior livable area: 948 sqft
Property
Parking
- Total spaces: 2
- Parking features: Assigned, Driveway, Off Street
- Has uncovered spaces: Yes
Features
- Levels: Tri-Level
- Patio & porch: Deck
- Has private pool: Yes
- Pool features: Community, In Ground, Outdoor Pool
- Has spa: Yes
- Has view: Yes
- View description: Neighborhood
Lot
- Size: 800 Square Feet
- Features: Interior Lot, Landscaped, Level
Details
- Parcel number: 420309701500000000001600013032
- Special conditions: None
Construction
Type & style
- Home type: SingleFamily
- Property subtype: Single Family Residence, Residential
- Attached to another structure: Yes
Materials
- Frame
- Foundation: Concrete Perimeter
Condition
- Actual
- Year built: 1986
Utilities & green energy
- Sewer: Public Sewer
- Water: Public
- Utilities for property: Underground Utilities
Community & HOA
Community
- Features: Clubhouse, Playground, Pool
- Subdivision: LIBERTY KNOLL
HOA
- Has HOA: Yes
- Amenities included: Clubhouse, Landscaping, Playground, Pool
- Services included: Common Area Maintenance, Maintenance Grounds, Pool Service
- HOA fee: $403 monthly
- HOA name: LIBERTY KNOLL HOME OWNERS ASSOC.
Location
- Region: Ossining
Financial & listing details
- Price per square foot: $448/sqft
- Tax assessed value: $363,500
- Annual tax amount: $12,152
- Date on market: 8/21/2026
- Cumulative days on market: 38 days
- Listing agreement: Exclusive Right To Sell
- Listing terms: Cash,Conventional
- Inclusions: Refrigerator, Stove, Built-in Microwave, Dishwasher, Clothes Washer/Dryer
Estimated market value
Not available
Estimated sales range
Not available
Not available
Price history
| Date | Event | Price |
|---|---|---|
| 8/21/2026 | Listed for sale | $425,000+88.1%$448/sqft |
Source:  OneKey® MLS as distributed by MLS GRID #1041117 Report a problem OneKey® MLS as distributed by MLS GRID #1041117 Report a problem | ||
| 1/29/2020 | Sold | $226,000-1.3%$238/sqft |
Source: OneKey® MLS as distributed by MLS GRID #H5113287 Report a problem | ||
| 10/30/2019 | Listed for sale | $229,000$242/sqft |
Source: Billingsley Realty Inc #5113287 Report a problem | ||
Public tax history
| Year | Property taxes | Tax assessment |
|---|---|---|
| 2025 | -- | $357,000 +11.6% |
| 2024 | -- | $319,900 +5.9% |
| 2023 | -- | $302,200 +12.3% |
| 2022 | -- | $269,100 +14% |
| 2021 | -- | $236,100 |
| 2020 | -- | $236,100 +5.4% |
| 2019 | -- | $223,900 |
| 2018 | -- | $223,900 +6% |
| 2017 | -- | $211,300 |
| 2016 | -- | $211,300 +1347.3% |
| 2015 | $4,710 | $14,600 |
| 2014 | $4,710 | $14,600 |
| 2013 | $4,710 | $14,600 |
| 2012 | -- | $14,600 |
| 2011 | -- | $14,600 |
| 2010 | -- | $14,600 |
| 2009 | -- | $14,600 |
| 2008 | -- | $14,600 |
| 2007 | -- | $14,600 |
| 2006 | -- | $14,600 |
| 2005 | -- | $14,600 |
| 2004 | -- | $14,600 |
| 2003 | -- | $14,600 |
| 2002 | -- | $14,600 |
| 2001 | -- | $14,600 |
| 2000 | -- | $14,600 |
| 1999 | -- | $14,600 |
Find assessor info on the county website
Monthly payment
Climate risks
Neighborhood: 10562
Nearby schools
Schools provided by the listing agent
- Elementary: Park School
- Middle: Anne M Dorner Middle School
- High: Ossining High School
Source: OneKey® MLS as distributed by MLS GRID. This data may not be complete. We recommend contacting the local school district to confirm school assignments for this home.
Similar homes
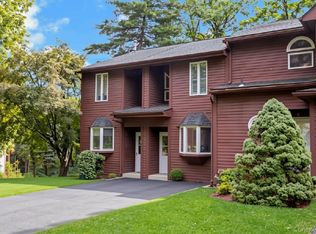
- $375,0001 bd2 ba1.1k sqft3 Davids Lane, Ossining, NY 10562For Sale
 MLS ID #1044918, Karen Stroub, Listing by: Corcoran Legends Realty. OneKey® MLS as distributed by MLS GRID
 - $399,0001 bd1 ba832 sqft58 Hudson View Hill, Ossining, NY 10562For Sale
 MLS ID #1051520, Cristina Gameiro, Listing by: Howard Hanna Rand Realty. OneKey® MLS as distributed by MLS GRID
 - $520,0004 bd2 ba1.3k sqft25 Secor Rd, Ossining, NY 10562For Sale By Owner
- $489,0002 bd2 ba1.2k sqft1203 Eagle Bay Drive, Ossining, NY 10562For Sale
 MLS ID #1046411, Roman Vladimirsky, Listing by: Keller Williams NY Realty. OneKey® MLS as distributed by MLS GRID
 - $225,0002 bd1 ba952 sqft4 Charter Circle #4, Ossining, NY 10562For SaleMLS ID #1041072, Thomas P. Chason, Listing by: RE/MAX Prestige Properties. OneKey® MLS as distributed by MLS GRID
- $469,9002 bd2 ba1.2k sqft88 Broadway #2B, Ossining, NY 10562For SaleMLS ID #1049340, Sarah Mirza Mulhall, Listing by: Julia B Fee Sothebys Int. Rlty. OneKey® MLS as distributed by MLS GRID
- $228,0002 bd1 ba950 sqft127-1 S Highland Avenue #B5, Ossining, NY 10562For SaleMLS ID #1051780, Christopher Felice, Listing by: Howard Hanna Rand Realty. OneKey® MLS as distributed by MLS GRID
- $480,0001 bd2 ba1.1k sqft303 Kemeys Cove #303, Briarcliff Manor, NY 10510For SaleMLS ID #1053781, Elizabeth K. Harlow, Listing by: Compass Greater NY, LLC. OneKey® MLS as distributed by MLS GRID
- $349,9001 bd1 ba1k sqft10 Nicole Circle #9, Ossining, NY 10562For SaleMLS ID #1047497, Antoinette Gray, Listing by: Houlihan Lawrence Inc.. OneKey® MLS as distributed by MLS GRID
- $550,0001 bd2 ba1.1k sqft42 Hudson Watch Drive, Ossining, NY 10562For SaleMLS ID #1050907, Jo Ann Reilly, Listing by: Julia B Fee Sothebys Int. Rlty. OneKey® MLS as distributed by MLS GRID
- $340,0001 bd1 ba1.2k sqft73 Spring Street #3D, Ossining, NY 10562For SaleMLS ID #1052224, Michael Dunstan, Listing by: RE/MAX Town & Country. OneKey® MLS as distributed by MLS GRID
- $350,0001 bd1 ba815 sqft4 Briarcliff Drive S #9, Ossining, NY 10562For SaleMLS ID #1051209, Deanna Hansen, Listing by: Howard Hanna Rand Realty. OneKey® MLS as distributed by MLS GRID
- $635,0003 bd1 ba1.2k sqft1 Mundet Drive, Ossining, NY 10562For SaleMLS ID #1037979, Yarden Ronen-van Heerden, Listing by: Compass Greater NY, LLC. OneKey® MLS as distributed by MLS GRID
- $349,9001 bd1 ba700 sqft1 Briarcliff Drive S #4, Ossining, NY 10562For SaleMLS ID #1047960, Jean-Charles DeOliveira Scappaticc, Listing by: ERA Insite Realty Services. OneKey® MLS as distributed by MLS GRID
- $230,0002 bd1 ba950 sqft129-1 S Highland Avenue #B3, Ossining, NY 10562For SaleMLS ID #1036334, Christopher Felice, Listing by: Howard Hanna Rand Realty. OneKey® MLS as distributed by MLS GRID
- $425,0001 bd1 ba762 sqft8 Foxwood Drive #8, Pleasantville, NY 10570For SaleMLS ID #1049438, Michael Dunstan, Listing by: RE/MAX Town & Country. OneKey® MLS as distributed by MLS GRID
- $229,2222 bd1 ba900 sqft119 S Highland Avenue #5E, Ossining, NY 10562For SaleMLS ID #1032252, Mark J. Seiden, Listing by: Mark Seiden Real Estate Team. OneKey® MLS as distributed by MLS GRID
- $480,0002 bd3 ba1.2k sqft56 Foltim Way, Congers, NY 10920For SaleMLS ID #1049114, Robert W Knochen, Listing by: Coldwell Banker Realty. OneKey® MLS as distributed by MLS GRID
- $590,0002 bd3 ba1.1k sqft88 Broadway #PH4, Ossining, NY 10562For SaleMLS ID #1039859, Michael A. Tarallo, Listing by: Giner Real Estate Inc.. OneKey® MLS as distributed by MLS GRID
