Welcome to 1 Mundet Drive! This lovingly updated, no-step ranch sits on a desirable cul-de-sac near the Briarcliff Manor border, with easy access to everything you need. Gorgeous and move-in ready, the home features three well-proportioned bedrooms, an updated full bath, hardwood floors, crown molding, a wood-burning fireplace, and lots of charm throughout!
The spacious backyard seamlessly extends the living space, offering plenty of room for play, gardening, outdoor dining, and entertaining. Step outside to the attached covered patio, creating a comfortable three-season space that flows naturally to the expansive deck - perfect for relaxing and enjoying the outdoors. A newly resurfaced driveway adds curb appeal, while the large backyard shed provides ample storage and convenient laundry space. Additional improvements include closed-cell spray-foam insulation in the crawl space, plus new attic insulation and plywood flooring for extra storage.
The location is convenient to the Metro-North train station, including express service to NYC, as well as shops, restaurants, cafes, supermarkets, schools, parks, the town's recreation center, and public library.
With its easy one-level layout, curb appeal, level yard, usable outdoor spaces, and thoughtful improvements, 1 Mundet Drive offers a wonderful opportunity for comfortable one-level living in Ossining.
Pending
$635,000
1 Mundet Drive, Ossining, NY 10562
3beds
1,270sqft
Single Family Residence, Residential
Built in 1950
7,648 Square Feet Lot
$-- Zestimate®
$500/sqft
$-- HOA
What's special
- 34 days
- 1,572
- 157
Likely to sell faster than
Zillow last checked:
Listing updated:
Listed by:
Compass Greater NY, LLC 914-238-0676,
Yarden Ronen-van Heerden 347-239-7040
Source: OneKey® MLS as distributed by MLS GRID,MLS#: 1037979
Facts & features
Interior
Bedrooms & bathrooms
- Bedrooms: 3
- Bathrooms: 1
- Full bathrooms: 1
Other
- Description: Entrance, Living/Dining Room w/Fireplace, Living/Dining Room, Bedroom 1, Kitchen, Mud Room w/Exit to the Deck, Bedroom 2, Full Bath, Bedroom 3
- Level: First
Heating
- Hot Water, Natural Gas
Cooling
- Ductless
Appliances
- Included: Dishwasher, Dryer, ENERGY STAR Qualified Appliances, Freezer, Oven, Refrigerator, Stainless Steel Appliance(s), Washer
- Laundry: Washer/Dryer Hookup
Features
- First Floor Bedroom, First Floor Full Bath, Crown Molding, Formal Dining, Marble Counters, Recessed Lighting, Storage
- Flooring: Hardwood
- Basement: Crawl Space
- Attic: Pull Stairs,Unfinished
- Number of fireplaces: 1
- Fireplace features: Wood Burning
Interior area
- Total structure area: 1,270
- Total interior livable area: 1,270 sqft
Property
Parking
- Parking features: Driveway
- Has uncovered spaces: Yes
Features
- Levels: One
- Patio & porch: Covered, Deck, Porch
Lot
- Size: 7,648 Square Feet
Details
- Additional structures: Shed(s)
- Parcel number: 420309001700000000005300003
- Special conditions: None
Construction
Type & style
- Home type: SingleFamily
- Architectural style: Ranch
- Property subtype: Single Family Residence, Residential
Materials
- Aluminum Siding, Vinyl Siding
Condition
- Year built: 1950
Utilities & green energy
- Sewer: Public Sewer
- Water: Public
- Utilities for property: Electricity Connected, Natural Gas Connected, Sewer Connected, Trash Collection Public, Water Connected
Community & HOA
HOA
- Has HOA: No
Location
- Region: Ossining
Financial & listing details
- Price per square foot: $500/sqft
- Tax assessed value: $539,400
- Annual tax amount: $15,777
- Date on market: 9/24/2026
- Cumulative days on market: 27 days
- Listing agreement: Exclusive Right To Sell
- Electric utility on property: Yes
Estimated market value
Not available
Estimated sales range
Not available
Not available
Price history
| Date | Event | Price |
|---|---|---|
| 10/16/2026 | Pending sale | $635,000$500/sqft |
Source:  OneKey® MLS as distributed by MLS GRID #1037979 Report a problem | ||
| 9/24/2026 | Listed for sale | $635,000+172.2%$500/sqft |
Source: OneKey® MLS as distributed by MLS GRID #1037979 Report a problem | ||
| 3/13/2015 | Sold | $233,300-29.3%$184/sqft |
Source: OneKey® MLS as distributed by MLS GRID #H4428647 Report a problem | ||
| 8/13/2014 | Listed for sale | $329,900+49.9%$260/sqft |
Source: RE/MAX Professional Realtors #4428647 Report a problem | ||
| 3/3/2014 | Sold | $220,150-11.6%$173/sqft |
Source: Public Record Report a problem | ||
| 10/24/2012 | Listing removed | $249,000$196/sqft |
Source: Houlihan Lawrence #3032095 Report a problem | ||
| 3/28/2012 | Price change | $249,000-7.4%$196/sqft |
Source: Houlihan Lawrence #3032095 Report a problem | ||
| 3/23/2012 | Listed for sale | $269,000$212/sqft |
Source: Houlihan Lawrence #3032095 Report a problem | ||
| 9/21/2011 | Listing removed | $269,000$212/sqft |
Source: Houlihan Lawrence #3032095 Report a problem | ||
| 9/8/2011 | Listed for sale | $269,000$212/sqft |
Source: Houlihan Lawrence #3032095 Report a problem | ||
| 7/25/2011 | Listing removed | $269,000$212/sqft |
Source: Houlihan Lawrence #3032095 Report a problem | ||
| 2/25/2011 | Price change | $269,000-10%$212/sqft |
Source: Houlihan Lawrence #3032095 Report a problem | ||
| 1/27/2011 | Price change | $299,000-3.2%$235/sqft |
Source: Houlihan Lawrence #3032095 Report a problem | ||
| 1/8/2011 | Price change | $309,000-3.1%$243/sqft |
Source: Houlihan Lawrence #3032095 Report a problem | ||
| 12/6/2010 | Price change | $319,000-8.8%$251/sqft |
Source: Houlihan Lawrence #3032095 Report a problem | ||
| 11/3/2010 | Listed for sale | $349,900-8.5%$276/sqft |
Source: Houlihan Lawrence #3032095 Report a problem | ||
| 2/26/2007 | Sold | $382,500$301/sqft |
Source: Public Record Report a problem | ||
Public tax history
| Year | Property taxes | Tax assessment |
|---|---|---|
| 2025 | -- | $512,400 +8.4% |
| 2024 | -- | $472,900 +7.9% |
| 2023 | -- | $438,100 +12.5% |
| 2022 | -- | $389,400 +12% |
| 2021 | -- | $347,700 |
| 2020 | -- | $347,700 +12.4% |
| 2019 | -- | $309,300 +3% |
| 2018 | -- | $300,400 +1% |
| 2017 | -- | $297,400 |
| 2016 | -- | $297,400 +1782.3% |
| 2015 | $6,912 | $15,800 |
| 2014 | $6,912 | $15,800 |
| 2013 | $6,912 | $15,800 |
| 2012 | -- | $15,800 |
| 2011 | -- | $15,800 |
| 2010 | -- | $15,800 |
| 2009 | -- | $15,800 |
| 2008 | -- | $15,800 |
| 2007 | -- | $15,800 |
| 2006 | -- | $15,800 |
| 2005 | -- | $15,800 |
| 2004 | -- | $15,800 |
| 2003 | -- | $15,800 |
| 2002 | -- | $15,800 |
| 2001 | -- | $15,800 |
| 2000 | -- | $15,800 |
| 1999 | -- | $15,800 |
Find assessor info on the county website
Monthly payment
Climate risks
Neighborhood: Spring Valley
Nearby schools
Schools provided by the listing agent
- Elementary: Park School
- Middle: Anne M Dorner Middle School
- High: Ossining High School
Source: OneKey® MLS as distributed by MLS GRID. This data may not be complete. We recommend contacting the local school district to confirm school assignments for this home.


Similar homes
- $649,9993 bd2 ba1.5k sqft24 Seneca Road, Ossining, NY 10562For Sale
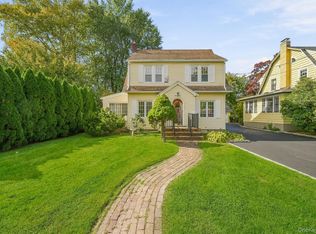
 MLS ID #1060945, Nicholas Karwaski, Listing by: Compass Greater NY, LLC. OneKey® MLS as distributed by MLS GRID
- $599,0003 bd2 ba1.1k sqft7 Meadowbrook Drive, Ossining, NY 10562For Sale
 MLS ID #1056438, Joseph Scappaticci, Listing by: ERA Insite Realty Services. OneKey® MLS as distributed by MLS GRID
- $665,0004 bd2 ba1.6k sqft7 Bradshaw Drive, Ossining, NY 10562For Sale
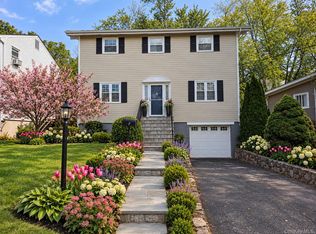 MLS ID #1056019, Matthew T. Williams, Listing by: Coldwell Banker Realty. OneKey® MLS as distributed by MLS GRID
- $649,9993 bd2 ba1.8k sqft106 Cedar Lane, Ossining, NY 10562For Sale
 MLS ID #1056951, Susan Fraietta, Listing by: BHHS River Towns Real Estate. OneKey® MLS as distributed by MLS GRID
- $578,0003 bd2 ba1k sqft115 Somerstown Road, Ossining, NY 10562For SaleMLS ID #1022233, Janet Brand, Listing by: Houlihan Lawrence Inc.. OneKey® MLS as distributed by MLS GRID
- $699,5004 bd2 ba1.8k sqft9 Somerstown Road, Ossining, NY 10562For SaleMLS ID #1044513, Michael E. Corbin, Listing by: Howard Hanna Rand Realty. OneKey® MLS as distributed by MLS GRID
- $599,2224 bd2 ba1.6k sqft81 Snowden Avenue, Ossining, NY 10562For SaleMLS ID #1050407, Mark J. Seiden, Listing by: Mark Seiden Real Estate Team. OneKey® MLS as distributed by MLS GRID
- $565,0003 bd2 ba1.2k sqft18 Linden Avenue, Ossining, NY 10562For SaleMLS ID #1058195, Susan A Goulet, Listing by: Douglas Elliman Real Estate. OneKey® MLS as distributed by MLS GRID
- $639,2223 bd1 ba1.5k sqft219 Spring Street, Ossining, NY 10562For SaleMLS ID #1011590, Mark J. Seiden, Listing by: Mark Seiden Real Estate Team. OneKey® MLS as distributed by MLS GRID
- $599,0002 bd3 ba1.1k sqft37 Hudson Watch Drive, Ossining, NY 10562For SaleMLS ID #1055083, Susan S. Code, Listing by: Houlihan Lawrence Inc.. OneKey® MLS as distributed by MLS GRID
- $699,0005 bd2 ba1.4k sqft9 Ryder Avenue, Briarcliff Manor, NY 10510For SaleMLS ID #1053518, Gregory Kane, Listing by: Kane & Associates. OneKey® MLS as distributed by MLS GRID
- $649,9994 bd3 ba1.7k sqft385 Yorktown Road, Croton-on-Hudson, NY 10520For SaleMLS ID #1040432, Jampa Nyandak, Listing by: Keller Williams Realty Group. OneKey® MLS as distributed by MLS GRID
- $779,9993 bd2 ba1.8k sqft6 Reeback Drive, Ossining, NY 10562For SaleMLS ID #1044028, Brian Doherty, Listing by: Mary Jane Pastor Realty. OneKey® MLS as distributed by MLS GRID
- $650,0003 bd1 ba1.1k sqft1 Franklin Avenue, Croton-on-Hudson, NY 10520For SaleMLS ID #1053562, Maria Campanelli, Listing by: BHHS River Towns Real Estate. OneKey® MLS as distributed by MLS GRID
- $799,0002 bd2 ba1.2k sqft227 Cedar Lane, Ossining, NY 10562For SaleMLS ID #996003, Josephine B. O'Leary Weir, Listing by: Julia B Fee Sothebys Int. Rlty. OneKey® MLS as distributed by MLS GRID
- $684,9003 bd2 ba1.7k sqft129 Lake Road, Valley Cottage, NY 10989For SaleMLS ID #1063574, Karen M Mc Combs, Listing by: Howard Hanna Rand Realty. OneKey® MLS as distributed by MLS GRID
- $625,0004 bd3 ba1.5k sqft51 Lake Road, Congers, NY 10920For SaleMLS ID #1062841, Allyssa M. Compton, Listing by: Keller Williams Valley Realty. OneKey® MLS as distributed by MLS GRID
- $675,0002 bd3 ba1.3k sqft172 Woods Brooke Circle, Ossining, NY 10562For SaleMLS ID #1058726, Valerie Cascione, Listing by: Compass Greater NY, LLC. OneKey® MLS as distributed by MLS GRID
