Skip main navigation
Sold for $558,000
  • $558,000

    6 Mundet Drive, Ossining, NY 10562

    3beds
    1,320sqft
    Single Family Residence, Residential
    Built in 1950
    10,450 Square Feet Lot
    $613,600 Zestimate®
    $423/sqft
    $4,299 Estimated rent

    Home value

    $613,600

    $546,000 - $687,000

    $4,299/mo

    Zestimate® history
    Loading
    Loading...

    Owner options

    List your home for rent

    $4,299/mo

    Rent Zestimate®

    Find your next renter with Zillow Rental Manager. Plus, with online applications, you can quickly screen prospective tenants – for free.

    Learn more

    $4,299/mo

    Rent Zestimate®

    Refinance and save

    $3,690/mo

    Est. payment

    Refinancing to a lower rate could help reduce your monthly payments and save thousands over the life of the loan.

    See today's rates

    $3,690/mo

    Est. payment

    Explore your selling options

    Work with a Zillow partner agent

    Leverage their expertise and Zillow's premium Showcase listings to get your home seen by more buyers.

    Get started

    List with your own agent

    Get your home in front of millions of buyers by listing it on Zillow.

    Learn how to do it

    Sell it yourself

    Take full control of how buyers see your home on Zillow by listing For Sale by Owner (FSBO).

    List your home

    What's special

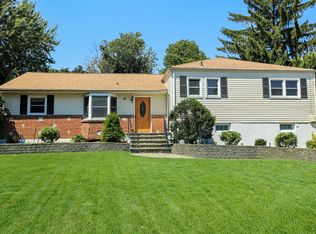
    Welcome to this charming, sun-filled ranch at 6 Mundet Drive! This three-bedroom, two full bath home, in the village of Ossining has easy one-level living and a flexible floor plan. Situated on .24 flat, usable acres in a quiet cul-de-sac. Expansion possibilities. Recent improvements and features include freshly painted interior, new carpet (2 bedrooms and dining room), power washed exterior, new Hot Water Heater (2021), 1 car detached garage with driveway parking for 5-6 cars. Dining Room with bay window, Eat-in kitchen w wood cabinets, Expansive Dining area/ Rec. Rm/recessed lighting with Sliders to Screened-in Porch out to patio and fully fenced yard, Primary Bedroom/Full Bath, 2 Bedrooms w. Full Hall Bath, Laundry and Utilities. Convenient to shopping, parks, schools, and major highways. On gas, sewer and municipal water. In Trust so no PCDS. Sold "As Is". This gem won't last!

    Zillow last checked:

    Listing updated:

    Listed by:

    Bruce Banks 914-325-7065,

    Coldwell Banker Realty 914-232-7000

    Bought with:

    Robert Lowenthal, 10401296991

    Corcoran Legends Realty

    Source: OneKey® MLS as distributed by MLS GRID,MLS#: H6335785MLS Logo

    Facts & features

    Interior

    Bedrooms & bathrooms
    • Bedrooms: 3
    • Bathrooms: 2
    • Full bathrooms: 2
    Primary bedroom
    • Level: First
    Bedroom 1
    • Level: First
    Bedroom 2
    • Level: First
    Dining room
    • Level: First
    Kitchen
    • Level: First
    Living room
    • Level: First
    Heating
    • Baseboard
    Cooling
    • Wall/Window Unit(s)
    Appliances
    • Included: Gas Water Heater, Dishwasher, Dryer, Refrigerator, Washer
    Features
    • Ceiling Fan(s), Master Downstairs, First Floor Bedroom, First Floor Full Bath, Eat-in Kitchen, Primary Bathroom
    • Flooring: Carpet
    • Basement: Crawl Space
    • Attic: Pull Stairs
    Interior area
    • Total structure area: 1,320
    • Total interior livable area: 1,320 sqft

    Property

    Parking
    • Total spaces: 1
    • Parking features: Detached, Garage Door Opener
    • Garage spaces: 1
    Features
    • Levels: One
    • Stories: 1
    • Patio & porch: Patio
    • Fencing: Fenced
    Lot
    • Size: 10,450 Square Feet
    • Features: Near School, Near Shops, Cul-De-Sac, Near Public Transit, Level
    Details
    • Parcel number: 5542009017349
    • Special conditions: None

    Construction

    Type & style
    • Home type: SingleFamily
    • Architectural style: Ranch
    • Property subtype: Single Family Residence, Residential
    Materials
    • Vinyl Siding
    Condition
    • Year built: 1950

    Utilities & green energy

    • Sewer: Public Sewer
    • Water: Public
    • Utilities for property: Trash Collection Public

    Community & HOA

    HOA
    • Has HOA: No
    Location
    • Region: Ossining

    Financial & listing details

    • Price per square foot: $423/sqft
    • Tax assessed value: $578,200
    • Annual tax amount: $14,130
    • Date on market: 12/10/2024
    • Cumulative days on market: 7 days
    • Listing agreement: Exclusive Right To Sell
    • Inclusions: Light Fixtures, Oven/Range

    Price history

    DateEventPrice
    1/17/2025Sold$558,000+9.4%$423/sqft
    Source: OneKey® MLS as distributed by MLS GRID #H6335785 Report a problem
    12/10/2024Pending sale$510,000$386/sqft
    Source: OneKey® MLS as distributed by MLS GRID #H6335785 Report a problem
    11/18/2024Listing removed$510,000$386/sqft
    Source: OneKey® MLS as distributed by MLS GRID #H6335785 Report a problem
    11/14/2024Listed for sale$510,000+56.9%$386/sqft
    Source: OneKey® MLS as distributed by MLS GRID #H6335785 Report a problem
    11/30/2015Sold$325,000+1.9%$246/sqft
    Source: OneKey® MLS as distributed by MLS GRID #H4540321 Report a problem
    9/2/2015Listed for sale$319,000-18%$242/sqft
    Source: Houlihan Lawrence #4540321 Report a problem
    1/20/2012Listing removed$389,000+9.6%$295/sqft
    Source: KANE & ASSOCIATES #3014936 Report a problem
    11/24/2010Sold$355,000-8.7%$269/sqft
    Source: Public Record Report a problem
    9/26/2010Price change$389,000+2.6%$295/sqft
    Source: KANE & ASSOCIATES #3014936 Report a problem
    7/8/2010Price change$379,000-2.6%$287/sqft
    Source: Kane & Associates #3014936 Report a problem
    6/11/2010Price change$389,111-2.5%$295/sqft
    Source: Kane & Associates #3014936 Report a problem
    5/20/2010Price change$399,111-4.8%$302/sqft
    Source: Kane & Associates #3014936 Report a problem
    5/5/2010Listed for sale$419,111-2.5%$318/sqft
    Source: Kane & Associates #3014936 Report a problem
    9/16/2008Sold$430,000$326/sqft
    Source: Public Record Report a problem

    Public tax history

    YearProperty taxesTax assessment
    2025-- $578,200 +24.5%
    2024-- $464,500 +7.9%
    2023-- $430,300 +12.5%
    2022-- $382,500 +12%
    2021-- $341,500
    2020-- $341,500 +5%
    2019-- $325,200 +3%
    2018-- $315,800 +1%
    2017-- $312,700
    2016-- $312,700 +1676.7%
    2015$6,139 $17,600
    2014$6,139 $17,600
    2013$6,139 $17,600
    2012-- $17,600
    2011-- $17,600 +3.5%
    2010-- $17,000
    2009-- $17,000
    2008-- $17,000
    2007-- $17,000
    2006-- $17,000
    2005-- $17,000
    2004-- $17,000
    2003-- $17,000
    2002-- $17,000
    2001-- $17,000
    2000-- $17,000
    1999-- $17,000
    Find assessor info on the county website

    Neighborhood: Spring Valley

    Nearby schools

    GreatSchools rating
    Schools provided by the listing agent
    • Elementary: Brookside
    • Middle: Anne M Dorner Middle School
    • High: Ossining High School

    Source: OneKey® MLS as distributed by MLS GRID. This data may not be complete. We recommend contacting the local school district to confirm school assignments for this home.

    Get a cash offer in 3 minutes
    Find out how much your home could sell for in as little as 3 minutes with a no-obligation cash offer.
    Estimated market value
    $613,600
    Get a cash offer in 3 minutes
    Find out how much your home could sell for in as little as 3 minutes with a no-obligation cash offer.
    Estimated market value
    $613,600