Located in a neighborhood rooted in local history and connected to the Native American heritage of the Hudson Valley, 24 Seneca Road is surrounded by streets whose names pay homage to various Native American tribes and communities. The historic character of the area adds another layer of distinction to the setting, connecting the neighborhood to the region’s deeper roots and the history that shaped the Hudson Valley. Immersed in approximately 1,567 square feet of living space, this property accentuates 3 bedrooms, 1 full bathroom, and 1 half bathroom. Hardwood flooring extends from the main level up the staircase and throughout the second floor, providing a warm foundation for the next owner to build upon and make their own. The detached garage adds another layer of versatility, offering numerous possibilities beyond parking. Use it for your vehicles, additional storage, a home gym, workshop, creative studio, or a dedicated space to pursue your desired hobbies. This home will give you the best of the Hudson Valley lifestyle with a residential setting that has easy access to Ossining’s vibrant downtown, Hudson River waterfront, scenic trails, Metro-North, local restaurants, and year-round community amenities. From enjoying brunch at The Tasty Table to dinner at Flames Bar and Grill, there are plenty of opportunities to enjoy the local dining scene. Golf enthusiasts can take advantage of nearby courses, including Trump National Golf Club Westchester and Hudson Hills Golf Course. Ideally located less than 7 minutes from the Ossining Metro-North Station and can be in Grand Central Terminal in under 1 hour. The home is ready for a new owner with vision and creativity to reimagine the interior and bring its full potential to life. Whether you're looking to create a personalized residence, undertake a thoughtful renovation, or transform the space to suit your own style, this property offers a great canvas for your ideas.
Pending
$649,999
24 Seneca Road, Ossining, NY 10562
3beds
1,567sqft
Single Family Residence, Residential
Built in 1922
5,641 Square Feet Lot
$-- Zestimate®
$415/sqft
$-- HOA
What's special
Detached garage
- 34 days
- 2,548
- 319
Likely to sell faster than
Zillow last checked:
Listing updated:
Listed by:
Compass Greater NY, LLC 845-236-6170,
Nicholas Karwaski 845-453-0582
Source: OneKey® MLS as distributed by MLS GRID,MLS#: 1060945
Facts & features
Interior
Bedrooms & bathrooms
- Bedrooms: 3
- Bathrooms: 2
- Full bathrooms: 1
- 1/2 bathrooms: 1
Heating
- Oil
Cooling
- Wall/Window Unit(s)
Appliances
- Included: Dryer, Refrigerator, Washer
- Laundry: In Basement
Features
- Ceiling Fan(s), Formal Dining
- Flooring: Ceramic Tile, Hardwood
- Basement: Bilco Door(s),Unfinished,Walk-Out Access
- Attic: Stairs,Unfinished,Walkup
- Number of fireplaces: 1
- Fireplace features: Living Room, Wood Burning
Interior area
- Total structure area: 1,905
- Total interior livable area: 1,567 sqft
Property
Parking
- Total spaces: 2
- Parking features: Shared Driveway
- Garage spaces: 2
- Has uncovered spaces: Yes
Lot
- Size: 5,641 Square Feet
Details
- Parcel number: 420309001300000000001100004
- Special conditions: None
Construction
Type & style
- Home type: SingleFamily
- Architectural style: Colonial
- Property subtype: Single Family Residence, Residential
Materials
- Frame
Condition
- Year built: 1922
Utilities & green energy
- Sewer: Public Sewer
- Water: Public
- Utilities for property: Electricity Connected, Sewer Connected, Trash Collection Public, Water Connected
Community & HOA
HOA
- Has HOA: No
Location
- Region: Ossining
Financial & listing details
- Price per square foot: $415/sqft
- Tax assessed value: $514,900
- Annual tax amount: $9,581
- Date on market: 10/9/2026
- Cumulative days on market: 33 days
- Listing agreement: Exclusive Right To Sell
- Listing terms: Cash,Conventional
- Electric utility on property: Yes
Estimated market value
Not available
Estimated sales range
Not available
Not available
Price history
| Date | Event | Price |
|---|---|---|
| 11/6/2026 | Pending sale | $649,999$415/sqft |
Source:  OneKey® MLS as distributed by MLS GRID #1060945 Report a problem | ||
| 10/9/2026 | Listed for sale | $649,999$415/sqft |
Source: OneKey® MLS as distributed by MLS GRID #1060945 Report a problem | ||
Public tax history
| Year | Property taxes | Tax assessment |
|---|---|---|
| 2025 | -- | $514,900 +5.6% |
| 2024 | -- | $487,600 +7.9% |
| 2023 | -- | $451,800 +12.5% |
| 2022 | -- | $401,600 +12% |
| 2021 | -- | $358,500 |
| 2020 | -- | $358,500 +15.5% |
| 2019 | -- | $310,300 +3% |
| 2018 | -- | $301,300 +1% |
| 2017 | -- | $298,300 |
| 2016 | -- | $298,300 +1585.3% |
| 2015 | $7,424 | $17,700 |
| 2014 | $7,424 | $17,700 -9.7% |
| 2013 | $7,424 | $19,600 |
| 2012 | -- | $19,600 |
| 2011 | -- | $19,600 |
| 2010 | -- | $19,600 |
| 2009 | -- | $19,600 |
| 2008 | -- | $19,600 |
| 2007 | -- | $19,600 |
| 2006 | -- | $19,600 |
| 2005 | -- | $19,600 |
| 2004 | -- | $19,600 |
| 2003 | -- | $19,600 |
| 2002 | -- | $19,600 |
| 2001 | -- | $19,600 |
| 2000 | -- | $19,600 |
| 1999 | -- | $19,600 |
Find assessor info on the county website
Monthly payment
Climate risks
Neighborhood: Spring Valley
Nearby schools
Schools provided by the listing agent
- Elementary: Brookside
- Middle: Anne M Dorner Middle School
- High: Ossining High School
Source: OneKey® MLS as distributed by MLS GRID. This data may not be complete. We recommend contacting the local school district to confirm school assignments for this home.
Similar homes
- $--3 bd2 ba1k sqft57 1st Ave, Ossining, NY 10562Auction
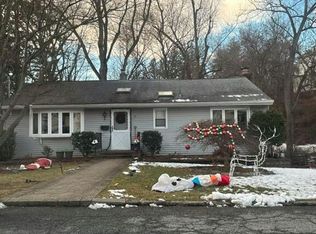 Auction.com 2
- $679,0004 bd2 ba1.3k sqft11 Yerks Lane, Ossining, NY 10562For Sale

 MLS ID #1070765, James W. Schunk, Listing by: Schunk Realty Group. OneKey® MLS as distributed by MLS GRID
- $649,0003 bd2 ba1.5k sqft7 Lee Avenue, Ossining, NY 10562For Sale
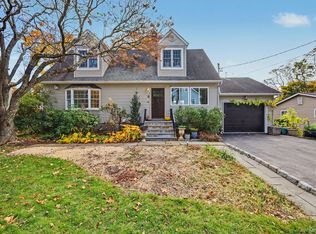 MLS ID #1068289, Valerie Cascione, Listing by: Compass Greater NY, LLC. OneKey® MLS as distributed by MLS GRID
- $610,0003 bd2 ba2.3k sqft92 Linden Avenue, Ossining, NY 10562For Sale
 MLS ID #1044920, Noor Dunn, Listing by: Coldwell Banker Realty. OneKey® MLS as distributed by MLS GRID
- $565,0003 bd2 ba1.2k sqft18 Linden Avenue, Ossining, NY 10562For SaleMLS ID #1058195, Susan A Goulet, Listing by: Douglas Elliman Real Estate. OneKey® MLS as distributed by MLS GRID
- $699,0003 bd3 ba2.2k sqft58 Quakerbridge Road, Ossining, NY 10562For SaleMLS ID #1023270, A Joe Mathew, Listing by: Road to Home Real Estate. OneKey® MLS as distributed by MLS GRID
- $639,2223 bd1 ba1.5k sqft219 Spring Street, Ossining, NY 10562For SaleMLS ID #1011590, Mark J. Seiden, Listing by: Mark Seiden Real Estate Team. OneKey® MLS as distributed by MLS GRID
- $559,2224 bd2 ba1.6k sqft81 Snowden Avenue, Ossining, NY 10562For SaleMLS ID #1050407, Mark J. Seiden, Listing by: Mark Seiden Real Estate Team. OneKey® MLS as distributed by MLS GRID
- $649,0005 bd2 ba1.4k sqft9 Ryder Avenue, Briarcliff Manor, NY 10510For SaleMLS ID #1053518, Gregory Kane, Listing by: Kane & Associates. OneKey® MLS as distributed by MLS GRID
- $779,9993 bd2 ba1.8k sqft6 Reeback Drive, Ossining, NY 10562For SaleMLS ID #1044028, Brian Doherty, Listing by: Mary Jane Pastor Realty. OneKey® MLS as distributed by MLS GRID
- $590,0002 bd3 ba1.1k sqft37 Hudson Watch Drive, Ossining, NY 10562For SaleMLS ID #1055083, Susan S. Code, Listing by: Houlihan Lawrence Inc.. OneKey® MLS as distributed by MLS GRID
- $719,0004 bd2 ba2k sqft105 Chappaqua Road, Briarcliff Manor, NY 10510For SaleMLS ID #1064050, Guadalupe Mendoza, Listing by: Semper Home Real Estate, LLC. OneKey® MLS as distributed by MLS GRID
- $655,0003 bd2 ba1.5k sqft82 Medway Avenue, Congers, NY 10920For SaleMLS ID #1058665, Gail N. Bohlke, Listing by: Howard Hanna Rand Realty. OneKey® MLS as distributed by MLS GRID
- $649,9994 bd3 ba1.7k sqft385 Yorktown Road, Croton-on-Hudson, NY 10520For SaleMLS ID #1040432, Jampa Nyandak, Listing by: Keller Williams Realty Group. OneKey® MLS as distributed by MLS GRID
- $599,0002 bd2 ba1.5k sqft125 Whitetail Circle, Ossining, NY 10562For SaleMLS ID #1061081, Salvatore Santello, Listing by: Coldwell Banker Realty. OneKey® MLS as distributed by MLS GRID
- $499,0002 bd3 ba1.6k sqft53 Hudson Watch Drive, Ossining, NY 10562For SaleMLS ID #1064126, Heather Leonardo, Listing by: Howard Hanna Rand Realty. OneKey® MLS as distributed by MLS GRID
- $649,9003 bd2 ba1.7k sqft129 Lake Road, Valley Cottage, NY 10989For SaleMLS ID #1063574, Karen M Mc Combs, Listing by: Howard Hanna Rand Realty. OneKey® MLS as distributed by MLS GRID
- $725,0003 bd2 ba2.1k sqft39 Secor Road, Ossining, NY 10562For SaleMLS ID #1021208, Monica Cooper, Listing by: THD Homes LLC. OneKey® MLS as distributed by MLS GRID
